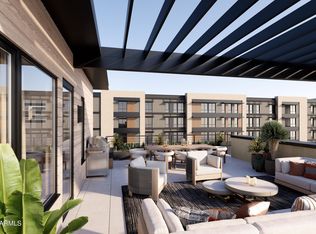
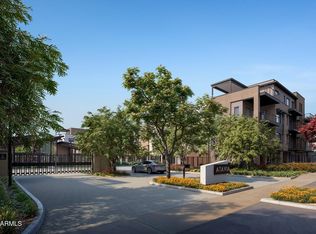
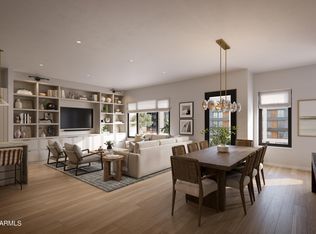
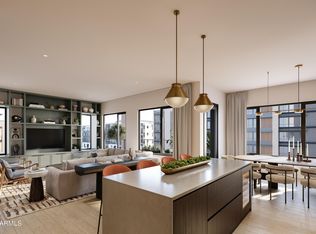
Belgravia Group presents Atavia, a private gated community of 88 luxury condominiums coming soon to North Scottsdale. Atavia blends the breathability of single-family living with the carefree convenience of condominium ownership. Designed by award-winning international architecture firm KTGY, with a clubhouse inspired by Frank Lloyd Wright's iconic Taliesin West. Atavia is perfectly situated at the Loop 101 and Scottsdale Rd within the One Scottsdale masterplan development. Each exceptional home features a private entry with 2 car garage, Italian kitchen cabinetry, Sub-Zero and Wolf appliances, 1 ¼'' quartz counters, and wood floors throughout main living areas. Residence F has a private in-home elevator and a 570 sf private rooftop deck with a louvered pergola and porcelain pavers.
For sale
$1,826,000
19360 N 73rd Way #1029, Scottsdale, AZ 85255
3beds
3,015sqft
Condominium
Built in 2026
-- sqft lot
$-- Zestimate®
$606/sqft
$1,078/mo HOA
What's special
Private in-home elevatorLouvered pergolaSub-zero and wolf appliancesItalian kitchen cabinetryPorcelain pavers
- 56 days
- 121
- 8
Zillow last checked:
Listing updated:
Listed by:
Kelly Krygier 480-695-1097,
Cambridge Properties,
Keith M Mishkin 602-788-1700,
Cambridge Properties
Source: ARMLS,MLS#: 7065725
Facts & features
Interior
Bedrooms & bathrooms
- Bedrooms: 3
- Bathrooms: 4
- Full bathrooms: 3
- 1/2 bathrooms: 1
Heating
- Electric
Cooling
- Central Air, Programmable Thmstat
Appliances
- Included: Refrigerator, Built-in Microwave, Dishwasher, Disposal, Gas Cooktop
- Laundry: Gas Dryer Hookup
Features
- High Speed Internet, Double Vanity, Upstairs, Eat-in Kitchen, 9+ Flat Ceilings, Kitchen Island, Pantry
- Flooring: Carpet, Tile, Wood
- Windows: Low Emissivity Windows, Solar Screens, Double Pane Windows, Vinyl Frame
- Has basement: No
- Has fireplace: No
Interior area
- Total structure area: 3,015
- Total interior livable area: 3,015 sqft
Property
Parking
- Total spaces: 2
- Parking features: Garage Door Opener, Direct Access
- Garage spaces: 2
Features
- Stories: 4
- Patio & porch: Covered
- Exterior features: Balcony
- Spa features: None
- Fencing: Block,Wrought Iron
Lot
- Size: 3,015 Square Feet
- Features: East/West Exposure, Desert Back, Desert Front
Details
- Parcel number: 21505315
Construction
Type & style
- Home type: Condo
- Architectural style: Contemporary
- Property subtype: Condominium
- Attached to another structure: Yes
Materials
- Brick Veneer, Stucco, Steel Frame, Painted, Block
- Roof: Foam
Condition
- To Be Built
- New construction: No
- Year built: 2026
Details
- Builder name: BG Atavia LLC
Utilities & green energy
- Sewer: Public Sewer
Green energy
- Water conservation: Tankless Ht Wtr Heat, Recirculation Pump
Community & HOA
Community
- Features: Pool, Gated, Community Spa Htd, Biking/Walking Path, Fitness Center
- Security: Fire Sprinkler System
- Subdivision: Atavia Condominiums
HOA
- Has HOA: Yes
- Services included: Roof Repair, Insurance, Sewer, Pest Control, Maintenance Grounds, Street Maint, Front Yard Maint, Gas, Trash, Water, Roof Replacement, Maintenance Exterior
- HOA fee: $1,078 monthly
- HOA name: Atavia Condos
- HOA phone: 602-560-6145
Location
- Region: Scottsdale
Financial & listing details
- Price per square foot: $606/sqft
- Date on market: 8/13/2026
- Cumulative days on market: 57 days
- Listing terms: Cash,Conventional
- Ownership: Condominium
Estimated market value
Not available
Estimated sales range
Not available
Not available
Price history
| Date | Event | Price |
|---|---|---|
| 8/12/2026 | Listed for sale | $1,826,000+1.1%$606/sqft |
Source: ARMLS #7065725 Report a problem | ||
| 6/4/2026 | Listing removed | $1,806,000$599/sqft |
Source:  ARMLS #6987629 Report a problem ARMLS #6987629 Report a problem | ||
| 2/20/2026 | Listed for sale | $1,806,000$599/sqft |
Source: ARMLS #6987629 Report a problem | ||
Public tax history
Tax history is unavailable.
Monthly payment
Est. payment
Payment breakdown
Explore the cost of this home by adjusting the details. Changes won't be saved.Climate risks
Neighborhood: 85255
Nearby schools
Schools provided by the listing agent
- Elementary: Grayhawk Elementary School
- Middle: Explorer Middle School
- High: Pinnacle High School
- District: Paradise Valley Unified District
Source: ARMLS. This data may not be complete. We recommend contacting the local school district to confirm school assignments for this home.
- $853,0002 bd3 ba1.5k sqft19360 N 73rd Way #1073, Scottsdale, AZ 85255Pending
- $1,383,0003 bd4 ba2.2k sqft19360 N 73rd Way #1071, Scottsdale, AZ 85255New Construction
- $1,534,0003 bd4 ba2.5k sqft19360 N 73rd Way #1074, Scottsdale, AZ 85255New Construction
- $1,750,0004 bd4 ba2.8k sqft19360 N 73rd Way #1081, Scottsdale, AZ 85255New Construction
Similar homes
- $1,750,0004 bd4 ba2.8k sqft19360 N 73rd Way #1081, Scottsdale, AZ 85255New ConstructionARMLS
- $1,664,0004 bd4 ba2.8k sqft19360 N 73rd Way #1046, Scottsdale, AZ 85255New Construction
 ARMLS
ARMLS - $1,534,0003 bd4 ba2.5k sqft19360 N 73rd Way #1074, Scottsdale, AZ 85255New ConstructionARMLS
- $1,453,0003 bd4 ba2.5k sqft19360 N 73rd Way #1050, Scottsdale, AZ 85255New ConstructionARMLS
