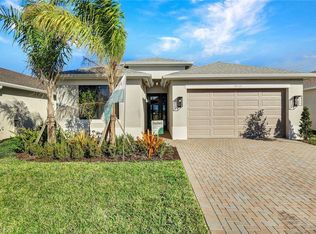
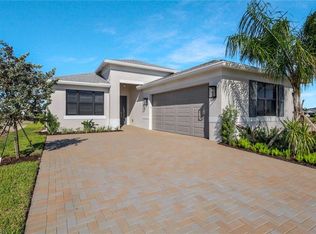
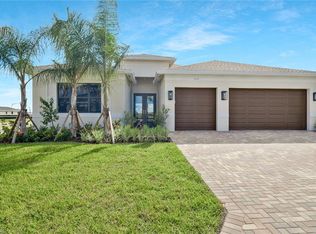
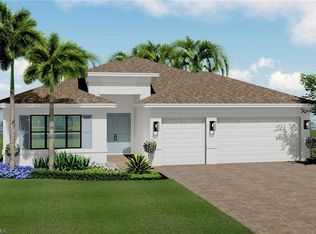
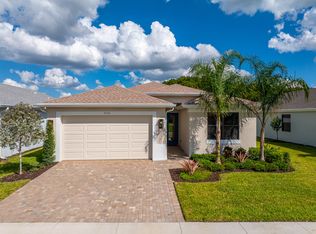
One or more photo(s) has been virtually staged, AI generated or rendered. New construction available this Nov/Dec! This "Montserrat” home offers impact resistant windows throughout and has 2 bedrooms, a den, 2 baths, and 2 car garage with extended depth. The Open Kitchen features stainless steel GE appliances and beautiful quartz countertops. The master bedroom offers spacious his and her closets and a master bathroom with dual sinks. Other features include tile flooring throughout, glass entry front door, covered patio with extended pavers and more! Valencia Harbor is located close to all that Ft. Myers offers and provides a new standard of 55 plus living by offering an exciting vacation-inspired lifestyle that rivals the finest resorts. The opulent 33,000 sq. ft. Clubhouse and Lifestyle Complex offers hundreds of exciting events including Broadway style shows, matinees, cocktail parties and galas. A full-time, on-site lifestyle staff ensures that there is something for everyone to enjoy. Photos are of the Montserrat model not the actual property.
New construction
Price increase: $4K (6/29)
$376,900
14189 Aldersgate AVE, FORT MYERS, FL 33905
2beds
1,599sqft
Single Family Residence
Built in 2026
9,583 Square Feet Lot
$-- Zestimate®
$236/sqft
$440/mo HOA
What's special
Beautiful quartz countertopsImpact resistant windows throughoutTile flooring throughoutStainless steel ge appliancesOpen kitchen
- 3 days |
- 51 |
- 3 |
Likely to sell faster than
Zillow last checked:
Listing updated:
Listed by:
Jay Campbell 239-580-8818,
John R Wood Properties
Source: SWFLMLS,MLS#: 226029019 Originating MLS: Naples
Originating MLS: NaplesFacts & features
Interior
Bedrooms & bathrooms
- Bedrooms: 2
- Bathrooms: 2
- Full bathrooms: 2
Rooms
- Room types: Den - Study, Great Room, 2 Bedrooms Plus Den
Primary bedroom
- Dimensions: 12.5 x 14.5
Den
- Dimensions: 11 x 12
Garage
- Dimensions: 19 x 20
Great room
- Dimensions: 15.5 x 17
Kitchen
- Dimensions: 9 x 12
Heating
- Central
Cooling
- Central Air
Appliances
- Included: Gas Cooktop, Dishwasher, Disposal, Dryer, Refrigerator/Freezer, Tankless Water Heater, Washer
- Laundry: Inside
Features
- Built-In Cabinets, Smoke Detectors, Den - Study, Great Room, Laundry in Residence
- Flooring: Tile
- Doors: Impact Resistant Doors
- Windows: Impact Resistant Windows
- Has fireplace: No
Interior area
- Total structure area: 2,165
- Total interior livable area: 1,599 sqft
Property
Parking
- Total spaces: 2
- Parking features: Attached
- Attached garage spaces: 2
Features
- Stories: 1
- Patio & porch: Patio
- Pool features: Community
- Has view: Yes
- View description: Landscaped Area
- Waterfront features: None
Lot
- Size: 9,583 Square Feet
- Features: Regular
Details
- Additional structures: Tennis Court(s)
- Parcel number: 334326L102000.0750
Construction
Type & style
- Home type: SingleFamily
- Architectural style: Ranch
- Property subtype: Single Family Residence
Materials
- Block, Stucco
- Foundation: Concrete Block
- Roof: Shingle
Condition
- New construction: Yes
- Year built: 2026
Utilities & green energy
- Water: Central
Community & HOA
Community
- Features: Clubhouse, Pool, Fitness Center, Restaurant, Sidewalks, Street Lights, Tennis Court(s), Gated
- Security: Security System, Smoke Detector(s), Gated Community
- Senior community: Yes
- Subdivision: VALENCIA HARBOR
HOA
- Has HOA: Yes
- Amenities included: Bocce Court, Clubhouse, Pool, Community Room, Fitness Center, Full Service Spa, Pickleball, Restaurant, Sidewalk, Streetlight, Tennis Court(s)
- HOA fee: $5,276 annually
Location
- Region: Fort Myers
Financial & listing details
- Price per square foot: $236/sqft
- Tax assessed value: $12,920
- Annual tax amount: $171
- Date on market: 8/11/2026
- Lease term: Buyer Finance/Cash
Estimated market value
Not available
Estimated sales range
Not available
Not available
Price history
| Date | Event | Price |
|---|---|---|
| 6/29/2026 | Price change | $376,900+1.1%$236/sqft |
Source:  GL Homes Report a problem GL Homes Report a problem | ||
| 5/28/2026 | Listed for sale | $372,900$233/sqft |
Source: GL Homes Report a problem | ||
Public tax history
| Year | Property taxes | Tax assessment |
|---|---|---|
| 2025 | $173 +1.4% | $12,920 +1.3% |
| 2024 | $171 | $12,750 |
Find assessor info on the county website
Monthly payment
Est. payment
Payment breakdown
Explore the cost of this home by adjusting the details. Changes won't be saved.Climate risks
Neighborhood: 33905
Nearby schools
GreatSchools rating
- 3/10River Hall Elementary SchoolGrades: PK-5Distance: 1.5 mi
- 6/10The Alva SchoolGrades: PK-8Distance: 7.1 mi
- 4/10Riverdale High SchoolGrades: 9-12Distance: 1.3 mi
- $473,9003 bd3 ba2k sqft14008 Aldersgate Ave, Fort Myers, FL 33905Sold
- $551,9002 bd3 ba2.1k sqft3763 Gilmores Pl, Fort Myers, FL 33905Pending
- $713,9003 bd4 ba2.6k sqft3748 Finsbury Way, Fort Myers, FL 33905Sold
- $703,9003 bd4 ba2.6k sqft3744 Finsbury Way, Fort Myers, FL 33905Sold
- $767,9003 bd3 ba2.6k sqft3764 Finsbury Way, Fort Myers, FL 33905Sold
- $566,9003 bd3 ba2.3k sqft3728 Addle Hill Way, Fort Myers, FL 33905New Construction
- $700,9003 bd4 ba2.7k sqft3704 Finsbury Way, Fort Myers, FL 33905New Construction
- $494,9002 bd2 ba2.1k sqft14212 Aldersgate Ave, Fort Myers, FL 33905New Construction
A local agent can set up tours, give advice and negotiate with sellers.
Similar homes
- $494,9002 bd2 ba2.1k sqft14212 Aldersgate AVE, FORT MYERS, FL 33905New Construction

 SWFLMLS
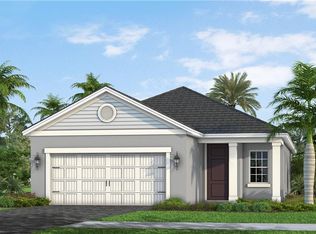
 - from $367,9002 bd2 ba1.8k sqftAndros Plan, Valencia Harbor (55+), Fort Myers, FL 33905New Construction
 GL Homes
 - $380,8143 bd2 ba1.8k sqft2964 Heritage Pines DR, FORT MYERS, FL 33905New Construction
 SWFLMLS
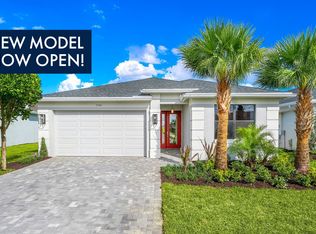
 - from $347,9002 bd2 ba1.5k sqftMontserrat Plan, Valencia Harbor (55+), Fort Myers, FL 33905New Construction
 GL Homes
 - $415,0002 bd2 ba1.9k sqft2956 Willow Ridge Ct, Fort Myers, FL 33905For Sale
 MLS ID #2026014229, Dean Chiusano, John R. Wood Properties. Florida Gulf Coast MLS
 - $354,0003 bd2 ba1.7k sqft2937 Heritage Pines Dr, Fort Myers, FL 33905New ConstructionMLS ID #2026027659, Amanda Lebiszczak, Charles Rutenberg Realty Inc. Florida Gulf Coast MLS
- $435,9002 bd2 ba1.8k sqft14092 Aldersgate Ave, Fort Myers, FL 33905New ConstructionMLS ID #2026023743, Katrina Allison, Absolute Equity Realty Group L. Florida Gulf Coast MLS
- $355,0003 bd2 ba2k sqft3929 E Hampton CIR, ALVA, FL 33920For SaleMLS ID #226026678, Gina Middleton, LLC, Realty One Group MVP. SWFLMLS
- $507,0003 bd4 ba2.3k sqft3099 Heritage Pines Dr, Fort Myers, FL 33905New ConstructionMLS ID #2026028928, Amanda Lebiszczak, Charles Rutenberg Realty Inc. Florida Gulf Coast MLS
- $399,0002 bd2 ba2k sqft17157 Oakstead Dr, Alva, FL 33920For SaleMLS ID #2026031106, Katherine Stobb, Eventide Realty Services LLC. Florida Gulf Coast MLS
- $485,0004 bd3 ba2k sqft14636 Portico BLVD, FORT MYERS, FL 33905For SaleMLS ID #226026430, Michael Mikula, Berkshire Hathaway FL Realty. SWFLMLS
- $511,9003 bd3 ba2k sqft14491 Cumbria CT, FORT MYERS, FL 33905New ConstructionSWFLMLS
- $384,5003 bd2 ba2.1k sqft3032 Walnut Grove LN, ALVA, FL 33920For SaleMLS ID #226008471, Teresa Garella, Decatur Real Estate Group. SWFLMLS
- $456,0003 bd4 ba2k sqft13411 Heritage Preserve Dr, Fort Myers, FL 33905New ConstructionMLS ID #2026026148, Amanda Lebiszczak, Charles Rutenberg Realty Inc. Florida Gulf Coast MLS
- $338,9993 bd2 ba1.6k sqft3110 42nd ST W, LEHIGH ACRES, FL 33971For SaleMLS ID #226016212, Ibrahim Normil, Xclusive Homes LLC. SWFLMLS
- $464,9954 bd3 ba2k sqft11491 Timber Creek DR, FORT MYERS, FL 33913For SaleMLS ID #226028908, David Mastronardi, eXp Realty LLC. SWFLMLS
- $385,0002 bd2 ba1.5k sqft9170 Bayberry BEND #202, FORT MYERS, FL 33908For SaleMLS ID #226028305, D.Michael Burke PA, Realty One Group MVP. SWFLMLS
- $378,8754 bd2 ba1.8k sqft17864 SHADE TREE LOOP, PUNTA GORDA, FL 33982New ConstructionSWFLMLS
- $345,9903 bd2 ba1.6k sqft16928 COTTONTAIL CIRCLE, PUNTA GORDA, FL 33982New Construction
 Stellar MLS
 - $319,9994 bd2 ba1.5k sqft8010 CEDAR KEY WAY, LEHIGH ACRES, FL 33905New ConstructionSWFLMLS
