Welcome to this second-floor condo in a quiet well-kept community. This spacious 3-bedroom, 2-bath home features renovated baths, fresh interior paint, new carpet throughout and a screened patio overlooking a POND. The condo includes a one-car GARAGE for convenient parking and additional storage. Enjoy the ease of condo living with an HOA that covers internet, cable TV, water, sewer, trash, and pest control, exterior maintenance, roof and grounds maintenance, community pool and dog park, helping simplify monthly expenses. Ideally located just minutes from Orlando International Airport (MCO), downtown Orlando, major highways, and the area’s theme parks. This condo combines comfort, convenience, and location. Come make this condo yours!
Coming soon
$290,000
4801 COACHMANS DR DRIVE #3, ORLANDO, FL 32812
3beds
1,451sqft
Condominium
Built in 1989
-- sqft lot
$-- Zestimate®
$200/sqft
$466/mo HOA
What's special
- 21 hours
- 69
- 1
Zillow last checked:
Listing updated:
Listed by:
Rita Johnson 407-923-6071,
KELLER WILLIAMS ELITE PARTNERS III REALTY 321-527-5111
Source: Stellar MLS,MLS#: O6432331 Originating MLS: Lake and Sumter
Originating MLS: Lake and Sumter
Facts & features
Interior
Bedrooms & bathrooms
- Bedrooms: 3
- Bathrooms: 2
- Full bathrooms: 2
Primary bedroom
- Features: Walk-In Closet(s)
- Level: Second
Bedroom 3
- Features: Built-in Closet
- Level: Second
Primary bathroom
- Level: Second
Bathroom 2
- Features: Built-in Closet
- Level: Second
Bathroom 2
- Level: Second
Dining room
- Level: Second
Kitchen
- Level: Second
Living room
- Level: Second
Heating
- Central
Cooling
- Central Air
Appliances
- Included: Dishwasher, Dryer, Range, Refrigerator, Washer
- Laundry: Inside, Laundry Room
Features
- Ceiling Fan(s)
- Flooring: Carpet, Tile
- Has fireplace: No
- Common walls with other units/homes: Corner Unit
Interior area
- Total structure area: 1,451
- Total interior livable area: 1,451 sqft
Property
Parking
- Total spaces: 1
- Parking features: Garage - Attached
- Attached garage spaces: 1
Features
- Levels: One
- Stories: 1
- Patio & porch: Enclosed, Rear Porch
- Exterior features: Lighting, Rain Gutters
- Has view: Yes
- View description: Water, Pond
- Has water view: Yes
- Water view: Water,Pond
- Waterfront features: Lake
Lot
- Size: 1.46 Acres
- Residential vegetation: Mature Landscaping
Details
- Parcel number: 052330144323030
- Zoning: PD/AN
- Special conditions: Probate Listing
Construction
Type & style
- Home type: Condo
- Architectural style: Traditional
- Property subtype: Condominium
Materials
- Vinyl Siding
- Foundation: Slab
- Roof: Shingle
Condition
- New construction: No
- Year built: 1989
Utilities & green energy
- Sewer: Public Sewer
- Water: Public
- Utilities for property: Electricity Connected, Sewer Connected, Water Connected
Community & HOA
Community
- Features: Lake, Clubhouse, Community Mailbox, Dog Park, Pool
- Security: Security Lights
- Pet fee: $0 monthly
- Subdivision: COACH HOMES AT MARINERS VILLAGE
HOA
- Has HOA: Yes
- Amenities included: Clubhouse, Pool
- Services included: Cable TV, Community Pool, Internet, Maintenance Structure, Maintenance Grounds, Pest Control, Pool Maintenance, Sewer, Trash, Water
- HOA fee: $466 monthly
- HOA name: P&R Management / Ryan
- HOA phone: 407-841-6248
Location
- Region: Orlando
Financial & listing details
- Price per square foot: $200/sqft
- Tax assessed value: $224,900
- Annual tax amount: $1,625
- Date on market: 9/19/2026
- Listing terms: Cash,Conventional,FHA,VA Loan
- Ownership: Fee Simple
- Total actual rent: 0
- Electric utility on property: Yes
- Road surface type: Paved
Estimated market value
Not available
Estimated sales range
Not available
Not available
Price history
| Date | Event | Price |
|---|---|---|
| 1/30/2009 | Sold | $141,500$98/sqft |
Source: Stellar MLS #O4850469 Report a problem | ||
Public tax history
| Year | Property taxes | Tax assessment |
|---|---|---|
| 2024 | $1,548 +6.3% | $121,372 +3% |
| 2023 | $1,455 +4.1% | $117,837 +3% |
| 2022 | $1,398 +2.6% | $114,405 +3% |
| 2021 | $1,363 +1.3% | $111,073 +1.4% |
| 2020 | $1,345 +1.8% | $109,539 +2.3% |
| 2019 | $1,321 +1.7% | $107,076 +1.9% |
| 2018 | $1,299 | $105,079 -4.7% |
| 2017 | $1,299 +2.1% | $110,300 +7.1% |
| 2016 | $1,273 +1.1% | $103,000 +2.9% |
| 2015 | $1,259 -24.2% | $100,100 +23.6% |
| 2014 | $1,660 +16.3% | $81,000 +12.1% |
| 2013 | $1,427 +10.4% | $72,289 +13.9% |
| 2012 | $1,293 -27% | $63,467 -27.8% |
| 2011 | $1,770 +11% | $87,936 +8.2% |
| 2010 | $1,595 | $81,260 -15.4% |
| 2009 | -- | $96,100 -38% |
| 2008 | $973 -15% | $155,000 -11.5% |
| 2007 | $1,144 -4.7% | $175,201 +13.6% |
| 2006 | $1,201 +1.1% | $154,201 +20.9% |
| 2005 | $1,189 +6.1% | $127,513 +30% |
| 2004 | $1,120 +1.8% | $98,087 |
| 2003 | $1,101 +3.5% | $98,087 +26.9% |
| 2002 | $1,064 | $77,281 |
Find assessor info on the county website
Monthly payment
Est. payment
Payment breakdown
Explore the cost of this home by adjusting the details. Changes won't be saved.Climate risks
Neighborhood: Mariners Village
Nearby schools
Schools provided by the listing agent
- Elementary: Conway Elem
- Middle: Conway Middle
- High: Boone High
Source: Stellar MLS. This data may not be complete. We recommend contacting the local school district to confirm school assignments for this home.
- $249,0003 bd2 ba1.4k sqft2418 Coach House Blvd APT 1, Orlando, FL 32812Off Market
- $228,5002 bd2 ba1.4k sqft2418 Coach House Blvd APT 2, Orlando, FL 32812Off Market
- $171,3002 bd1 ba920 sqft2418 Coach House Blvd APT 3, Orlando, FL 32812Off Market
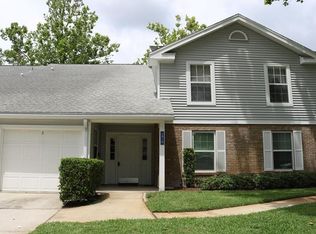
- $166,8002 bd1 ba902 sqft2418 Coach House Blvd APT 4, Orlando, FL 32812Off Market
Similar homes
- $250,0002 bd1 ba1.2k sqft2210 COACH HOUSE BOULEVARD #408, ORLANDO, FL 32812For Sale
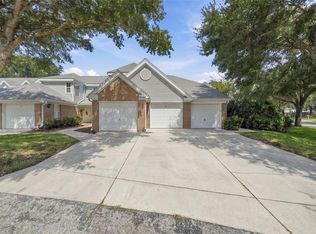
 MLS ID #O6442055, Janay Thomas, EXP REALTY LLC. Stellar MLS
 - $275,0003 bd2 ba1.4k sqft2246 COACH HOUSE BOULEVARD #501, ORLANDO, FL 32812For Sale
 MLS ID #O6435357, Jim Bals, VIDA REAL ESTATE SERVICES LLC. Stellar MLS
 - $199,9992 bd2 ba1.1k sqft4807 COACHMANS DRIVE #2403, ORLANDO, FL 32812For Sale
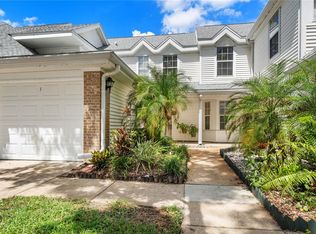 MLS ID #O6441458, Nikita Ager, LLC, FLORIDA REALTY INVESTMENTS. Stellar MLS
 - $219,9002 bd2 ba1.1k sqft2229 OHARA COURT #61, ORLANDO, FL 32812For Sale
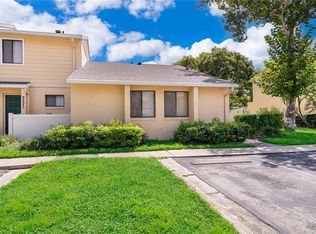 MLS ID #S5157626, Carol Diaz, ORLANDO RENTS FREE, LLC. Stellar MLS
 - $279,0003 bd2 ba1.3k sqft5301 WHITE CLIFF LANE #7, ORLANDO, FL 32812For SaleMLS ID #G5115434, Robin Boyd, TRINITY REAL ESTATE SALES LLC. Stellar MLS
- $239,0002 bd2 ba1.1k sqft4807 COACHMANS DRIVE #2402, ORLANDO, FL 32812For SaleMLS ID #O6434652, Scott Callaway, COLDWELL BANKER REALTY. Stellar MLS
- $159,0003 bd2 ba1.1k sqft2019 DIXIE BELLE DRIVE #F, ORLANDO, FL 32812For SaleMLS ID #S5157770, Carol Diaz, ORLANDO RENTS FREE, LLC. Stellar MLS
- $265,0003 bd2 ba1.6k sqft4214 LAKE UNDERHILL ROAD #C, ORLANDO, FL 32803For SaleMLS ID #O6432063, Beatrice Miranda, METRO CITY REALTY. Stellar MLS
- $217,0002 bd2 ba1k sqft5300 DOVER VILLAGE LANE #4, ORLANDO, FL 32812For SaleMLS ID #O6438975, Ken Pozek, REAL BROKER, LLC. Stellar MLS
- $225,9002 bd2 ba1k sqft5278 WHITSTABLE WAY #5, ORLANDO, FL 32812For SaleMLS ID #O6416658, Rhonda Fisher, TRUST EQUITY GROUP LLC. Stellar MLS
- $239,0002 bd2 ba1k sqft5301 WHITE CLIFF LANE #2, ORLANDO, FL 32812For SaleMLS ID #O6421450, Rusty Fadgen, CONNECT REALTY.COM INC. Stellar MLS
- $290,0003 bd1 ba948 sqft4309 MIZELL STREET, ORLANDO, FL 32812For SaleMLS ID #O6440994, Jaimon Perry, WATTS REALTY PROFESSIONALS LLC. Stellar MLS
- $289,5003 bd3 ba1.6k sqft2218 MCMAHON COURT #1038, ORLANDO, FL 32812For SaleMLS ID #O6418145, Laura Victory, LPT REALTY, LLC. Stellar MLS
- $339,0003 bd2 ba1.3k sqft2011 WINSLOW DRIVE, ORLANDO, FL 32812For SaleMLS ID #O6441393, Miguel Anastacio, COLDWELL BANKER REALTY. Stellar MLS
- $212,5002 bd2 ba1.1k sqft5424 E MICHIGAN STREET #5424-5, ORLANDO, FL 32812For SaleMLS ID #O6443268, Lubeiva Arias, NONA LEGACY POWERED BY LA ROSA. Stellar MLS
- $299,9003 bd2 ba1.3k sqft5800 SAGUNTO STREET, ORLANDO, FL 32807For SaleMLS ID #O6440622, Miguel Hurtado, RESOURCE ONE REALTY. Stellar MLS
- $349,0003 bd2 ba1.1k sqft4107 DUBLIN STREET, ORLANDO, FL 32812For SaleMLS ID #O6439545, Rose Kemp, RE/MAX EXCLUSIVE COLLECTION. Stellar MLS
