INCREDIBLE OPPORTUNITY IN THE HEART OF ORLANDO! SPACE, LOCATION, AND ENDLESS POSSIBILITIES! Welcome to 4314 Derbyshire Lane, a charming single-story home offering 3 bedrooms, 2 bathrooms, and a spacious bonus room that provides additional flexibility for your lifestyle! Step inside and discover a functional layout featuring a generous living room, a separate family room, and a kitchen designed for everyday convenience. The versatile bonus room offers exciting possibilities for a home office, entertainment area, hobby room, or additional recreational space. Built with concrete block construction, this property also features ceramic tile flooring, central air conditioning, and a covered two-car carport. Enjoy outdoor living with a covered porch, patio, and deck areas, providing opportunities to relax, entertain, and create your own outdoor retreat. LOCATION, LOCATION, LOCATION! Conveniently situated near S Conway Road and Curry Ford Road, this property offers easy access to shopping, restaurants, grocery stores, major roadways, and everyday conveniences. Whether you are searching for your next home or an investment opportunity, this property offers a combination of location, functional space, and possibilities worth exploring. DON’T MISS THIS OPPORTUNITY! SCHEDULE YOUR PRIVATE SHOWING TODAY AND DISCOVER THE POTENTIAL OF 4314 DERBYSHIRE LANE! Buyer and Buyer’s Agent are responsible for independently verifying all property information, measurements, square footage, zoning, permits, and intended uses.
For sale
$550,000
4314 DERBYSHIRE LANE, ORLANDO, FL 32812
3beds
1,433sqft
Single Family Residence
Built in 1962
8,240 Square Feet Lot
$534,400 Zestimate®
$384/sqft
$-- HOA
What's special
Charming single-story homeCovered porchSpacious bonus roomDeck areasSeparate family roomCentral air conditioningCeramic tile flooring
- 26 days
- 330
- 6
Likely to sell faster than
Zillow last checked:
Listing updated:
Listed by:
Eliany Diaz 407-747-2146,
C&D INTERNATIONAL REAL ESTATE 305-305-2021,
Claudia Llanes Rodriguez 305-305-2021,
C&D INTERNATIONAL REAL ESTATE
Source: Stellar MLS,MLS#: O6449997 Originating MLS: Orlando Regional
Facts & features
Interior
Bedrooms & bathrooms
- Bedrooms: 3
- Bathrooms: 2
- Full bathrooms: 2
Primary bedroom
- Features: Walk-In Closet(s)
- Level: First
Bedroom 2
- Features: Built-in Closet
- Level: First
- Area: 121 Square Feet
- Dimensions: 11x11
Bedroom 3
- Features: Built-in Closet
- Level: First
- Area: 121 Square Feet
- Dimensions: 11x11
Primary bathroom
- Level: First
- Area: 132 Square Feet
- Dimensions: 11x12
Family room
- Level: First
- Area: 187 Square Feet
- Dimensions: 11x17
Kitchen
- Level: First
- Area: 108 Square Feet
- Dimensions: 9x12
Living room
- Level: First
- Area: 364 Square Feet
- Dimensions: 13x28
Heating
- Central
Cooling
- Central Air
Appliances
- Included: Other
- Laundry: Inside
Features
- Other
- Flooring: Ceramic Tile
- Has fireplace: No
Interior area
- Total structure area: 2,320
- Total interior livable area: 1,433 sqft
Video & virtual tour
Property
Parking
- Total spaces: 2
- Parking features: Garage, Carport
- Has garage: Yes
- Carport spaces: 2
Features
- Levels: One
- Stories: 1
- Exterior features: Other
Lot
- Size: 8,240 Square Feet
Details
- Parcel number: 052330244805050
- Zoning: R-1/AN
- Special conditions: None
Construction
Type & style
- Home type: SingleFamily
- Property subtype: Single Family Residence
Materials
- Block
- Foundation: Block, Slab
- Roof: Shingle
Condition
- New construction: No
- Year built: 1962
Utilities & green energy
- Sewer: Septic Tank
- Water: Public
- Utilities for property: Electricity Available, Electricity Connected, Water Available, Water Connected
Community & HOA
Community
- Pet fee: $0 monthly
- Subdivision: EDMUNDS SHIRE
HOA
- Has HOA: No
Location
- Region: Orlando
Financial & listing details
- Price per square foot: $384/sqft
- Tax assessed value: $302,980
- Annual tax amount: $5,901
- Date on market: 10/17/2026
- Cumulative days on market: 27 days
- Listing terms: Cash,Conventional
- Ownership: Fee Simple
- Total actual rent: 0
- Electric utility on property: Yes
- Road surface type: Other
Estimated market value
$534,400
$508,000 - $561,000
$2,518/mo
Price history
| Date | Event | Price |
|---|---|---|
| 10/17/2026 | Listed for sale | $550,000+3.8%$384/sqft |
Source:  Stellar MLS #O6449997 Report a problem | ||
| 8/1/2026 | Listing removed | $530,000$370/sqft |
Source: Stellar MLS #O6373038 Report a problem | ||
| 6/9/2026 | Price change | $530,000-7.8%$370/sqft |
Source: Stellar MLS #O6373038 Report a problem | ||
| 5/12/2026 | Price change | $575,000-8%$401/sqft |
Source: Stellar MLS #O6373038 Report a problem | ||
| 1/19/2026 | Listed for sale | $625,000+135.8%$436/sqft |
Source: Stellar MLS #O6373038 Report a problem | ||
| 2/14/2020 | Listing removed | $265,000$185/sqft |
Source: LA ROSA REALTY LAKE NONA INC #S5029652 Report a problem | ||
| 1/31/2020 | Listed for sale | $265,000+15.3%$185/sqft |
Source: LA ROSA REALTY LAKE NONA INC #S5029652 Report a problem | ||
| 3/20/2019 | Listing removed | $229,900$160/sqft |
Source: LA ROSA REALTY, LLC #S5015023 Report a problem | ||
| 3/15/2019 | Listed for sale | $229,900+9.5%$160/sqft |
Source: LA ROSA REALTY, LLC #S5015023 Report a problem | ||
| 7/16/2018 | Sold | $210,000-2.3%$147/sqft |
Source: Public Record Report a problem | ||
| 4/11/2018 | Listing removed | $215,000$150/sqft |
Source: DON ASHER & ASSOCIATES, INC. #O5563241 Report a problem | ||
| 4/9/2018 | Price change | $215,000-2.3%$150/sqft |
Source: DON ASHER & ASSOCIATES, INC. #O5563241 Report a problem | ||
| 3/25/2018 | Price change | $220,000-2.2%$154/sqft |
Source: DON ASHER & ASSOCIATES, INC. #O5563241 Report a problem | ||
| 2/16/2018 | Listed for sale | $225,000+40.6%$157/sqft |
Source: DON ASHER & ASSOCIATES, INC. #O5563241 Report a problem | ||
| 6/17/2004 | Sold | $160,000$112/sqft |
Source: Public Record Report a problem | ||
Public tax history
| Year | Property taxes | Tax assessment |
|---|---|---|
| 2024 | $5,687 +6.8% | $302,980 +5.2% |
| 2023 | $5,325 +9.3% | $287,977 +9.9% |
| 2022 | $4,871 +14% | $261,983 +16.3% |
| 2021 | $4,273 +48.6% | $225,282 +19.1% |
| 2020 | $2,875 +1.3% | $189,082 +2.3% |
| 2019 | $2,838 +5.5% | $184,831 +49.4% |
| 2018 | $2,691 | $123,686 -8.7% |
| 2017 | $2,691 +9.6% | $135,506 +12.7% |
| 2016 | $2,456 +8.4% | $120,280 +29.4% |
| 2015 | $2,265 +21.9% | $92,927 +8.5% |
| 2014 | $1,858 +8.5% | $85,630 +3.2% |
| 2013 | $1,713 +6.3% | $82,942 +7.4% |
| 2012 | $1,612 -2% | $77,194 -1.8% |
| 2011 | $1,644 -14.8% | $78,595 -18.3% |
| 2010 | $1,930 | $96,194 -31.2% |
| 2009 | -- | $139,875 -12.6% |
| 2008 | $3,010 -7.5% | $160,102 -11.9% |
| 2007 | $3,254 -2.6% | $181,792 +6.2% |
| 2006 | $3,341 +32.6% | $171,184 +38.2% |
| 2005 | $2,519 +127.5% | $123,864 +15.9% |
| 2004 | $1,107 +2.5% | $106,886 +1.5% |
| 2003 | $1,080 +3.4% | $105,266 +17.7% |
| 2002 | $1,045 -0.4% | $89,430 +7.8% |
| 2001 | $1,048 +1.8% | $82,973 +10.4% |
| 2000 | $1,030 | $75,156 |
Find assessor info on the county website
Monthly payment
Est. payment
Payment breakdown
Explore the cost of this home by adjusting the details. Changes won't be saved.Climate risks
Neighborhood: Conway
Nearby schools
Schools provided by the listing agent
- Elementary: Conway Elem
- Middle: Conway Middle
- High: Boone High
Source: Stellar MLS. This data may not be complete. We recommend contacting the local school district to confirm school assignments for this home.


Similar homes
- $375,0003 bd2 ba1.7k sqft4164 THOMASSA COURT, ORLANDO, FL 32812For Sale
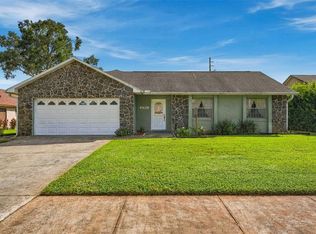
 MLS ID #O6451675, Kaytlyn Sealey, DON HARKINS REALTY LLC. Stellar MLS
- $474,9004 bd2 ba1.9k sqft1911 S GADSEN BOULEVARD, ORLANDO, FL 32812For Sale
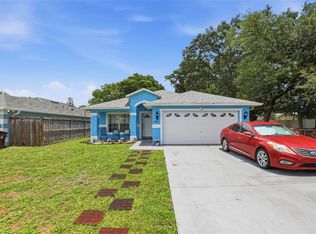 MLS ID #G5113952, Michael Kern, EPIQUE REALTY INC.. Stellar MLS
- $459,0004 bd2 ba2.1k sqft5125 FORMBY DRIVE, ORLANDO, FL 32812For Sale
 MLS ID #O6449149, Corinne Defilippis, EXP REALTY LLC. Stellar MLS
- $450,0002 bd2 ba1.4k sqft4800 BEACH BOULEVARD, ORLANDO, FL 32803For Sale
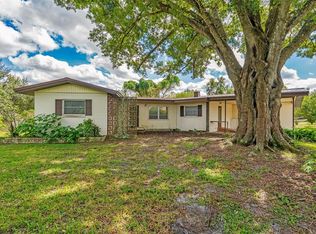 MLS ID #O6446167, Brian Cirillo, BALDWIN PARK REALTY LLC. Stellar MLS
- $349,9993 bd2 ba1.6k sqft1519 CATALPA LANE, ORLANDO, FL 32806For SaleMLS ID #O6422158, Brian Sneeden, RE/MAX 200 REALTY. Stellar MLS
- $425,0003 bd2 ba1.4k sqft2818 E MICHIGAN STREET, ORLANDO, FL 32806For SaleMLS ID #S5150808, Margarita Coll Cermeno, MAKTUB REALTY. Stellar MLS
- $530,0003 bd2 ba1.4k sqft116 & 118 E MURIEL STREET, ORLANDO, FL 32806For SaleMLS ID #R4911979, Maria Camacho, ORLANDO KEY REALTY LLC. Stellar MLS
- $465,0004 bd2 ba1.8k sqft5044 COLLEGE DRIVE, ORLANDO, FL 32811For SaleMLS ID #O6454331, Heather Grooms, LANDLORD FINDERS BUILD REAL ESTATE LLC. Stellar MLS
- $549,9004 bd2 ba1.7k sqft2533 S FERN CREEK AVENUE, ORLANDO, FL 32806For SaleMLS ID #O6434974, Bethanne Baer, BEAR TEAM REAL ESTATE. Stellar MLS
- $525,0004 bd3 ba2k sqft8243 PAMLICO STREET, ORLANDO, FL 32817For SaleMLS ID #O6423802, Jonathan Cole, KELLER WILLIAMS WINTER PARK. Stellar MLS
- $434,9904 bd3 ba1.6k sqft3338 ONTARIO AVENUE, ORLANDO, FL 32806For SaleMLS ID #S5157320, Dayana Perez Moreno, AROD PARTNERS REALTY. Stellar MLS
- $360,0005 bd4 ba1.9k sqft3328 COLEMAN PLACE, ORLANDO, FL 32805For SaleMLS ID #O6456738, Carl Bazelais, LPT REALTY, LLC. Stellar MLS
- $349,9004 bd2 ba1.5k sqft410 SANTIAGO AVENUE, ORLANDO, FL 32807For SaleMLS ID #O6388303, Damaris Oliva, MARKET CONNECT REALTY LLC. Stellar MLS
- $290,0003 bd2 ba1.1k sqft304 COSMOS DRIVE, ORLANDO, FL 32807For SaleMLS ID #O6452981, Tyler Labod, REAL BROKER, LLC. Stellar MLS
- $489,0003 bd2 ba1.6k sqft1427 BRYN MAWR STREET, ORLANDO, FL 32804For SaleMLS ID #O6430700, Adam Judd, METROPOLIS R.E. SOLUTIONS, LLC. Stellar MLS
- $434,9002 bd2 ba1.2k sqft1050 HERMAN AVENUE, ORLANDO, FL 32803For SaleMLS ID #O6437294, Valentina Vakhova, MAKTUB REALTY. Stellar MLS
- $375,0003 bd2 ba1.8k sqft510 WAVECREST DRIVE, ORLANDO, FL 32807For SaleMLS ID #O6433419, Jeff Jones, MARK SPAIN REAL ESTATE. Stellar MLS
- $329,9993 bd2 ba1.2k sqft8137 BRITT DRIVE, ORLANDO, FL 32822For SaleMLS ID #O6455540, Joshua Hofle, WATSON REALTY CORP. Stellar MLS
- $375,0003 bd2 ba1.2k sqft410 E CRYSTAL LAKE STREET, ORLANDO, FL 32806For SaleMLS ID #O6372531, German Martinez, KELLER WILLIAMS ADVANTAGE 2 REALTY. Stellar MLS
- $330,0003 bd2 ba1.2k sqft208 PALMYRA DRIVE, ORLANDO, FL 32807For SaleMLS ID #O6437148, Holly Jorge, EXP REALTY LLC. Stellar MLS
