ATTENTION - IMPECIBLE INVESTMENT OPPORTUNITY OR BUILD EQUITY BY MAKING IT YOUR OWN!!! Welcome to this very unique home in the Conway and Boone School Districts! Just minutes from SODO, Hourglass District, Downtown, and local shopping. This 2-bedroom, 2-bath home offers a unique, spacious floor plan perfect for a entertaining, relaxing, and everyday living — all with the benefit of a water view! Step inside to some soaring high ceilings in the Family Room / Dining Room, large kitchen area, and a flexible layout designed for fun and comfort. The home features a den/office that can be utilized as a 3rd bedroom and large great room with valuted ceilings, wood-burning fireplace and an abundance of natural lighting. At the heart of the home, the oversized kitchen becomes a natural gathering space, featuring a range/oven, breakfast bar, and dishwasher. A separate dining area makes entertaining easy and elegant. All carpeting has been removed throughout to accomdate the needs or watnts of an investor / buyer. The generously sized backyard on the water has rear and right side fencing and offers endless possibilities — from backyard BBQs to just relaxing with a cup of morining coffee while enjoying the quietness and view of the water. Additionally, the large garage allows room to park your car, boat, or extra storage. If you’re tired of the everyday cookie-cutter home and want something truly memorable, this is the one you’ll remember! This residence "will not last" whether it's to invest, or make a dream home for you and your family. Don't miss out on the opportunity. Call us now for a private showing.
Coming soon
$295,000
3832 BRANDY STREET, ORLANDO, FL 32812
2beds
1,226sqft
:
Get pre-qualified$2,023/mo
Single Family Residence
Built in 1990
5,500 Square Feet Lot
$344,800 Zestimate®
$241/sqft
$49/mo HOA
What's special
- 1 day |
- 476 |
- 57 |
Zillow last checked:
Listing updated:
Listed by:
Sean McCartney 407-923-9417,
PRISTINE FLORIDA PROPERTIES LLC 727-510-8226
Source: Stellar MLS,MLS#: O6428214 Originating MLS: Suncoast Tampa
Originating MLS: Suncoast Tampa
Facts & features
Interior
Bedrooms & bathrooms
- Bedrooms: 2
- Bathrooms: 2
- Full bathrooms: 2
Rooms
- Room types: Attic, Den/Library/Office, Great Room
Primary bedroom
- Features: Ceiling Fan(s), En Suite Bathroom, Walk-In Closet(s)
- Level: First
- Area: 143 Square Feet
- Dimensions: 11x13
Bedroom 2
- Features: Ceiling Fan(s), Built-in Closet
- Level: First
- Area: 126 Square Feet
- Dimensions: 10.5x12
Primary bathroom
- Features: Bath w Spa/Hydro Massage Tub, Exhaust Fan, Garden Bath, Makeup/Vanity Space, Tub with Separate Shower Stall, Water Closet/Priv Toilet, Window/Skylight in Bath, Linen Closet
- Level: First
- Area: 88 Square Feet
- Dimensions: 8x11
Bathroom 2
- Features: Exhaust Fan, Single Vanity, Tub With Shower, Linen Closet
- Level: First
- Area: 45.5 Square Feet
- Dimensions: 6.5x7
Den
- Features: No Closet
- Level: First
- Area: 95 Square Feet
- Dimensions: 9.5x10
Great room
- Features: Bar, No Closet
- Level: First
- Area: 300 Square Feet
- Dimensions: 12x25
Kitchen
- Features: Breakfast Bar, No Closet
- Level: First
- Area: 162.75 Square Feet
- Dimensions: 10.5x15.5
Heating
- Central
Cooling
- Central Air
Appliances
- Included: Dishwasher, Disposal, Electric Water Heater, Range
- Laundry: Electric Dryer Hookup, Inside, Laundry Room, Washer Hookup
Features
- Cathedral Ceiling(s), Ceiling Fan(s), High Ceilings, Living Room/Dining Room Combo, Open Floorplan, Solid Surface Counters, Thermostat, Vaulted Ceiling(s), Walk-In Closet(s)
- Flooring: Concrete, Vinyl
- Windows: Skylight(s), Window Treatments
- Has fireplace: Yes
- Fireplace features: Family Room, Stone, Wood Burning
Interior area
- Total structure area: 1,687
- Total interior livable area: 1,226 sqft
Property
Parking
- Total spaces: 2
- Parking features: Driveway, Garage Door Opener, On Street
- Attached garage spaces: 2
- Has uncovered spaces: Yes
Features
- Levels: One
- Stories: 1
- Patio & porch: Covered, Front Porch, Patio
- Exterior features: Sidewalk
- Has view: Yes
- View description: Water, Pond
- Has water view: Yes
- Water view: Water,Pond
- Waterfront features: Pond
Lot
- Size: 5,500 Square Feet
- Features: City Lot, Landscaped, Sidewalk, Street Dead-End
- Residential vegetation: Mature Landscaping
Details
- Parcel number: 052330908402020
- Zoning: R-1/AN
- Special conditions: None
Construction
Type & style
- Home type: SingleFamily
- Architectural style: Bungalow,Traditional
- Property subtype: Single Family Residence
Materials
- Brick, Vinyl Siding, Wood Frame
- Foundation: Slab
- Roof: Shingle
Condition
- Completed
- New construction: No
- Year built: 1990
Utilities & green energy
- Sewer: Public Sewer
- Water: Private
- Utilities for property: BB/HS Internet Available, Cable Connected, Electricity Connected, Public, Sewer Connected, Water Connected
Community & HOA
Community
- Pet fee: $0 monthly
- Subdivision: WEDGEWOOD GROVES
HOA
- Has HOA: Yes
- Services included: Common Area Taxes
- HOA fee: $49 monthly
- HOA name: Sentry Management / Candace Harrison
- HOA phone: 407-788-6700
Location
- Region: Orlando
Financial & listing details
- Price per square foot: $241/sqft
- Tax assessed value: $305,166
- Annual tax amount: $5,930
- Date on market: 7/27/2026
- Listing terms: Cash,Conventional,Other
- Ownership: Fee Simple
- Total actual rent: 0
- Electric utility on property: Yes
- Road surface type: Paved, Asphalt
Estimated market value
$344,800
$324,000 - $362,000
$1,766/mo
Price history
Price history is unavailable.
Public tax history
| Year | Property taxes | Tax assessment |
|---|---|---|
| 2024 | $5,673 +9.2% | $301,219 +10% |
| 2023 | $5,192 +9.5% | $273,835 +10% |
| 2022 | $4,742 +10.2% | $248,941 +10% |
| 2021 | $4,302 +8.1% | $226,310 +9.1% |
| 2020 | $3,981 +4.3% | $207,434 +6.1% |
| 2019 | $3,819 +8.7% | $195,419 +10% |
| 2018 | $3,512 | $177,654 +4.7% |
| 2017 | $3,512 +135.7% | $169,743 +8.5% |
| 2016 | $1,490 +1% | $156,464 +10.3% |
| 2015 | $1,476 -1.6% | $141,895 +22.2% |
| 2014 | $1,500 +6.8% | $116,162 +2.7% |
| 2013 | $1,404 +1.8% | $113,081 +0.9% |
| 2012 | $1,380 +4% | $112,108 -11% |
| 2011 | $1,327 +5.8% | $125,958 -8.8% |
| 2010 | $1,254 | $138,164 -13.8% |
| 2009 | -- | $160,201 -17.2% |
| 2008 | $1,150 -12.1% | $193,438 -4.4% |
| 2007 | $1,308 -4.3% | $202,252 +13.2% |
| 2006 | $1,366 +0.9% | $178,710 +30% |
| 2005 | $1,353 +6.5% | $137,504 +18.9% |
| 2004 | $1,271 +2.3% | $115,666 +8.4% |
| 2003 | $1,243 +3.3% | $106,662 +16.9% |
| 2002 | $1,203 -0.5% | $91,250 +5.4% |
| 2001 | $1,209 +1.6% | $86,560 +9.8% |
| 2000 | $1,190 | $78,851 |
Find assessor info on the county website
Monthly payment
Est. payment
Payment breakdown
Explore the cost of this home by adjusting the details. Changes won't be saved.Climate risks
Neighborhood: Wedgewood Groves
Nearby schools
GreatSchools rating
- 5/10Conway Elementary SchoolGrades: PK-5Distance: 0.9 mi
- 4/10Conway Middle SchoolGrades: 6-8Distance: 1.3 mi
- 6/10William R Boone High SchoolGrades: 9-12Distance: 1.8 mi
Schools provided by the listing agent
- Elementary: Conway Elem
- Middle: Conway Middle
- High: Boone High
Source: Stellar MLS. This data may not be complete. We recommend contacting the local school district to confirm school assignments for this home.
- $398,0003 bd2 ba1.5k sqft3840 Brandy St, Orlando, FL 32812Off Market
- $447,0004 bd3 ba1.6k sqft3824 Brandy St, Orlando, FL 32812Off Market
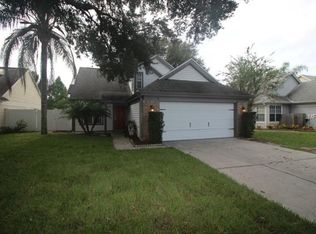
- $363,5002 bd2 ba1.2k sqft3848 Brandy St, Orlando, FL 32812Off Market

- $391,2003 bd2 ba1.2k sqft3816 Brandy St, Orlando, FL 32812Off Market
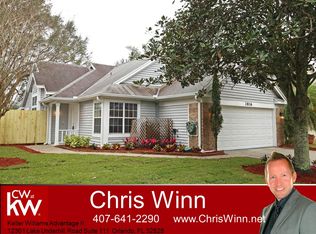
- $414,2003 bd2 ba1.8k sqft3808 Brandy St, Orlando, FL 32812Off Market
- $357,8002 bd2 ba1.2k sqft3856 Brandy St, ORLANDO, FL 32812Off Market
- $437,6003 bd2 ba1.7k sqft3831 Brandy St, Orlando, FL 32812Off Market
- $415,7003 bd3 ba1.7k sqft3831 Brandy St #3, Orlando, FL 32812Off Market
A local agent can set up tours, give advice and negotiate with sellers.
Similar homes
- $289,0003 bd2 ba1.3k sqft5301 WHITE CLIFF LANE #7, ORLANDO, FL 32812For Sale

 MLS ID #G5115434, Robin Boyd, TRINITY REAL ESTATE SALES LLC. Stellar MLS
 - $339,0003 bd2 ba1.3k sqft2226 FAXTON COURT, ORLANDO, FL 32812For Sale
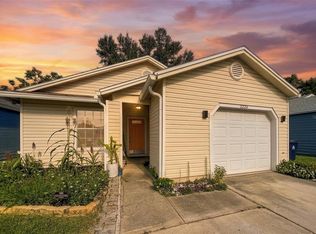 MLS ID #O6428372, Alexander Young, FOLIO REALTY LLC. Stellar MLS
 - $300,0003 bd2 ba1.5k sqft2124 MISCINDY PLACE, ORLANDO, FL 32806For Sale
 MLS ID #O6428998, Jennifer Ishee, HOMEVEST REALTY. Stellar MLS
 - $295,0002 bd2 ba1k sqft2000 PLAINFIELD DRIVE, ORLANDO, FL 32812For Sale
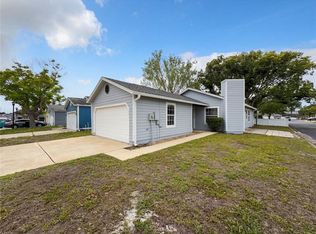 MLS ID #O6397969, Karen Albright, OPENDOOR BROKERAGE LLC. Stellar MLS
 - $379,9003 bd2 ba1.3k sqft2011 PLAINFIELD DRIVE, ORLANDO, FL 32812For SaleMLS ID #O6423723, Carole Gille-Shamsai, SHAHRZAD REALTY LLC. Stellar MLS
- $300,0003 bd1 ba1k sqft2012 E HARDING STREET, ORLANDO, FL 32806For SaleMLS ID #O6425385, Jenny Wemert, WEMERT GROUP REALTY LLC. Stellar MLS
- $369,9002 bd2 ba1.3k sqft3058 GRACELAND COURT, ORLANDO, FL 32812For SaleMLS ID #O6421233, Dylan Berlingieri PA, EG ORLANDO LLC. Stellar MLS
- $319,9003 bd2 ba1k sqft1406 CONWAY ROAD, ORLANDO, FL 32812For SaleMLS ID #O6305228, Andres Ospina Rivera, LPT REALTY, LLC. Stellar MLS
- $336,5003 bd1 ba1.2k sqft3911 LAKE MARGARET DRIVE, ORLANDO, FL 32812For SaleMLS ID #S5152858, Mara Arvin, THE PROPERTY PROS REAL ESTATE, INC. Stellar MLS
- $179,0001 bd1 ba892 sqft2367 COACH HOUSE BOULEVARD #1308, ORLANDO, FL 32812For SaleMLS ID #O6428111, Cheryl Urciuoli, FLORIDA REALTY INVESTMENTS. Stellar MLS
- $290,0003 bd3 ba1.6k sqft2218 MCMAHON COURT #1038, ORLANDO, FL 32812For SaleMLS ID #O6418145, Laura Victory, LPT REALTY, LLC. Stellar MLS
- $415,0003 bd3 ba1.5k sqft3837 HOLSTON WAY, ORLANDO, FL 32812For SaleMLS ID #O6421227, Myra Monreal, MYRA A MONREAL. Stellar MLS
- $246,8002 bd2 ba1k sqft5301 WHITE CLIFF LANE #2, ORLANDO, FL 32812For SaleMLS ID #O6421450, Rusty Fadgen, CONNECT REALTY.COM INC. Stellar MLS
- $350,0003 bd2 ba1.2k sqft4301 MIZELL STREET, ORLANDO, FL 32812For SaleMLS ID #O6415634, Jenny Wemert, WEMERT GROUP REALTY LLC. Stellar MLS
- $339,9003 bd2 ba1.5k sqft4203 KILDAIRE AVENUE, ORLANDO, FL 32812For SaleMLS ID #O6405729, Julie Ruh, COLDWELL BANKER REALTY. Stellar MLS
- $325,0003 bd2 ba1k sqft1815 LARKIN AVENUE, ORLANDO, FL 32812For SaleMLS ID #O6247283, Andres Ospina Rivera, LPT REALTY, LLC. Stellar MLS
- $415,0003 bd3 ba1.7k sqft2758 WAYMEYER DR, ORLANDO, FL 32812For SaleMLS ID #O6417796, Jamey Briscoe, ORCHARD BROKERAGE, LLC. Stellar MLS
- $305,0002 bd1 ba924 sqft2507 NEWBERRY STREET, ORLANDO, FL 32806For SaleMLS ID #O6378065, Husain Jaffer, CHARLES RUTENBERG REALTY ORLANDO. Stellar MLS
- $349,9003 bd2 ba1.6k sqft1731 BALDWIN DRIVE, ORLANDO, FL 32806For SaleMLS ID #O6423385, Donna Cox, REAL ESTATE FIRM OF ORLANDO. Stellar MLS
- $225,9002 bd2 ba1k sqft5278 WHITSTABLE WAY #5, ORLANDO, FL 32812For SaleMLS ID #O6416658, Rhonda Fisher, TRUST EQUITY GROUP LLC. Stellar MLS
