Experience coastal luxury at its finest within this Brand New, never occupied, Grande Dunes North Village townhome. This END UNIT townhome has many upgrades including Quartz countertops, kitchen backsplash, stainless steel appliances, and upgraded fixtures and treatments. Designed for those who demand a permanent vacation lifestyle. Relax and unwind in your private covered back patio looking at the beautiful pond views. Inside the gated community, immerse yourself in North Village’s PREMIER RESORT STYLE AMENITIES, featuring fitness / recreational facilities, serene walking trails, and resort style pools - offering plenty of social opportunities - GRAND OPENING just happened....a MUST SEE. This maintenance free community provides true peace of mind eliminating the need for upkeep and chores -- why not enjoy coastal living at its finest. Did I mention the best part of ownership is the exclusive VIP access to the breathtaking GRANDE DUNES OCEAN CLUB. Located 15 minutes away, directly on the Atlantic coast, this private club elevates everyday living with stunning resort pools, dedicated beach access, and fine dining restaurant, poolside food and drinks, fitness classes and social events --AND let's not forget beautiful ocean views. A true must see to appreciate. All measurements and data are deemed reliable, but not guaranteed and subject to the purchaser and purchaser's agent's verification. Professional photos to come.
New construction
$379,900
2362 Elowen Ln. #23A, Longs, SC 29568
3beds
1,625sqft
Townhouse, Condominium
Built in 2026
-- sqft lot
$377,000 Zestimate®
$234/sqft
$386/mo HOA
What's special
Gated communityBeautiful ocean viewsEnd unit townhomeStainless steel appliancesUpgraded fixtures and treatmentsKitchen backsplashBeautiful pond views
- 2 days |
- 81 |
- 4 |
Likely to sell faster than
Zillow last checked:
Listing updated:
Listed by:
Laura K Bennett 843-997-4339,
Ocean Front Guru Real Estate
Source: CCAR,MLS#: 2619942 Originating MLS: Coastal Carolinas Association of Realtors
Originating MLS: Coastal Carolinas Association of RealtorsFacts & features
Interior
Bedrooms & bathrooms
- Bedrooms: 3
- Bathrooms: 3
- Full bathrooms: 2
- 1/2 bathrooms: 1
Rooms
- Room types: Foyer
Heating
- Central, Forced Air, Gas
Cooling
- Central Air
Appliances
- Included: Cooktop, Dishwasher, Freezer, Disposal, Microwave, Oven, Range, Refrigerator
Features
- Dual Sinks, Linen Closet, Separate Shower, Vanity, Walk-In Closet(s), Breakfast Bar, Entrance Foyer, Stainless Steel Appliances
- Flooring: Carpet, Luxury Vinyl, Luxury VinylPlank, Tile
- Common walls with other units/homes: End Unit
Interior area
- Total structure area: 1,855
- Total interior livable area: 1,625 sqft
Property
Parking
- Total spaces: 1
- Parking features: One Car Garage, Private
- Garage spaces: 1
Features
- Levels: Two
- Stories: 2
- Patio & porch: Rear Porch
- Exterior features: Porch
- Pool features: Community, Outdoor Pool
- Has view: Yes
- View description: Lake, Pond
- Has water view: Yes
- Water view: Lake,Pond
Lot
- Features: Rectangular, Rectangular Lot
Details
- Additional parcels included: ,
- Parcel number: 38912040103
- Zoning: MF
- Special conditions: None
Construction
Type & style
- Home type: Townhouse
- Architectural style: Low Rise
- Property subtype: Townhouse, Condominium
- Attached to another structure: Yes
Materials
- HardiPlank Type
- Foundation: Slab
Condition
- Never Occupied
- New construction: Yes
- Year built: 2026
Utilities & green energy
- Water: Public
- Utilities for property: Cable Available, Electricity Available, Natural Gas Available, Sewer Available, Underground Utilities, Water Available
Community & HOA
Community
- Features: Clubhouse, Golf Carts OK, Gated, Recreation Area, Long Term Rental Allowed, Pool
- Security: Gated Community, Security Service
- Subdivision: Grande Dunes - North Village
HOA
- Has HOA: Yes
- Amenities included: Clubhouse, Gated, Owner Allowed Golf Cart, Owner Allowed Motorcycle, Pet Restrictions, Security
- Services included: Maintenance Grounds, Pool(s), Recreation Facilities, Security
- HOA fee: $386 monthly
Location
- Region: Longs
Financial & listing details
- Price per square foot: $234/sqft
- Date on market: 8/12/2026
- Listing terms: Cash,Conventional,FHA
- Electric utility on property: Yes
Estimated market value
$377,000
$358,000 - $396,000
$2,114/mo
Price history
| Date | Event | Price |
|---|---|---|
| 8/12/2026 | Listed for sale | $379,900+7.6%$234/sqft |
Source:  CCAR #2619942 Report a problem CCAR #2619942 Report a problem | ||
| 5/15/2026 | Sold | $352,965$217/sqft |
Source: CCAR #2604810 Report a problem | ||
| 4/3/2026 | Contingent | $352,965+3.4%$217/sqft |
Source: CCAR #2604810 Report a problem | ||
| 4/1/2026 | Listed for sale | $341,475$210/sqft |
Source: CCAR #2604810 Report a problem | ||
Public tax history
Tax history is unavailable.
Monthly payment
Est. payment
Payment breakdown
Explore the cost of this home by adjusting the details. Changes won't be saved.Climate risks
Neighborhood: 29568
Nearby schools
GreatSchools rating
- 6/10Myrtle Beach ElementaryGrades: 3-5Distance: 6.3 mi
- 7/10Myrtle Beach Middle SchoolGrades: 6-8Distance: 6.7 mi
- 5/10Myrtle Beach High SchoolGrades: 9-12Distance: 6.4 mi
Schools provided by the listing agent
- Elementary: Myrtle Beach Elementary School
- Middle: Myrtle Beach Middle School
- High: Myrtle Beach High School
Source: CCAR. This data may not be complete. We recommend contacting the local school district to confirm school assignments for this home.
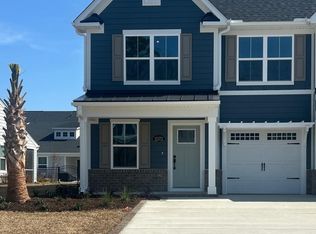
- $341,1703 bd3 ba1.6k sqft2372 Elowen Ln #23F, Longs, SC 29568Sold

- $308,5703 bd3 ba1.6k sqft2366 Elowen Ln #23C, Longs, SC 29568Sold
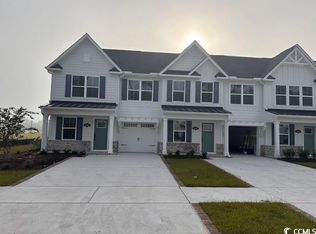
- $381,6653 bd3 ba1.6k sqft2360 Elowen Ln, Longs, SC 29568Sold
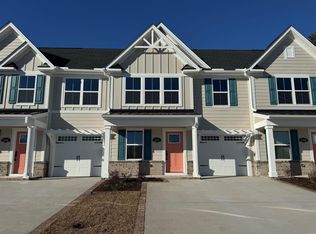
- $342,9853 bd3 ba1.6k sqft2367 Elowen Ln #13D, Longs, SC 29568Sold
- $303,9703 bd2 ba1.6k sqft2382 Elowen Ln, Longs, SC 29568Sold
- $368,5003 bd3 ba1.6k sqft2361 Elowen Ln, Myrtle Beach, SC 29568For Sale By Owner
- $327,6553 bd3 ba1.6k sqft2358 Elowen Ln, Longs, SC 29568Sold
- $310,6603 bd3 ba1.6k sqft2368 Elowen Ln #23D, Longs, SC 29568Sold
A local agent can set up tours, give advice and negotiate with sellers.
A local lender can help you make sure your offer is ready when you are.
Similar homes
- from $337,9903 bd3 ba1.7k sqftSummit Plan, Indigo at the Preserve, Longs, SC 29568New Construction
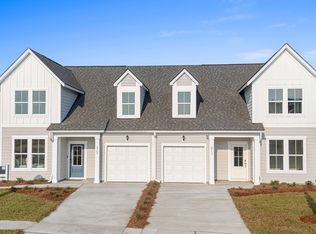 DRB Homes
 - from $399,9903 bd3 ba2k sqftBethany Plan, Grande Dunes North Village Villas, Longs, SC 29568New Construction
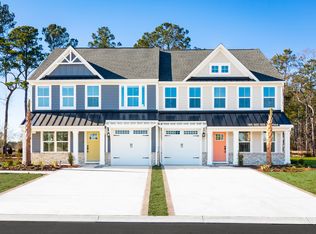 Ryan Homes
 - from $321,9904 bd3 ba1.9k sqftLawson Plan, Indigo at the Preserve, Longs, SC 29568New Construction
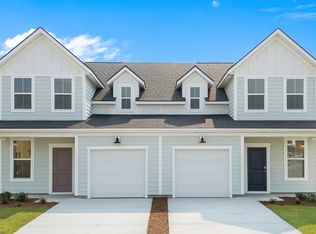 DRB Homes
 - $341,9904 bd3 ba1.9k sqft8413 Sky Blue Ct, Longs, SC 29568New Construction

 MLS ID #2614079, Hayden M Kram, DRB Group South Carolina, LLC. CCAR
 - from $341,9904 bd3 ba1.9k sqftLawson Single Family Plan, Indigo at the Preserve, Longs, SC 29568New ConstructionDRB Homes
- from $439,9904 bd3 ba2.4k sqftNorthbrook Plan, Waterside - Boardwalk Series, Longs, SC 29568New ConstructionMeritage Homes
- from $432,9904 bd3 ba2k sqftGibson Plan, Waterside - Coastline Series, Longs, SC 29568New ConstructionMeritage Homes
- from $354,9904 bd3 ba2k sqftSydney Plan, Cypress Ridge - The Boardwalk Series, Longs, SC 29568New ConstructionMeritage Homes
- from $521,9903 bd2 ba1.9k sqftPalladio Plan, Grande Dunes North Village Single Family Homes, Longs, SC 29568New ConstructionRyan Homes
- from $454,9904 bd3 ba2.4k sqftNorthbrook Plan, Waterside - Coastline Series, Longs, SC 29568New ConstructionMeritage Homes
- $364,0684 bd3 ba2.3k sqft420 Hadley Springs Ave, Longs, SC 29568New ConstructionCCAR
- from $364,9003 bd2 ba2k sqftThe Wave Crest Plan, The Willows, Loris, SC 29569New ConstructionChesapeake Homes
- $357,1734 bd3 ba2.3k sqft294 Hadley Springs Ave, Longs, SC 29568New ConstructionCCAR
- $357,1734 bd3 ba2.3k sqft624 Layla Way, Longs, SC 29568New ConstructionCCAR
- $357,9904 bd3 ba2k sqft221 Evergreen St, Longs, SC 29568New ConstructionMeritage Homes
- $414,9903 bd3 ba2.2k sqft241 Copper Pointe Loop LOT 129, Conway, SC 29526New ConstructionMLS ID #2614656, Ingrid L Montes Olivera, NVR Ryan Homes. CCAR
- $357,1553 bd2 ba1.6k sqft412 Beaver Branch Ct LOT 242, Conway, SC 29526New ConstructionMLS ID #2613476, Ingrid L Montes Olivera, NVR Ryan Homes. CCAR
- $399,9903 bd2 ba1.9k sqft104 Copper Pointe Loop LOT 253, Conway, SC 29526New ConstructionMLS ID #2614654, Ingrid L Montes Olivera, NVR Ryan Homes. CCAR
- $399,9903 bd2 ba1.9k sqft153 Copper Pointe Loop LOT 110, Conway, SC 29526New ConstructionMLS ID #2614651, Ingrid L Montes Olivera, NVR Ryan Homes. CCAR
- $399,9903 bd2 ba1.9k sqft177 Copper Pointe Loop LOT 114, Conway, SC 29526New ConstructionMLS ID #2611657, Ingrid L Montes Olivera, NVR Ryan Homes. CCAR
