Photos are of SIMILAR HOME
Welcome to The Chora II Plan by Jump Start Investments. A beautifully designed new construction home offering over 1,400 sq ft of modern living space, nestled on large lot with NO HOA and NO City taxes. Enjoy open-concept living in the Great Room with soaring cathedral ceilings, ceiling fan, electric fireplace and a gourmet kitchen boasting a large island, quartz countertops, stainless steel appliances, and a functional layout perfect for entertaining. Durable flooring throughout. No carpet which makes for easy maintenance and a sleek look. This thoughtfully designed split floor plan features 3 bedrooms and 2 bathrooms, including a private owner's suite complete with tray ceilings, ceiling fan, a spacious walk-in closet, and a convenient pocket door leading to a luxurious en suite bath with a walk-in shower and dual vanity. Step outside to a covered back porch ideal for relaxing or grilling, all set on a generous lot that offers space and privacy. Additional highlights include a dedicated laundry room and a smart, efficient layout ideal for everyday living. Don't miss your chance to own a brand-new home that blends comfort, style. Schedule your showing today while there is still time to choose your options. Not the lot or floor plan that makes your heart smile? Let us know we have other lots and floor plans available.
Under contract
Price increase: $5K (8/30)
$311,000
411 Wade Drive, Richlands, NC 28574
3beds
1,405sqft
Single Family Residence
Built in 2026
0.64 Acres Lot
$310,600 Zestimate®
$221/sqft
$-- HOA
What's special
- 47 days
- 24
- 2
Zillow last checked:
Listing updated:
Listed by:
Johanna Bailey 910-340-1770,
Carolina Real Estate Group
Source: Hive MLS,MLS#: 100559527 Originating MLS: Jacksonville Board of Realtors
Facts & features
Interior
Bedrooms & bathrooms
- Bedrooms: 3
- Bathrooms: 2
- Full bathrooms: 2
Rooms
- Room types: Great Room, Bedroom 1, Bedroom 2, Bedroom 3
Heating
- Heat Pump, Electric
Cooling
- Heat Pump
Appliances
- Included: Built-In Microwave, Range, Dishwasher
- Laundry: Dryer Hookup, Washer Hookup, Laundry Room
Features
- Walk-in Closet(s), Tray Ceiling(s), Kitchen Island, Ceiling Fan(s), Pantry, Walk-in Shower, Walk-In Closet(s)
- Flooring: LVT/LVP
- Attic: Access Only
- Number of fireplaces: 1
Interior area
- Total structure area: 1,405
- Total interior livable area: 1,405 sqft
Property
Parking
- Total spaces: 2
- Parking features: Concrete, Paved
- Attached garage spaces: 2
Features
- Levels: One
- Patio & porch: Covered, Porch
- Fencing: None
- Has view: Yes
- View description: See Remarks
- Frontage type: See Remarks
Lot
- Size: 0.64 Acres
Details
- Parcel number: 177801
- Zoning: RA
- Special conditions: Standard
Construction
Type & style
- Home type: SingleFamily
- Property subtype: Single Family Residence
Materials
- Vinyl Siding, Wood Frame
- Foundation: Slab
- Roof: Shingle
Condition
- New construction: Yes
- Year built: 2026
Utilities & green energy
- Sewer: Septic Tank
- Water: Public
- Utilities for property: Water Available
Community & HOA
Community
- Subdivision: Killis Hills
HOA
- Has HOA: No
- Amenities included: None
Location
- Region: Richlands
Financial & listing details
- Price per square foot: $221/sqft
- Date on market: 8/30/2026
- Cumulative days on market: 48 days
- Listing agreement: Exclusive Right To Sell
- Listing terms: Cash,Conventional,FHA,USDA Loan,VA Loan
- Road surface type: Paved
Estimated market value
$310,600
$295,000 - $326,000
$1,756/mo
Price history
| Date | Event | Price |
|---|---|---|
| 9/13/2026 | Contingent | $311,000$221/sqft |
Source:  Hive MLS #100559527 Report a problem | ||
| 8/30/2026 | Listed for sale | $311,000+1.6%$221/sqft |
Source: Hive MLS #100559527 Report a problem | ||
| 3/17/2026 | Contingent | $306,000$218/sqft |
Source: Hive MLS #100559527 Report a problem | ||
| 3/11/2026 | Listed for sale | $306,000$218/sqft |
Source: Hive MLS #100559527 Report a problem | ||
Public tax history
Tax history is unavailable.
Monthly payment
Est. payment
Payment breakdown
Explore the cost of this home by adjusting the details. Changes won't be saved.Climate risks
Neighborhood: 28574
Nearby schools
Schools provided by the listing agent
- Elementary: Richlands
- Middle: Trexler
- High: Richlands
Source: Hive MLS. This data may not be complete. We recommend contacting the local school district to confirm school assignments for this home.

Similar homes
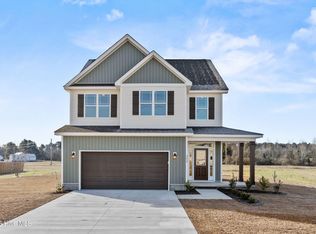
- $313,7003 bd2 ba1.6k sqft406 Wade Drive, Richlands, NC 28574New Construction

 MLS ID #100570758, Johanna Bailey, Carolina Real Estate Group. Hive MLS
- $311,0003 bd2 ba1.4k sqft409 Wade Drive, Richlands, NC 28574New Construction
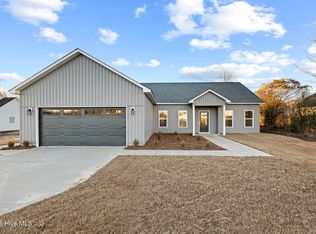 MLS ID #100557317, Johanna Bailey, Carolina Real Estate Group. Hive MLS
- $273,0003 bd3 ba1.5k sqft248 Deer Haven Drive, Richlands, NC 28574For Sale
 MLS ID #100596658, Alexander Mason, Coldwell Banker Sea Coast Advantage - Jacksonville. Hive MLS
- $279,9003 bd2 ba1.4k sqft113 Rolling Meadow Drive, Richlands, NC 28574For Sale
 MLS ID #100591982, Diane M Castro-Perez, Coldwell Banker Sea Coast Advantage-Hampstead. Hive MLS
- $339,7503 bd2 ba2k sqft120 Pembury Way, Richlands, NC 28574For SaleMLS ID #100609782, Fay Riedl, 360 REALTY. Hive MLS
- $299,9003 bd2 ba1.5k sqft108 Farmington Drive, Richlands, NC 28574For SaleMLS ID #100592312, Kim Chesley, Coldwell Banker Sea Coast Advantage. Hive MLS
- $339,0003 bd2 ba1.7k sqft739 Greenwich Place, Richlands, NC 28574For SaleMLS ID #100601315, Tiffany Housel, Landmark Sotheby's International Realty. Hive MLS
- $299,0003 bd2 ba1.5k sqft221 Cherry Blossom Drive, Richlands, NC 28574For SaleMLS ID #100608949, Brandi Mizell, RE/MAX Ocean Properties EI. Hive MLS
- $300,0003 bd3 ba1.5k sqft405 Duncan Drive S, Richlands, NC 28574For SaleMLS ID #100596909, Courtney Knaub, Advantage Gold Realty. Hive MLS
- $293,9003 bd2 ba1.2k sqft312 Purple Rain Court Lot 52, Richlands, NC 28574New ConstructionMLS ID #100593635, Amber Raynor, Coldwell Banker Sea Coast Advantage - Jacksonville. Hive MLS
- $312,0003 bd2 ba1.6k sqft1992 Catherine Lake Road, Richlands, NC 28574New ConstructionMLS ID #100562005, Robyn Berg, Coldwell Banker Sea Coast Advantage - Jacksonville. Hive MLS
- $350,0004 bd3 ba1.9k sqft384 Union Chapel Church Road, Richlands, NC 28574For SaleMLS ID #100601516, Carrie Norris, Coldwell Banker Sea Coast Advantage - Jacksonville. Hive MLS
- $265,0003 bd2 ba1.2k sqft123 Wheaton Drive, Richlands, NC 28574For SaleMLS ID #100603257, Skyler Tegtmeier, HomeSmart Connections. Hive MLS
- $255,0003 bd2 ba1.3k sqft251 Bannermans Mill Road, Richlands, NC 28574For SaleMLS ID #100611193, Ryan McKelvey, HomeFront Realty Services. Hive MLS
- $345,9993 bd2 ba1.9k sqft459 Fowler Manning Road, Richlands, NC 28574New ConstructionMLS ID #100604982, Dan Tell, Keller Williams Innovate-Wilmington. Hive MLS
