Petoskey model in great location, NO homes directly behind, just Nature ~ This home features 3 bedrooms, 2 baths, eating area in kitchen, sunroom, and storage room ~ ROOF approx. 5yrs old, Trane HVAC 2yrs ~ Hardwood Floors ~ Fireplace in Great room ~ Kitchen includes Oak cabinets with crown molding, quartz counters, white appliances, skylight and transom windows for natural lighting ~ Primary suite with dual closets, large picturesque window, bath has dual vanity, soaking tub, separate walk in shower, and skylight ~ French doors to sunroom, enjoy it all year long ~ convenient storage room off of garage or convert it into your office ~ Enjoy all of Sun City Huntley's world class amenities: 2 outdoor pools, 1 indoor pool, 2 fitness centers, tennis and pickle ball courts, scenic walking paths, dozens of clubs to join, social events throughout the year, and so much more ~ Move in ready home on a great lot in one of the most desirable 55+ communities!
Contingent
$484,900
12970 Cold Springs Dr, Huntley, IL 60142
3beds
1,982sqft
Single Family Residence
Built in 1999
-- sqft lot
$473,100 Zestimate®
$245/sqft
$159/mo HOA
What's special
Fireplace in great roomEating area in kitchenLarge picturesque windowStorage roomFrench doors to sunroomQuartz countersHardwood floors
- 2 days |
- 275 |
- 12 |
Zillow last checked:
Listing updated:
Listed by:
Vilma Alvarez, ABR,SRES 847-858-8411,
Huntley Realty,
Joseph Render 847-890-8881,
Huntley Realty
Source: MRED as distributed by MLS GRID,MLS#: 12694415
Facts & features
Interior
Bedrooms & bathrooms
- Bedrooms: 3
- Bathrooms: 2
- Full bathrooms: 2
Rooms
- Room types: Eating Area, Storage, Sun Room
Primary bedroom
- Features: Flooring (Engineered Hardwood), Window Treatments (Blinds), Bathroom (Full)
- Level: Main
- Area: 260 Square Feet
- Dimensions: 20X13
Bedroom 2
- Features: Flooring (Engineered Hardwood), Window Treatments (Blinds)
- Level: Main
- Area: 132 Square Feet
- Dimensions: 12X11
Bedroom 3
- Features: Flooring (Engineered Hardwood), Window Treatments (Blinds)
- Level: Main
- Area: 143 Square Feet
- Dimensions: 11X13
Dining room
- Features: Flooring (Engineered Hardwood)
- Level: Main
- Area: 156 Square Feet
- Dimensions: 13X12
Eating area
- Features: Flooring (Engineered Hardwood), Window Treatments (Blinds)
- Level: Main
- Area: 110 Square Feet
- Dimensions: 11X10
Family room
- Features: Flooring (Engineered Hardwood), Window Treatments (Blinds)
- Level: Main
- Area: 255 Square Feet
- Dimensions: 15X17
Kitchen
- Features: Kitchen (Eating Area-Table Space, Island, Pantry-Closet), Flooring (Engineered Hardwood)
- Level: Main
- Area: 154 Square Feet
- Dimensions: 14X11
Laundry
- Features: Flooring (Ceramic Tile)
- Level: Main
- Area: 72 Square Feet
- Dimensions: 6X12
Storage
- Level: Main
- Area: 75 Square Feet
- Dimensions: 5X15
Sun room
- Features: Flooring (Ceramic Tile), Window Treatments (Blinds)
- Level: Main
- Area: 108 Square Feet
- Dimensions: 12X9
Heating
- Natural Gas, Forced Air
Cooling
- Central Air
Appliances
- Laundry: Main Level, Sink
Features
- 1st Floor Bedroom, 1st Floor Full Bath, Walk-In Closet(s)
- Flooring: Hardwood
- Windows: Skylight(s)
- Basement: None
- Attic: Unfinished
- Number of fireplaces: 1
- Fireplace features: Gas Log, Gas Starter, Living Room
Interior area
- Total structure area: 0
- Total interior livable area: 1,982 sqft
Property
Parking
- Total spaces: 2
- Parking features: Asphalt, Garage Door Opener, Yes, Garage Owned, Attached, Garage
- Attached garage spaces: 2
- Has uncovered spaces: Yes
Accessibility
- Accessibility features: No Disability Access
Features
- Stories: 1
- Patio & porch: Patio
Lot
- Dimensions: 79x157x64x148
Details
- Parcel number: 0205456003
- Special conditions: None
Construction
Type & style
- Home type: SingleFamily
- Architectural style: Ranch
- Property subtype: Single Family Residence
Materials
- Vinyl Siding
- Foundation: Concrete Perimeter
- Roof: Asphalt
Condition
- New construction: No
- Year built: 1999
Details
- Builder model: PETOSKEY
Utilities & green energy
- Electric: Circuit Breakers
- Sewer: Public Sewer
- Water: Public
Community & HOA
Community
- Features: Clubhouse, Park, Pool, Tennis Court(s), Lake, Sidewalks, Street Lights
- Subdivision: Del Webb Sun City
HOA
- Has HOA: Yes
- Services included: Clubhouse, Exercise Facilities, Pool, Scavenger
- HOA fee: $159 monthly
Location
- Region: Huntley
Financial & listing details
- Price per square foot: $245/sqft
- Tax assessed value: $377,061
- Annual tax amount: $8,156
- Date on market: 8/13/2026
- Ownership: Fee Simple w/ HO Assn.
Estimated market value
$473,100
$449,000 - $497,000
$3,209/mo
Price history
| Date | Event | Price |
|---|---|---|
| 8/15/2026 | Contingent | $484,900$245/sqft |
Source:  MRED as distributed by MLS GRID #12694415 Report a problem MRED as distributed by MLS GRID #12694415 Report a problem | ||
| 8/13/2026 | Listed for sale | $484,900+67.8%$245/sqft |
Source: MRED as distributed by MLS GRID #12694415 Report a problem | ||
| 6/15/1999 | Sold | $289,000$146/sqft |
Source: Public Record Report a problem | ||
Public tax history
| Year | Property taxes | Tax assessment |
|---|---|---|
| 2024 | $7,674 +3.3% | $125,687 +10.6% |
| 2023 | $7,431 -0.7% | $113,661 +8.5% |
| 2022 | $7,486 +3.3% | $104,796 +6.3% |
| 2021 | $7,248 +1.4% | $98,566 +2.6% |
| 2020 | $7,150 +5.9% | $96,050 +4.2% |
| 2019 | $6,750 -4.4% | $92,188 -1% |
| 2018 | $7,059 +7.7% | $93,109 +5% |
| 2017 | $6,556 -5.7% | $88,666 +5% |
| 2016 | $6,952 | $84,411 +5.9% |
| 2015 | -- | $79,723 +2.5% |
| 2014 | -- | $77,774 -1.8% |
| 2013 | -- | $79,200 -9% |
| 2012 | -- | $86,994 -9.4% |
| 2011 | -- | $96,020 -6.1% |
| 2010 | -- | $102,302 -4.3% |
| 2009 | -- | $106,876 +3.4% |
| 2008 | -- | $103,312 +9.3% |
| 2007 | -- | $94,547 +2.7% |
| 2006 | -- | $92,079 +2% |
| 2005 | -- | $90,309 -1.1% |
| 2004 | -- | $91,298 -5.5% |
| 2003 | -- | $96,622 +5.5% |
| 2002 | -- | $91,568 +8.6% |
| 2001 | -- | $84,286 |
| 2000 | -- | $84,286 |
Find assessor info on the county website
Monthly payment
Est. payment
Payment breakdown
Explore the cost of this home by adjusting the details. Changes won't be saved.Climate risks
Neighborhood: 60142
Nearby schools
GreatSchools rating
- 9/10Leggee Elementary SchoolGrades: K-5Distance: 2.2 mi
- 7/10Heineman Middle SchoolGrades: 6-8Distance: 3.6 mi
- 8/10Huntley High SchoolGrades: 9-12Distance: 1.9 mi
Schools provided by the listing agent
- District: 158
Source: MRED as distributed by MLS GRID. This data may not be complete. We recommend contacting the local school district to confirm school assignments for this home.
- $480,2002 bd4 ba1.7k sqft12950 Cold Springs Dr, Huntley, IL 60142Off Market
- $435,8002 bd2 ba1.7k sqft12990 Cold Springs Dr, Huntley, IL 60142Off Market
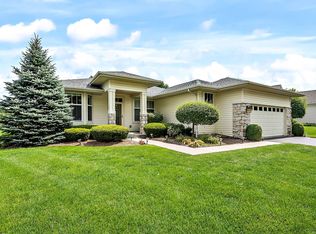
- $431,0002 bd2 ba1.9k sqft13010 Cold Springs Dr, Huntley, IL 60142Sold
- $420,8002 bd2 ba1.8k sqft12395 Winding Creek Loop, Huntley, IL 60142Off Market
- $465,800-- bd2 ba1.9k sqft12405 Winding Creek Loop, Huntley, IL 60142Off Market
- $379,7002 bd2 ba1.6k sqft12975 Cold Springs Dr, Huntley, IL 60142Off Market
- $369,400-- bd2 ba1.3k sqft12965 Cold Springs Dr, Huntley, IL 60142Off Market
- $359,9002 bd2 ba1.3k sqft12985 Cold Springs Dr, Huntley, IL 60142Off Market
A local agent can set up tours, give advice and negotiate with sellers.
Similar homes
- $450,0002 bd2 ba2k sqft11936 Tuliptree Ln, Huntley, IL 60142New
 MLS ID #12729575, Sarah Leonard, E-PRO, Legacy Properties, A Sarah Leonard Company, LLC. MRED as distributed by MLS GRID
 - $469,0002 bd3 ba2.3k sqft13215 Oakwood Ave, Huntley, IL 60142New
 MLS ID #12732645, Samantha R De Maria Moore, Coldwell Banker Realty. MRED as distributed by MLS GRID
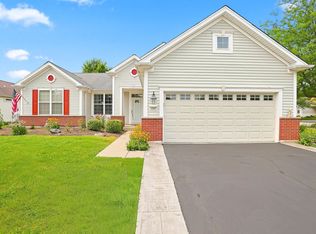
 - $399,9002 bd2 ba1.7k sqft12655 Horseshoe Trl, Huntley, IL 60142New
 MLS ID #12733509, Matthew Crow, Huntley Realty. MRED as distributed by MLS GRID
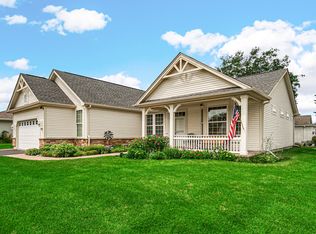
 - $429,9002 bd2 ba1.8k sqft12824 Deer Meadow Ln, Huntley, IL 60142New
 MLS ID #12731127, Shawn Kinney, Real People Realty. MRED as distributed by MLS GRID
 - $419,9002 bd2 ba1.7k sqft12449 Fox Run Ct, Huntley, IL 60142ActiveMLS ID #12723468, Erin Bendis, Huntley Realty. MRED as distributed by MLS GRID
- $539,9002 bd2 ba2.1k sqft14194 Ginger Way, Huntley, IL 60142NewMLS ID #12731791, Vilma Alvarez, ABR,SRES, Huntley Realty. MRED as distributed by MLS GRID
- $544,9004 bd3 ba2.9k sqft11293 Nicollet Ln, Huntley, IL 60142NewMLS ID #12731209, Sarah Leonard, E-PRO, Legacy Properties, A Sarah Leonard Company, LLC. MRED as distributed by MLS GRID
- $414,9002 bd2 ba1.6k sqft13457 Wildwood Ln, Huntley, IL 60142NewMLS ID #12723634, Robert Nelson, Huntley Realty. MRED as distributed by MLS GRID
- $499,9002 bd2 ba2.2k sqft13453 E Grainery Ln, Huntley, IL 60142ActiveMLS ID #12715066, David Ciancanelli, Real 1 Realty. MRED as distributed by MLS GRID
- $520,0002 bd2 ba2.2k sqft13410 Abbington Dr, Huntley, IL 60142ActiveMLS ID #12702589, Michael Rinaldi, Berkshire Hathaway HomeServices Starck Real Estate. MRED as distributed by MLS GRID
- $424,9002 bd2 ba1.5k sqft13284 Meadowlark Ln, Huntley, IL 60142ActiveMLS ID #12723552, Erin Bendis, Huntley Realty. MRED as distributed by MLS GRID
- $479,9004 bd3 ba2.4k sqft11061 Bayou Ct, Huntley, IL 60142Price ChangeMLS ID #12696242, Clancy Green, Berkshire Hathaway HomeServices Starck Real Estate. MRED as distributed by MLS GRID
- $339,9002 bd2 ba1.2k sqft13759 Briargate Dr #1, Huntley, IL 60142ActiveMLS ID #12695751, John Trandel, Baird & Warner. MRED as distributed by MLS GRID
- $395,0002 bd2 ba1.6k sqft12583 Rock Island Trl, Huntley, IL 60142NewMLS ID #12730503, Joseph Render, Huntley Realty. MRED as distributed by MLS GRID
- $639,9003 bd4 ba2.5k sqft12706 Sycamore Ct, Huntley, IL 60142ActiveMLS ID #12661889, Joseph Render, Huntley Realty. MRED as distributed by MLS GRID
- $429,9003 bd2 ba2.2k sqft13263 Stonebridge Ln, Huntley, IL 60142ActiveMLS ID #12642662, Joseph Render, Huntley Realty. MRED as distributed by MLS GRID
- $459,0002 bd2 ba1.5k sqft13436 Morgan Way, Huntley, IL 60142For Sale By Owner
- $425,0002 bd2 ba1.6k sqft11550 Windsor Dr, Huntley, IL 60142ActiveMLS ID #12721171, Ellen Nissen, Berkshire Hathaway HomeServices Starck Real Estate. MRED as distributed by MLS GRID
- $365,0003 bd2 ba1.5k sqft13412 Morgan Way, Huntley, IL 60142Re-activatedMLS ID #12726563, Sandy Butenschoen, CENTURY 21 New Heritage. MRED as distributed by MLS GRID
- $555,0003 bd3 ba2.5k sqft12225 Arlington Dr, Huntley, IL 60142ActiveMLS ID #12687896, Paul Ambrogio, GRI, Berkshire Hathaway HomeServices Starck Real Estate. MRED as distributed by MLS GRID
