This property boasts an excellent location with convenient access to the 429 and SR 451 spur toll roads, as well as Highway 441. Situated off Old Dixie Highway, it is just a short distance from Errol Estates and various shopping centers. Constructed in 2018, this manufactured home features three bedrooms and two bathrooms. Stove was purchased new 11/24, Refrigerator was purchased new 11/25 and AC was replaced with new 3 ton unit in 8/25. The open-concept design seamlessly integrates the kitchen, dining, and family room areas. The home offers both front and rear entrances, with the backyard fully enclosed by vinyl fencing, providing a secure space for pets. Additionally, two sheds are included in the sale. This listing presents a remarkable opportunity, as ownership of the land is included.
For sale
$269,900
2104 OLD DIXIE HIGHWAY, APOPKA, FL 32712
3beds
1,248sqft
Manufactured Home, Single Family Residence
Built in 2018
7,748 Square Feet Lot
$266,500 Zestimate®
$216/sqft
$-- HOA
What's special
Three bedroomsTwo bathroomsFront and rear entrances
- 1 day |
- 84 |
- 1 |
Zillow last checked:
Listing updated:
Listed by:
Eric Mock 407-625-1770,
LOU HAUBNER REALTY, INC. 407-886-8010,
Diann Haubner 407-497-6319,
LOU HAUBNER REALTY, INC.
Source: Stellar MLS,MLS#: O6433480 Originating MLS: Orlando Regional
Originating MLS: Orlando Regional
Facts & features
Interior
Bedrooms & bathrooms
- Bedrooms: 3
- Bathrooms: 2
- Full bathrooms: 2
Primary bedroom
- Features: En Suite Bathroom, Walk-In Closet(s)
- Level: First
- Area: 176.64 Square Feet
- Dimensions: 13.8x12.8
Bedroom 2
- Features: Walk-In Closet(s)
- Level: First
- Area: 112.64 Square Feet
- Dimensions: 8.8x12.8
Bedroom 3
- Features: Walk-In Closet(s)
- Level: First
- Area: 122.76 Square Feet
- Dimensions: 9.9x12.4
Primary bathroom
- Features: Dual Sinks, En Suite Bathroom
- Level: First
- Area: 86.8 Square Feet
- Dimensions: 12.4x7
Bathroom 1
- Features: Single Vanity, Tub With Shower
- Level: First
- Area: 32 Square Feet
- Dimensions: 8x4
Dinette
- Level: First
- Area: 59.2 Square Feet
- Dimensions: 7.4x8
Family room
- Features: Ceiling Fan(s)
- Level: First
- Area: 254.72 Square Feet
- Dimensions: 19.9x12.8
Kitchen
- Features: Exhaust Fan
- Level: First
- Area: 135.6 Square Feet
- Dimensions: 11.3x12
Laundry
- Level: First
- Area: 30.5 Square Feet
- Dimensions: 5x6.1
Heating
- Central
Cooling
- Central Air
Appliances
- Included: Electric Water Heater, Range, Refrigerator
- Laundry: Laundry Room
Features
- Ceiling Fan(s), Eating Space In Kitchen, Kitchen/Family Room Combo, Living Room/Dining Room Combo, Open Floorplan, Primary Bedroom Main Floor, Solid Surface Counters, Split Bedroom, Thermostat, Walk-In Closet(s)
- Flooring: Carpet, Vinyl
- Windows: Window Treatments
- Has fireplace: No
Interior area
- Total structure area: 7,748
- Total interior livable area: 1,248 sqft
Video & virtual tour
Property
Features
- Levels: One
- Stories: 1
- Exterior features: Dog Run, Private Yard, Storage
Lot
- Size: 7,748 Square Feet
Details
- Parcel number: 062128000000050
- Zoning: R-T-2
- Special conditions: None
Construction
Type & style
- Home type: MobileManufactured
- Property subtype: Manufactured Home, Single Family Residence
Materials
- Vinyl Siding
- Foundation: Pillar/Post/Pier
- Roof: Shingle
Condition
- New construction: No
- Year built: 2018
Utilities & green energy
- Sewer: Septic Tank
- Water: Public
- Utilities for property: Cable Available, Electricity Connected, Public, Water Connected
Community & HOA
Community
- Pet fee: $0 monthly
- Subdivision: 0000
HOA
- Has HOA: No
Location
- Region: Apopka
Financial & listing details
- Price per square foot: $216/sqft
- Tax assessed value: $136,858
- Annual tax amount: $1,179
- Date on market: 8/13/2026
- Cumulative days on market: 1 day
- Ownership: Fee Simple
- Total actual rent: 0
- Electric utility on property: Yes
- Road surface type: Asphalt
- Body type: Double Wide
Estimated market value
$266,500
$253,000 - $280,000
$2,047/mo
Price history
| Date | Event | Price |
|---|---|---|
| 8/14/2026 | Listed for sale | $269,900+527.7%$216/sqft |
Source:  Stellar MLS #O6433480 Report a problem Stellar MLS #O6433480 Report a problem | ||
| 6/21/2010 | Sold | $43,000$34/sqft |
Source: Public Record Report a problem | ||
Public tax history
| Year | Property taxes | Tax assessment |
|---|---|---|
| 2024 | $1,048 +7.5% | $86,394 +3% |
| 2023 | $974 +7.1% | $83,878 +3% |
| 2022 | $909 +3.6% | $81,435 +3% |
| 2021 | $878 -3.8% | $79,063 -2.5% |
| 2020 | $912 -3.5% | $81,107 -2.5% |
| 2019 | $945 +188.2% | $83,152 +168.5% |
| 2018 | $328 | $30,965 -2% |
| 2017 | $328 +4.1% | $31,607 -1.6% |
| 2016 | $315 +10% | $32,136 +7.6% |
| 2015 | $286 -28.8% | $29,874 -13.3% |
| 2014 | $402 -2.4% | $34,469 -1.7% |
| 2013 | $412 -1.4% | $35,077 -0.7% |
| 2012 | $418 -1.8% | $35,337 -1.1% |
| 2011 | $425 -22% | $35,724 +97.6% |
| 2010 | $545 | $18,079 -12.8% |
| 2009 | -- | $20,729 -19.6% |
| 2008 | $227 +35.2% | $25,793 -3.9% |
| 2007 | $168 | $26,834 +16.1% |
| 2006 | $168 +9.5% | $23,116 +7.8% |
| 2005 | $153 +3.3% | $21,442 +30.4% |
| 2004 | $148 +1.4% | $16,442 |
| 2003 | $146 | $16,442 |
| 2002 | $146 | $16,442 +3.1% |
| 2001 | $146 -5.2% | $15,942 +6.1% |
| 2000 | $154 | $15,026 |
Find assessor info on the county website
Monthly payment
Climate risks
Neighborhood: 32712
Nearby schools
GreatSchools rating
- 6/10Apopka Elementary SchoolGrades: PK-5Distance: 1.2 mi
- 6/10Wolf Lake Middle SchoolGrades: 6-8Distance: 2.6 mi
- 4/10Apopka High SchoolGrades: 9-12Distance: 1.3 mi
Schools provided by the listing agent
- Elementary: Apopka Elem
- Middle: Wolf Lake Middle
- High: Apopka High
Source: Stellar MLS. This data may not be complete. We recommend contacting the local school district to confirm school assignments for this home.
- $165,5002 bd2 ba1.1k sqft2114 Old Dixie Hwy, Apopka, FL 32712Off Market
- $127,0003 bd2 ba1.5k sqft2128 Old Dixie Hwy, Apopka, FL 32712Off Market

- $20,0007,739 sqft2136 Old Dixie Hwy, Apopka, FL 32712Off Market
- $20,0002 bd1 ba672 sqft2144 Old Dixie Hwy, Apopka, FL 32712Off Market
- $680,6005 bd2 ba2.2k sqft2020 Old Dixie Hwy, Apopka, FL 32712Off Market
- $176,2002 bd2 ba942 sqft2152 Old Dixie Hwy, Apopka, FL 32712Off Market
- $187,560-- bd-- ba-- sqft2021 Old Dixie Hwy, Apopka, FL 32712Off Market
- $237,9003 bd1 ba1.3k sqft2159 Old Dixie Hwy, Apopka, FL 32712Off Market
A local agent can set up tours, give advice and negotiate with sellers.
Similar homes
- $295,0002 bd2 ba1.7k sqft3931 COHEN DRIVE #734, ZELLWOOD, FL 32798For Sale
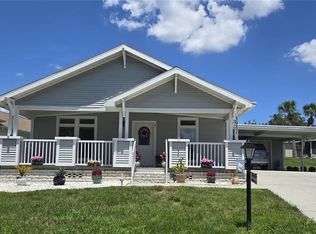
 MLS ID #O6432411, Marilyn Polson, KELLER WILLIAMS HERITAGE REALTY. Stellar MLS
 - $259,9003 bd3 ba1.4k sqft1210 N FAIRWAY DRIVE #1210, APOPKA, FL 32712For Sale
 MLS ID #O6431266, Jeanine Louis, LLC, EXP REALTY LLC. Stellar MLS
 - $279,9003 bd2 ba1.4k sqft821 LOCH CALDER #27, APOPKA, FL 32712For Sale
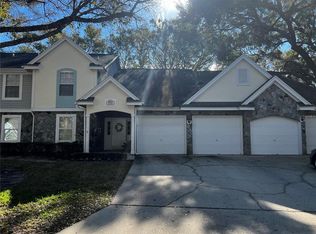 MLS ID #O6411684, Tony Johnson, RE/MAX SELECT GROUP. Stellar MLS
 - $257,0002 bd2 ba1.2k sqft380 ASHLEY BROOKE COURT #C, APOPKA, FL 32712For Sale
 MLS ID #O6428710, Jinel Bowers, COLDWELL BANKER REALTY. Stellar MLS
 - $285,0004 bd2 ba1.2k sqft559 MARTIN PLACE BOULEVARD, APOPKA, FL 32712For SaleMLS ID #O6429486, Lewis Huang, FLORIDA REALTY INVESTMENTS. Stellar MLS
- $298,0003 bd2 ba1.4k sqft3444 VALEVIEW DRIVE, APOPKA, FL 32712For SaleMLS ID #O6426925, Karen Albright, OPENDOOR BROKERAGE LLC. Stellar MLS
- $289,9003 bd2 ba1.1k sqft510 MOONBEAM ROAD, APOPKA, FL 32712For SaleMLS ID #O6417245, Robert Salmons, ENTERA REALTY LLC. Stellar MLS
- $285,0003 bd2 ba1.2k sqft3469 JANET STREET, APOPKA, FL 32712For SaleMLS ID #O6422753, Stacey Vazquez, KELLER WILLIAMS REALTY AT THE LAKES. Stellar MLS
- $249,0003 bd2 ba1.4k sqft1921 ABBINGTON STREET #23C, APOPKA, FL 32712For SaleMLS ID #O6400689, Ozan Cifci, PREMIUM PROPERTIES R.E. SERVICE. Stellar MLS
- $379,9003 bd2 ba1.2k sqft309 BAY STREET, APOPKA, FL 32712For SaleMLS ID #O6433368, Diego Trujillo-Castillo, REALTY HUB. Stellar MLS
- $229,0003 bd2 ba1.1k sqft1010 LOCH VAIL #23, APOPKA, FL 32712For SaleMLS ID #O6414910, David Fontana, CHARLES RUTENBERG REALTY ORLANDO. Stellar MLS
- $250,0003 bd2 ba1.1k sqft572 MAINELINE BOULEVARD, APOPKA, FL 32712For SaleMLS ID #O6374972, Earlene Mizell, EARLENE MIZELL REAL ESTATE. Stellar MLS
- $289,0002 bd2 ba1.8k sqft1064 OLD MAGNOLIA COVE DRIVE, APOPKA, FL 32712For SaleMLS ID #O6419618, Greg Mann, BETTER HOMES AND GARDENS REAL ESTATE MANN GLOBAL P. Stellar MLS
- $337,5003 bd2 ba1.5k sqft669 VIA MILANO, APOPKA, FL 32712For SaleMLS ID #TB8470770, Nick Williamson, NEW ACRE REALTY. Stellar MLS
- $295,0003 bd3 ba1.7k sqft494 ASHLEY BROOKE COURT #A, APOPKA, FL 32712For SaleMLS ID #O6398683, Zureki Zakhour, LOKATION. Stellar MLS
- $234,9002 bd2 ba980 sqft1112 VILLA LANE #84, APOPKA, FL 32712For SaleMLS ID #G5114856, Kirsty Pitts, OLYMPUS EXECUTIVE REALTY INC. Stellar MLS
- $264,5002 bd2 ba1.1k sqft1423A OAK PLACE, APOPKA, FL 32712For SaleMLS ID #O6409529, Harry D'Onofrio, HERITAGE REALTY FL. Stellar MLS
- $220,0002 bd3 ba1.7k sqft1923 LAKE ALDEN DRIVE #A, APOPKA, FL 32712For SaleMLS ID #O6401617, Cynthia Sharp, SHARP LEGACY GROUP, LLC. Stellar MLS
- $269,0003 bd2 ba1k sqft520 W ELLA J GILMORE STREET, APOPKA, FL 32703For SaleMLS ID #O6423990, Baijnauth Singh, LIBERTY HOME SALES INC. Stellar MLS
- $237,5003 bd2 ba1.5k sqft1192 N FAIRWAY DRIVE, APOPKA, FL 32712For SaleMLS ID #O6377193, Scott Garrison, PA, RE/MAX TOWN & COUNTRY REALTY. Stellar MLS
