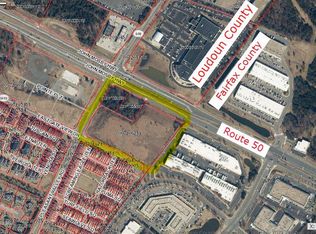
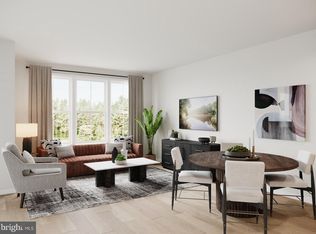
Now open for sale – Cedar Terrace by Toll Brothers in sought-after South Riding, VA! This Windale Aberdeen showcases a refined modern mid-century aesthetic infused with natural warmth, all set within a highly connected and convenient neighborhood—offering walking distance to shops and dining at South Riding Market Square, along with proximity to the community pool. This thoughtfully designed home features 3 bedrooms and 2.5 baths, offering a balanced layout ideal for both everyday living and elevated entertaining. The interior highlights a sophisticated palette of darker cabinetry paired with white quartz surfaces, creating a clean, premier finish throughout. Black hardware accents add contrast, while natural light flooring enhances the home’s airy, modern feel. The kitchen includes a spacious island and premium stainless-steel appliances. A reimagined study/flex space on the main level creates a dedicated zone that adapts to your lifestyle—whether you envision a polished home office, a creative studio, or a quiet corner for reading. Its placement offers both convenience and separation, making it a functional extension of the main living area. The primary suite is designed as a calming retreat, defined by clean lines and natural light. A generous walk-in closet provides ample storage, while the primary bath features a double sink vanity and a walk-in shower with a built-in seat. The overall feel is spa-like, with modern finishes that echo the home’s mid-century inspiration. The expansive rooftop terrace extends your living space outdoors, offering room for dining, lounging, and year-round enjoyment—from morning coffee to evening gatherings under the open sky. Additional upgrades include a well-appointed butler’s pantry for additional storage and prep space, oak stairs with iron balusters, and natural light flooring, creating a cohesive, elevated look across all levels. A standout opportunity to own a beautifully curated home with modern mid-century warmth in the desirable Cedar Terrace community. Estimated move-in Fall 2026—give us a call today to schedule your appointment!
Pending
Price cut: $31K (9/16)
$649,000
42736 Slane Hill Ter, Chantilly, VA 20152
3beds
2,490sqft
Condominium
Built in 2026
-- sqft lot
$748,600 Zestimate®
$261/sqft
$385/mo HOA
What's special
Clean premier finish throughoutPremium stainless-steel appliances
- 241 days
- 171
- 9
Zillow last checked:
Listing updated:
Listed by:
Carla Brown 703-623-3462,
Toll Brothers Real Estate Inc. 7036233462
Source: Bright MLS,MLS#: VALO2116618
Facts & features
Interior
Bedrooms & bathrooms
- Bedrooms: 3
- Bathrooms: 3
- Full bathrooms: 2
- 1/2 bathrooms: 1
Rooms
- Room types: Dining Room, Primary Bedroom, Bedroom 2, Bedroom 3, Kitchen, Den, Foyer, Great Room
Primary bedroom
- Features: Flooring - Luxury Vinyl Plank, Attached Bathroom, Walk-In Closet(s)
- Level: Upper
Bedroom 2
- Features: Flooring - Carpet
- Level: Upper
Bedroom 3
- Features: Flooring - Carpet
- Level: Upper
Den
- Features: Flooring - Luxury Vinyl Plank
- Level: Upper
Dining room
- Features: Flooring - Luxury Vinyl Plank
- Level: Upper
Foyer
- Features: Flooring - Luxury Vinyl Plank
- Level: Main
Great room
- Features: Flooring - Luxury Vinyl Plank
- Level: Upper
Kitchen
- Features: Flooring - Luxury Vinyl Plank, Kitchen Island
- Level: Upper
Heating
- Programmable Thermostat, Natural Gas
Cooling
- Central Air, Programmable Thermostat, Electric
Appliances
- Included: Cooktop, Dishwasher, Dryer, ENERGY STAR Qualified Dishwasher, ENERGY STAR Qualified Washer, ENERGY STAR Qualified Refrigerator, Oven, Microwave, Range Hood, Refrigerator, Washer, Tankless Water Heater
- Laundry: Hookup, Upper Level, Washer In Unit, In Unit
Features
- Walk-In Closet(s), Air Filter System, Pantry, Family Room Off Kitchen, Upgraded Countertops, Open Floorplan, Kitchen - Gourmet, Kitchen Island, 9'+ Ceilings, Dry Wall, Tray Ceiling(s)
- Flooring: Ceramic Tile, Luxury Vinyl, Carpet
- Doors: Insulated, Sliding Glass
- Windows: Double Pane Windows, Insulated Windows, Low Emissivity Windows, Vinyl Clad
- Has basement: No
- Has fireplace: No
Interior area
- Total structure area: 2,490
- Total interior livable area: 2,490 sqft
- Finished area above ground: 2,490
- Finished area below ground: 0
Property
Parking
- Total spaces: 2
- Parking features: Inside Entrance, Garage Door Opener, Garage Faces Rear, Asphalt, Attached, Driveway, On Street
- Attached garage spaces: 1
- Uncovered spaces: 1
Accessibility
- Accessibility features: None
Features
- Levels: Four
- Stories: 4
- Patio & porch: Terrace
- Exterior features: Lighting, Sidewalks, Street Lights, Underground Lawn Sprinkler
- Pool features: Community
Details
- Additional structures: Above Grade, Below Grade
- Parcel number: N/A
- Zoning: N/A
- Special conditions: Standard
Construction
Type & style
- Home type: Condo
- Architectural style: Contemporary
- Property subtype: Condominium
- Attached to another structure: Yes
Materials
- Advanced Framing, Asphalt, Brick, Brick Front, Concrete, CPVC/PVC, Fiber Cement, Low VOC Products/Finishes, Rough-In Plumbing, Spray Foam Insulation, Tile, Vinyl Siding
- Foundation: Passive Radon Mitigation, Slab
- Roof: Architectural Shingle
Condition
- Excellent
- New construction: Yes
- Year built: 2026
Details
- Builder model: Windale Aberdeen
- Builder name: Toll Brothers
Utilities & green energy
- Sewer: Public Sewer
- Water: Public
- Utilities for property: Underground Utilities
Community & HOA
Community
- Security: Smoke Detector(s), Carbon Monoxide Detector(s), Security System, Fire Sprinkler System
- Condo and coop fee: $230 monthly
- Subdivision: Cedar Terrace
HOA
- Has HOA: Yes
- Amenities included: Pool, Jogging Path, Tot Lots/Playground
- Services included: Common Area Maintenance, Maintenance Grounds, Snow Removal, Trash
- HOA fee: $155 monthly
Location
- Region: Chantilly
Financial & listing details
- Price per square foot: $261/sqft
- Date on market: 2/25/2026
- Listing agreement: Exclusive Right To Sell
- Ownership: Condominium
Estimated market value
$748,600
$696,000 - $801,000
$3,565/mo
Price history
| Date | Event | Price |
|---|---|---|
| 10/7/2026 | Pending sale | $649,000$261/sqft |
Source:  Bright MLS #VALO2116618 Report a problem | ||
| 9/16/2026 | Price change | $649,000-4.6%$261/sqft |
Source: Bright MLS #VALO2116618 Report a problem | ||
| 8/24/2026 | Price change | $680,000-1.4%$273/sqft |
Source: Bright MLS #VALO2116618 Report a problem | ||
| 8/19/2026 | Price change | $690,000-1.3%$277/sqft |
Source:  Toll Brothers Inc. Report a problem | ||
| 6/18/2026 | Price change | $699,000-2.2%$281/sqft |
Source: Toll Brothers Inc. Report a problem | ||
| 6/2/2026 | Listed for sale | $715,000$287/sqft |
Source: Toll Brothers Inc. Report a problem | ||
| 5/27/2026 | Pending sale | $715,000$287/sqft |
Source: Bright MLS #VALO2116618 Report a problem | ||
| 3/4/2026 | Price change | $715,000-2.1%$287/sqft |
Source: Toll Brothers Inc. Report a problem | ||
| 2/25/2026 | Listed for sale | $730,000$293/sqft |
Source: Toll Brothers Inc. Report a problem | ||
Public tax history
Tax history is unavailable.
Monthly payment
Est. payment
Payment breakdown
Explore the cost of this home by adjusting the details. Changes won't be saved.Climate risks
Neighborhood: 20152
Nearby schools
Schools provided by the listing agent
- Elementary: Liberty
- Middle: Gum Spring
- High: John Champe
- District: Loudoun County Public Schools
Source: Bright MLS. This data may not be complete. We recommend contacting the local school district to confirm school assignments for this home.

Similar homes
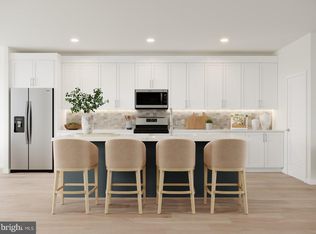
- $649,0003 bd3 ba2.4k sqft42740 Slane Hill Ter, Chantilly, VA 20152New Construction
 Bright MLS
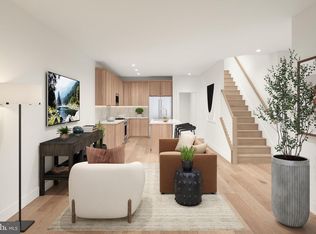
- $525,0003 bd3 ba1.4k sqft42777 Slane Hill Ter, Chantilly, VA 20152New Construction
 Bright MLS
- $702,0003 bd3 ba2.4k sqft42779 Slane Hill Ter, Chantilly, VA 20152New Construction
 Toll Brothers Inc.
- from $649,9003 bd3 ba2.1k sqftSKYE Plan, Arpina Valley, Herndon, VA 20171New Construction
 Drees Homes
- $749,9003 bd2 ba2.1k sqftSummit At Birchwood Condo, Ashburn, VA 20148For SaleMLS ID #VALO2137190, Jean Garrell, Keller Williams Realty. Bright MLS
- $659,9903 bd4 ba2.7k sqft9724 Monarch Rd Homesite 31, Manassas, VA 20110New ConstructionBright MLS
- $710,0553 bd3 ba2.3k sqft21100 Southbank St, Sterling, VA 20165New ConstructionBright MLS
- $647,5003 bd3 ba2.5k sqft43342 Farringdon Sq, Ashburn, VA 20148For SaleMLS ID #VALO2135358, Paul Thistle, Take 2 Real Estate LLC. Bright MLS
- $699,9003 bd3 ba2.2k sqft13708 Aviation Pl, Herndon, VA 20171New ConstructionBright MLS
- $659,9903 bd3 ba2.4k sqft9 Sepia Square He, Ashburn, VA 20147New ConstructionBright MLS
- $585,0003 bd3 ba1.5k sqft19937 Lavender Dust Sq, Ashburn, VA 20147For SaleMLS ID #VALO2138868, Saad Jamil, Samson Properties. Bright MLS
- $899,9904 bd4 ba2.5k sqft42119 Tendulkar Ct Homesite 36, Aldie, VA 20105New ConstructionBright MLS
- $650,0003 bd3 ba2.4k sqftRegal Chase Condo, Sterling, VA 20165For SaleMLS ID #VALO2134858, Jenna Gallant, TTR Sotheby's International Realty. Bright MLS
- $561,0003 bd3 ba1.5k sqft22080 Midmoore Dr, Ashburn, VA 20148New ConstructionBright MLS
