Upgraded Baylor Model custom-built by Flynn Homes in November 2025! This 4-bedroom, 2-bath home offers 1,851 sq. ft., a spacious 3-car garage,and two covered patios on a premium corner lot.Custom designed with oversized vehicles in mind, the expansive 26' x 30' garage
features 8' doors, while the extended driveway provides plenty of room for a large RV, trailer,
boat and truck without crowding the road.
The home features numerous upgrades, including upgraded LVP flooring, granite
countertops with backsplash, a Kraus touchless kitchen faucet, Kohler farmhouse sink,
upgraded island cabinetry, Samsung Bespoke appliances, Google Nest thermostat, a fully
fenced backyard, underground irrigation, professionally landscaped grounds, mature and
growing palms, and a large concrete back patio.
Enjoy beautiful Milton sunsets, a quiet setting, convenient access to town and the beach, and
no HOA. Right down the street from the Splash Zone water park and easy access to I-10, 87 or 90!!
Full list of upgrades and additional information available in the MLS documents.
Seller is relocating to be closer to family and new grandbaby coming:)
For sale
$480,000
4607 Carl Booker Rd, Milton, FL 32583
4beds
1,851sqft
Single Family Residence
Built in 2025
0.5 Acres Lot
$-- Zestimate®
$259/sqft
$-- HOA
What's special
Upgraded island cabinetryTwo covered patiosPremium corner lotUnderground irrigationGoogle nest thermostatUpgraded lvp flooringKraus touchless kitchen faucet
- 2 days
- 146
- 22
Zillow last checked:
Listing updated:
Listed by:
Kelle D Lease 850-902-9339,
Lokation
Source: ECAOR,MLS#: 1012850
Facts & features
Interior
Bedrooms & bathrooms
- Bedrooms: 4
- Bathrooms: 2
- Full bathrooms: 2
Primary bedroom
- Level: First
- Area: 234 Square Feet
- Dimensions: 13 x 18
Bedroom
- Level: First
- Area: 130 Square Feet
- Dimensions: 13 x 10
Bedroom
- Level: First
- Area: 132 Square Feet
- Dimensions: 11 x 12
Bedroom
- Level: First
- Area: 130 Square Feet
- Dimensions: 10 x 13
Primary bathroom
- Description: walk in closet
- Level: First
- Area: 116.6 Square Feet
- Dimensions: 10.6 x 11
Garage
- Description: 8' garage doors
- Level: First
- Area: 780 Square Feet
- Dimensions: 26 x 30
Great room
- Level: First
- Area: 340 Square Feet
- Dimensions: 17 x 20
Kitchen
- Description: new upgraded Appliances
- Level: First
- Area: 234 Square Feet
- Dimensions: 13 x 18
Laundry
- Level: First
- Area: 60.48 Square Feet
- Dimensions: 5.6 x 10.8
Heating
- Heat High Efficiency
Cooling
- Central Air
Appliances
- Included: Dishwasher, Dryer, Microwave, Washer
Features
- Vaulted Ceiling(s), Tray Ceiling(s), Kitchen Island, Recessed Lighting, Pantry, Split Bedroom
- Flooring: Vinyl, Carpet
- Windows: Window Treatments, Hurricane Shutters
- Attic: Pull Down Stairs
- Common walls with other units/homes: No Common Walls
Interior area
- Total structure area: 1,851
- Total interior livable area: 1,851 sqft
Property
Parking
- Total spaces: 9
- Parking features: Boat, Other, Oversized, RV Access/Parking
- Attached garage spaces: 3
Features
- Stories: 1
- Patio & porch: Porch
- Exterior features: Private Yard, Rain Gutters
Lot
- Size: 0.5 Acres
- Dimensions: 207 x 108 x 208 x 108
Details
- Parcel number: 081N27U004000000010
- Zoning description: Resid Single Family
Construction
Type & style
- Home type: SingleFamily
- Architectural style: Craftsman
- Property subtype: Single Family Residence
Materials
- Brick
- Foundation: Slab
- Roof: Composition
Condition
- Construction Complete
- New construction: No
- Year built: 2025
Utilities & green energy
- Sewer: Septic Tank
- Water: Public
Community & HOA
Community
- Subdivision: none
Location
- Region: Milton
Financial & listing details
- Price per square foot: $259/sqft
- Tax assessed value: $42,000
- Annual tax amount: $496
- Date on market: 10/1/2026
- Road surface type: Paved
Estimated market value
Not available
Estimated sales range
Not available
Not available
Price history
| Date | Event | Price |
|---|---|---|
| 10/1/2026 | Listed for sale | $480,000+10%$259/sqft |
Source:  ECAOR #1012850 Report a problem ECAOR #1012850 Report a problem | ||
| 11/13/2025 | Sold | $436,400$236/sqft |
Source: Public Record Report a problem | ||
Public tax history
| Year | Property taxes | Tax assessment |
|---|---|---|
| 2025 | $496 +5.8% | $42,000 +5% |
| 2024 | $469 | $40,000 |
Find assessor info on the county website
Monthly payment
Est. payment
Payment breakdown
Explore the cost of this home by adjusting the details. Changes won't be saved.Climate risks
Neighborhood: 32583
Nearby schools
Schools provided by the listing agent
- Elementary: East Milton
- Middle: King
- High: Milton
Source: ECAOR. This data may not be complete. We recommend contacting the local school district to confirm school assignments for this home.
Similar homes
- $448,9004 bd3 ba2.3k sqft8093 Majestic Cypress Dr, Milton, FL 32583For Sale
 MLS ID #689491, Judy Fernandez, Epique Realty, Inc.. PAR
 - $404,2504 bd3 ba1.9k sqft4649 Carl Booker Rd, Milton, FL 32583New Construction
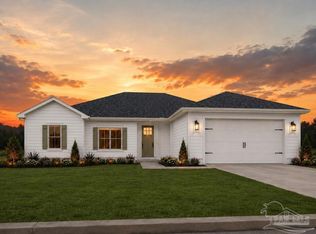 MLS ID #686006, Jessica Wallace, Patriot Realty. PAR
 - $385,9004 bd3 ba2.3k sqft8094 Majestic Cypress Dr, Milton, FL 32583For Sale
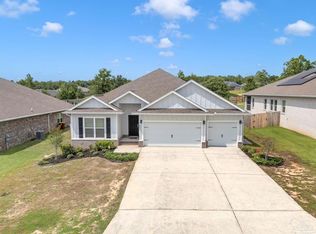 MLS ID #689566, Deborah Morton, Bay Living, Inc.. PAR
 - $445,9504 bd3 ba2.5k sqft4720 W Lynn Rd, Milton, FL 32583New Construction
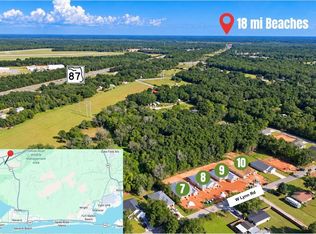 MLS ID #685826, Alex Ayala, Whitworth Builders Realty, Inc.. PAR
 - $329,5004 bd2 ba1.8k sqft5149 Gaineswood Dr, Milton, FL 32583For Sale
 MLS ID #1012958, Jesus Rodriguez, World Impact Real Estate. ECAOR
 - $345,0004 bd2 ba1.8k sqft4656 Red Oak Dr, Milton, FL 32583For SaleMLS ID #1002778, Tamela Leann Hayes, Coldwell Banker Realty. ECAOR
