Discover a one-of-a-kind luxury estate in Richmond, TX 77406, 10,271 sq ft of custom living space on 1.5 acres in Fort Bend County. Built in 2024, this 7-bedroom, 7-full and 3-half-bath home is ideal for multigenerational living, with private guest quarters and a garage apartment featuring its own living room, bedroom, full bath, and kitchen. Enjoy a heated pool and spa, barn and stables, theater/media room, home office, game room, 4-car garage, and a resort-style outdoor pavilion with chef’s kitchen and fireplace. The interior features a chef’s kitchen with quartz countertops, double ovens, gas cooktop, butler’s pantry, and walk-in pantry. Built for comfort and efficiency with a metal roof, spray foam insulation, and 6 HVAC zones. A rare Houston-area luxury home combining acreage, privacy, entertaining space, guest accommodations, and equestrian features.
For sale
Price cut: $75K (7/24)
$2,575,000
4607 Clayhead Rd, Richmond, TX 77406
7beds
10,271sqft
Single Family Residence
Built in 2024
1.5 Acres Lot
$2,411,800 Zestimate®
$251/sqft
$-- HOA
What's special
Heated pool and spaGuest accommodationsHome officeBarn and stablesPrivate guest quartersEquestrian featuresGame room
- 143 days
- 334
- 28
Zillow last checked:
Listing updated:
Listed by:
Joann Garza TREC #0521537 713-927-0454,
Better Homes and Gardens Real Estate Gary Greene - Sugar Land
Source: HAR,MLS#: 85720226
Facts & features
Interior
Bedrooms & bathrooms
- Bedrooms: 7
- Bathrooms: 10
- Full bathrooms: 7
- 1/2 bathrooms: 3
Primary bedroom
- Level: First
- Area: 360
- Dimensions: 18 x 20
Bedroom
- Level: Second
- Area: 323
- Dimensions: 17 x 19
Bedroom
- Level: Third
- Area: 182
- Dimensions: 14 x 13
Bedroom
- Level: First
- Area: 210
- Dimensions: 14 X 15
Bedroom
- Level: First
- Area: 180
- Dimensions: 12 x 15
Bedroom
- Level: Second
- Area: 391
- Dimensions: 17 x 23
Bedroom
- Level: Third
- Area: 252
- Dimensions: 14 x 18
Other
- Level: First
- Area: 192
- Dimensions: 12 x 16
Dining room
- Level: First
- Area: 228
- Dimensions: 12 x 19
Other
- Level: Second
- Area: 330
- Dimensions: 22 x 15
Game room
- Level: Second
- Area: 396
- Dimensions: 22 x 18
Kitchen
- Level: First
- Area: 325
- Dimensions: 13 x 25
Living room
- Level: First
- Area: 378
- Dimensions: 21 x 18
Media room
- Level: Second
- Area: 348
- Dimensions: 12 x 29
Primary bath
- Level: First
- Area: 306
- Dimensions: 17 x 18
Sunroom
- Level: First
- Area: 385
- Dimensions: 35 x 11
Utility room
- Level: First
- Area: 144
- Dimensions: 12 x 12
Heating
- Natural Gas
Cooling
- Ceiling Fan(s), Electric
Appliances
- Included: Disposal, Wine Refrigerator, Double Oven, Microwave, Gas Cooktop, Dishwasher
- Laundry: Electric Dryer Hookup, Gas Dryer Hookup, Washer Hookup
Features
- 2 Staircases, Balcony, Crown Molding, Dry Bar, Formal Entry/Foyer, High Ceilings, Vaulted Ceiling, Wet Bar, Wired for Sound, 2 Bedrooms Down, 3 Bedrooms Up, 2 Primary Bedrooms, En-Suite Bath, Primary Bed - 1st Floor, Primary Bed - 2nd Floor, Multilevel Bedroom, Sitting Area, Split Plan, Walk-In Closet(s)
- Flooring: Tile
- Windows: Window Coverings
- Number of fireplaces: 1
- Fireplace features: Electric
Interior area
- Total structure area: 10,271
- Total interior livable area: 10,271 sqft
Video & virtual tour
Property
Parking
- Total spaces: 4
- Parking features: Electric Gate, Attached, Garage Door Opener, Workshop in Garage
- Attached garage spaces: 4
Features
- Stories: 3
- Patio & porch: Covered, Porch
- Exterior features: Balcony
- Has private pool: Yes
- Pool features: Gunite, Heated, In Ground, Pool/Spa Combo
- Has spa: Yes
- Fencing: Back Yard,Cross Fenced
Lot
- Size: 1.5 Acres
- Features: Back Yard, Cleared, 1 Up to 2 Acres
Details
- Additional structures: Barn(s), Workshop
- Parcel number: 2310000000050901
Construction
Type & style
- Home type: SingleFamily
- Architectural style: Contemporary
- Property subtype: Single Family Residence
Materials
- Brick, Cement Siding, Stone
- Foundation: Slab
- Roof: Metal
Condition
- New construction: No
- Year built: 2024
Details
- Builder name: Custom Builder/Encore
Utilities & green energy
- Sewer: Septic Tank
- Water: Public
Green energy
- Energy efficient items: Thermostat
Community & HOA
Community
- Subdivision: Clayhead Manor
Location
- Region: Richmond
Financial & listing details
- Price per square foot: $251/sqft
- Tax assessed value: $948,914
- Annual tax amount: $14,888
- Date on market: 5/22/2026
- Road surface type: Concrete
Estimated market value
$2,411,800
$2.29M - $2.53M
Not available
Price history
| Date | Event | Price |
|---|---|---|
| 7/24/2026 | Price change | $2,575,000-2.8%$251/sqft |
Source:  HAR #85720226 Report a problem HAR #85720226 Report a problem | ||
| 5/22/2026 | Listed for sale | $2,650,000+752.1%$258/sqft |
Source: HAR #85720226 Report a problem | ||
| 3/24/2021 | Listing removed | -- |
Source: Owner Report a problem | ||
| 1/1/2017 | Listing removed | $311,000+2%$30/sqft |
Source: Owner Report a problem | ||
| 9/16/2016 | Price change | $305,000-1.6%$30/sqft |
Source: Owner Report a problem | ||
| 9/10/2016 | Listed for sale | $310,000$30/sqft |
Source: Owner Report a problem | ||
Public tax history
| Year | Property taxes | Tax assessment |
|---|---|---|
| 2025 | $10,646 +259.7% | $948,914 +126.9% |
| 2024 | $2,960 +3.1% | $418,116 +10% |
| 2023 | $2,872 -34.5% | $380,105 +10% |
| 2022 | $4,383 +1.8% | $345,550 +6.7% |
| 2021 | $4,307 -13.5% | $323,800 -0.2% |
| 2020 | $4,977 +1.9% | $324,460 +18.3% |
| 2019 | $4,884 -0.1% | $274,380 +4.1% |
| 2018 | $4,887 +0.4% | $263,590 +2.9% |
| 2017 | $4,866 | $256,270 -1.8% |
| 2016 | $4,866 -1.6% | $261,060 -1% |
| 2015 | $4,948 +2.6% | $263,720 +3.1% |
| 2014 | $4,822 | $255,830 +6.1% |
| 2013 | -- | $241,200 +10% |
| 2012 | -- | $219,270 -7% |
| 2011 | -- | $235,720 +3.1% |
| 2010 | -- | $228,690 +10% |
| 2009 | -- | $207,900 +9.7% |
| 2008 | -- | $189,480 +10% |
| 2007 | -- | $172,250 +4.1% |
| 2006 | -- | $165,440 -11% |
| 2005 | -- | $185,900 |
| 2004 | -- | $185,900 |
| 2003 | -- | -- |
| 2002 | -- | -- |
| 2001 | -- | -- |
| 2000 | -- | -- |
Find assessor info on the county website
Monthly payment
Est. payment
Payment breakdown
Explore the cost of this home by adjusting the details. Changes won't be saved.Climate risks
Neighborhood: 77406
Nearby schools
Schools provided by the listing agent
- Elementary: Frost Elementary School (Lamar)
- Middle: Briscoe Junior High School
- High: Foster High School
Source: HAR. This data may not be complete. We recommend contacting the local school district to confirm school assignments for this home.
Similar homes
- $1,600,0006 bd7 ba5.5k sqft3015 River Forest Dr, Richmond, TX 77406For Sale
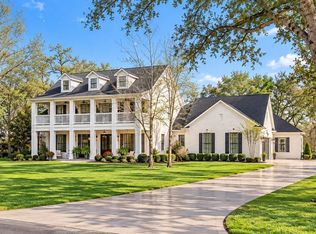 MLS ID #69000314, Dan Gad, eXp Realty LLC. HAR
 - $2,000,0006 bd7 ba7.2k sqft2811 Hinkles Ferry, Richmond, TX 77406For Sale
 MLS ID #73132620, Roberta Meggs, Keller Williams Realty Southwest. HAR
 - $2,599,0006 bd7 ba7.2k sqft29627 Circle S Ranch Trl, Richmond, TX 77406For Sale
 MLS ID #49359733, Lyonel Anderson, League Agency. HAR
 - $1,800,0008 bd8 ba6.9k sqft3319 Wild River Dr, Richmond, TX 77406For Sale
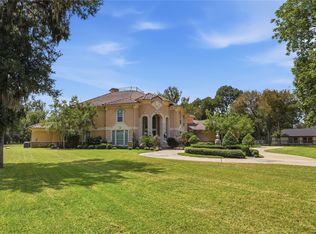 MLS ID #5663462, Onyi Silmon, Keller Williams Realty Metropolitan. HAR
