Competitively priced at $324,000! Seller is offering 3% of the sale price toward the buyer's closing costs plus a $2,000 flooring credit with an acceptable Contract. Even better, this home features a brand-new roof installed on July 8, 2026, with the solar panels professionally reinstalled following completion. The extended days on market were due solely to the roof replacement process through the homeowner's insurance carrier—now complete and ready for its new owner! Welcome to this well-maintained 3-bedroom, 2-bath home located in a desirable South Kissimmee community on the less-traveled Ham Brown Road. Enjoy the benefits of an energy-efficient solar system, helping keep electric bills remarkably low—typically around $40–$50 a month. The solar system was installed in June 2020, and the current monthly solar payment is $127.45, offering significant long-term energy savings. Inside, you'll find a flexible front living room that can easily serve as a formal sitting area, home office, or study. The spacious interior also includes a large laundry/utility room with direct access to the oversized 22' x 18' two-car garage with automatic garage door opener. The heart of the home features an open-concept family room, dining area, and kitchen, complete with granite countertops, 42-inch wood cabinetry, a breakfast nook, and all kitchen appliances included. The private primary suite is conveniently located at the rear of the home and offers a spacious bedroom along with an en-suite bath featuring both a soaking tub and separate shower. The main living areas showcase waterproof, scratch-resistant luxury vinyl flooring, ideal for everyday living and pets. Additional exterior features include a paver driveway, maintenance-free vinyl fencing, and a covered, screened lanai perfect for relaxing or entertaining family and friends. Residents enjoy access to a community pool, playground, and park, all located just down the street. Don't miss this exceptional opportunity to own a move-in-ready home with major recent upgrades, energy-efficient features, and valuable seller concessions. Schedule your private showing today!
For sale
Price cut: $2.9K (9/4)
$324,000
4607 KALISPELL ROAD, KISSIMMEE, FL 34758
3beds
1,680sqft
Single Family Residence
Built in 2013
5,489 Square Feet Lot
$-- Zestimate®
$193/sqft
$67/mo HOA
What's special
Granite countertopsBreakfast nookEnergy-efficient solar systemMaintenance-free vinyl fencingSolar panels professionally reinstalledAll kitchen appliances includedPaver driveway
- 181 days
- 410
- 22
Zillow last checked:
Listing updated:
Listed by:
David Woolford 407-325-1223,
CHARLES RUTENBERG REALTY ORLANDO 407-622-2122
Source: Stellar MLS,MLS#: O6391232 Originating MLS: Orlando Regional
Originating MLS: Orlando Regional
Facts & features
Interior
Bedrooms & bathrooms
- Bedrooms: 3
- Bathrooms: 2
- Full bathrooms: 2
Rooms
- Room types: Family Room, Utility Room
Primary bedroom
- Features: Walk-In Closet(s)
- Level: First
- Area: 156 Square Feet
- Dimensions: 13x12
Bedroom 2
- Features: Built-in Closet
- Level: First
- Area: 120 Square Feet
- Dimensions: 12x10
Bedroom 3
- Features: Built-in Closet
- Level: First
- Area: 120 Square Feet
- Dimensions: 12x10
Balcony porch lanai
- Level: First
- Area: 144 Square Feet
- Dimensions: 12x12
Other
- Level: First
- Area: 155 Square Feet
- Dimensions: 31x5
Dinette
- Level: First
- Area: 156 Square Feet
- Dimensions: 13x12
Family room
- Level: First
- Area: 195 Square Feet
- Dimensions: 15x13
Kitchen
- Level: First
- Area: 108 Square Feet
- Dimensions: 12x9
Laundry
- Level: First
- Area: 64 Square Feet
- Dimensions: 8x8
Living room
- Level: First
- Area: 150 Square Feet
- Dimensions: 15x10
Heating
- Central, Electric
Cooling
- Central Air
Appliances
- Included: Dishwasher, Disposal, Dryer, Electric Water Heater, Microwave, Range, Refrigerator, Washer
- Laundry: Electric Dryer Hookup, Inside, Laundry Room, Washer Hookup
Features
- Ceiling Fan(s), Kitchen/Family Room Combo, Solid Wood Cabinets, Split Bedroom, Stone Counters, Thermostat, Walk-In Closet(s)
- Flooring: Carpet, Ceramic Tile, Luxury Vinyl
- Doors: Sliding Doors
- Windows: Window Treatments
- Has fireplace: No
Interior area
- Total structure area: 2,246
- Total interior livable area: 1,680 sqft
Video & virtual tour
Property
Parking
- Total spaces: 2
- Parking features: Driveway, Garage Door Opener, Off Street, On Street
- Attached garage spaces: 2
- Has uncovered spaces: Yes
- Details: Garage Dimensions: 22x18
Features
- Levels: One
- Stories: 1
- Patio & porch: Covered, Patio, Porch, Rear Porch, Screened
- Exterior features: Irrigation System, Lighting, Rain Gutters, Sidewalk
- Fencing: Vinyl
Lot
- Size: 5,489 Square Feet
- Dimensions: 50 x 110
- Residential vegetation: Trees/Landscaped
Details
- Parcel number: 242628294900011850
- Zoning: PD
- Special conditions: None
Construction
Type & style
- Home type: SingleFamily
- Architectural style: Ranch
- Property subtype: Single Family Residence
Materials
- Block, Stucco
- Foundation: Slab
- Roof: Shingle
Condition
- Completed
- New construction: No
- Year built: 2013
Utilities & green energy
- Sewer: Public Sewer
- Water: Public
- Utilities for property: Cable Available, Electricity Connected, Fire Hydrant, Public, Solar
Community & HOA
Community
- Features: Deed Restrictions, Irrigation-Reclaimed Water, Park, Playground, Pool, Sidewalks
- Pet fee: $0 monthly
- Subdivision: HAMMOCK TRAILS
HOA
- Has HOA: Yes
- Amenities included: Fence Restrictions, Park, Playground, Pool
- HOA fee: $67 monthly
- HOA name: Artemis Lifestyles
- HOA phone: 407-705-2190
Location
- Region: Kissimmee
Financial & listing details
- Price per square foot: $193/sqft
- Tax assessed value: $277,400
- Annual tax amount: $2,540
- Date on market: 3/17/2026
- Cumulative days on market: 172 days
- Listing terms: Cash,Conventional,FHA,VA Loan
- Ownership: Fee Simple
- Total actual rent: 0
- Electric utility on property: Yes
- Road surface type: Asphalt, Paved
Estimated market value
Not available
Estimated sales range
Not available
Not available
Price history
| Date | Event | Price |
|---|---|---|
| 9/4/2026 | Price change | $324,000-0.9%$193/sqft |
Source:  Stellar MLS #O6391232 Report a problem Stellar MLS #O6391232 Report a problem | ||
| 8/27/2026 | Pending sale | $326,900$195/sqft |
Source: Stellar MLS #O6391232 Report a problem | ||
| 8/11/2026 | Price change | $326,9000%$195/sqft |
Source: Stellar MLS #O6391232 Report a problem | ||
| 7/15/2026 | Price change | $327,000-3.5%$195/sqft |
Source: Stellar MLS #O6391232 Report a problem | ||
| 3/18/2026 | Listed for sale | $339,000+95.7%$202/sqft |
Source: Stellar MLS #O6391232 Report a problem | ||
| 7/10/2013 | Sold | $173,201$103/sqft |
Source: Public Record Report a problem | ||
Public tax history
| Year | Property taxes | Tax assessment |
|---|---|---|
| 2025 | $2,541 -40.1% | $277,400 +0.1% |
| 2024 | $4,242 +1.1% | $277,100 -4.8% |
| 2023 | $4,196 +1.1% | $291,100 +16.8% |
| 2022 | $4,149 +80.6% | $249,200 +43.5% |
| 2021 | $2,297 -0.1% | $173,600 +4.5% |
| 2020 | $2,300 +3.5% | $166,100 -2.4% |
| 2019 | $2,223 | $170,100 +17.9% |
| 2018 | $2,223 +4.6% | $144,328 +2.1% |
| 2017 | $2,125 +0.5% | $141,360 +2.1% |
| 2016 | $2,114 +4.3% | $138,453 +0.7% |
| 2015 | $2,027 -0.7% | $137,491 +0.8% |
| 2014 | $2,041 | $136,400 +657.8% |
| 2013 | -- | $18,000 |
| 2012 | -- | $18,000 +12.5% |
| 2011 | -- | $16,000 -11.1% |
| 2010 | -- | $18,000 -25% |
| 2009 | -- | $24,000 -25% |
| 2008 | -- | $32,000 |
Find assessor info on the county website
Monthly payment
Est. payment
Payment breakdown
Explore the cost of this home by adjusting the details. Changes won't be saved.Climate risks
Neighborhood: 34758
Nearby schools
Schools provided by the listing agent
- Elementary: Sunrise Elementary
- Middle: Horizon Middle
- High: Poinciana High School
Source: Stellar MLS. This data may not be complete. We recommend contacting the local school district to confirm school assignments for this home.
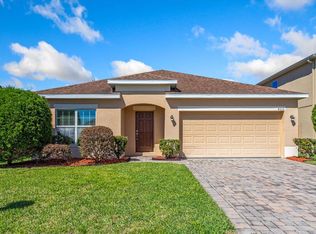
Similar homes
- $344,9003 bd2 ba2k sqft2916 MOONSTONE BEND, KISSIMMEE, FL 34758For Sale

 MLS ID #O6433425, Cassandra King, COMPASS FLORIDA LLC. Stellar MLS
 - $329,0004 bd2 ba1.6k sqft4817 MARCOS CIRCLE, KISSIMMEE, FL 34758For Sale
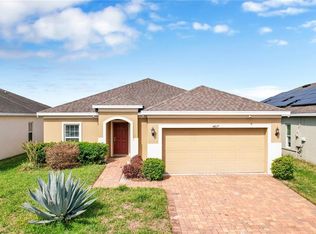 MLS ID #S5146511, Richard Rodney, MATRIX INTERNATIONAL REALTY. Stellar MLS
 - $309,0004 bd2 ba2k sqft3108 WESTBROOK ROAD, KISSIMMEE, FL 34746For Sale
 MLS ID #S5154674, Maria Santacruz, KELLER WILLIAMS LEGACY REALTY. Stellar MLS
 - $310,0003 bd2 ba1.5k sqft4409 BLACKBIRD STREET, KISSIMMEE, FL 34746For Sale
 MLS ID #O6396649, John Guimaraes Beghini, YOUNG REAL ESTATE. Stellar MLS
 - $364,9004 bd2 ba1.7k sqft3200 CASA DEL REY AVENUE, KISSIMMEE, FL 34746For SaleMLS ID #O6416502, Carlos German, EXP REALTY LLC. Stellar MLS
- $329,9904 bd2 ba1.4k sqft4604 SOUTHPORT BAY DRIVE, KISSIMMEE, FL 34759For SaleMLS ID #S5136457, Gabe Porfilio, MELENTREE REALTY LLC. Stellar MLS
- $389,9903 bd2 ba1.9k sqft4314 BIEL COURT, KISSIMMEE, FL 34746For SaleMLS ID #O6424298, Damaris Ortiz PA, SHAW SIGNATURE RE. Stellar MLS
- $359,0004 bd3 ba2.1k sqft4039 NAVIGATOR WAY, KISSIMMEE, FL 34746For SaleMLS ID #P4936335, Janice Tyler, FLORIDA REALTY MARKETPLACE. Stellar MLS
- $369,9994 bd2 ba2.1k sqft3535 BEAU CHENE DRIVE, KISSIMMEE, FL 34746For SaleMLS ID #O6410541, Gunel Aydamirli, OLYMPUS EXECUTIVE REALTY INC. Stellar MLS
- $375,0004 bd3 ba2.1k sqft4089 NAVIGATOR WAY, KISSIMMEE, FL 34746For SaleMLS ID #O6430859, Franklin Mateo, KELLER WILLIAMS LEGACY REALTY. Stellar MLS
- $355,0003 bd2 ba1.8k sqft907 HACIENDA CIRCLE, KISSIMMEE, FL 34741For SaleMLS ID #O6421949, Jason Stewart, EXP REALTY LLC. Stellar MLS
- $299,9993 bd2 ba1.5k sqft1055 HARBOR RIDGE DRIVE, KISSIMMEE, FL 34759For SaleMLS ID #S5155290, Stan Wilson, PELLEGO, LLC. Stellar MLS
- $374,9003 bd2 ba2k sqft2349 JERNIGAN LOOP, KISSIMMEE, FL 34746For SaleMLS ID #O6416499, David Cortez, PREFERRED REAL ESTATE BROKERS. Stellar MLS
- $429,0004 bd3 ba2.2k sqft2901 SWEETSPIRE CIRCLE, KISSIMMEE, FL 34746For SaleMLS ID #O6412898, Roselin Diaz, ELITE REALTY, LLC. Stellar MLS
- $385,0004 bd2 ba1.6k sqft2747 CALLAWAY LANE, KISSIMMEE, FL 34744For SaleMLS ID #O6441737, Christine Landrau, MARK SPAIN REAL ESTATE. Stellar MLS
- $385,0004 bd3 ba2.3k sqft442 TAMARIND PARKE LANE, KISSIMMEE, FL 34758For SaleMLS ID #S5148605, Tim Weisheyer, DREAM BUILDERS REALTY. Stellar MLS
- $369,9003 bd2 ba1.5k sqft2975 WHITE CEDAR CIR, KISSIMMEE, FL 34741For SaleMLS ID #S5156119, Lisa Bertossa, KEYSTONE RESIDENTIAL GROUP LLC. Stellar MLS
- $345,0003 bd2 ba1.6k sqft2350 TOPAZ TRAIL, KISSIMMEE, FL 34743For SaleMLS ID #O6429993, Matt Allen, MATT ALLEN REAL ESTATE LLC. Stellar MLS
- $334,9994 bd3 ba1.6k sqft126 SUNDOWN COURT, DAVENPORT, FL 33896For SaleMLS ID #TB8518857, Kai Davis, LPT REALTY, LLC. Stellar MLS
- $349,0003 bd2 ba1.8k sqft185 HAMLET LOOP, DAVENPORT, FL 33837For SaleMLS ID #G5097403, Michelle Bevill, COLDWELL BANKER VANGUARD EDGE REALTY. Stellar MLS
