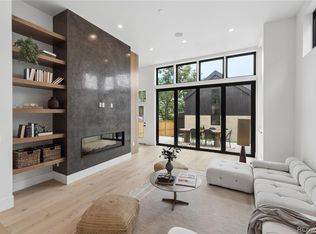
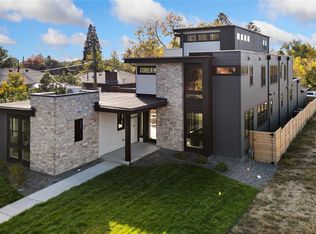
4.5% Financing Rate Available! Construction complete - visit VallejoPoint.com for Video and Floor plan. Designed for those who appreciate exceptional architecture and effortless luxury, this brand new 4,356-square-foot home with its own private ADU offers a rare balance of bold design and refined livability in one of Denver's most walkable neighborhoods. Expansive living spaces unfold beneath dramatic 14-foot ceilings and a vaulted second-story floorpan. Escape to an oversized patio and private backyard through a 12-foot wide accordion glass door. The home is designed for seamless indoor-outdoor entertaining in the middle of the Lower Highlands neighborhood, affectionately known as LoHi. At the heart of the home, the chef's kitchen features custom cabinetry, natural stone countertops, premium Thermador appliances, a hidden prep pantry, and an impressive waterfall island. A temperature-controlled 180-bottle wine display creates an elegant focal point for collectors and hobbyists alike. Five bedrooms and five-and-a-half baths provide exceptional comfort, anchored by a luxurious primary retreat with a private balcony oasis, double-stacked walk-in closet, and spa-inspired bath including heated flooring. The finished basement offers 9-foot-plus ceilings, a full bar, an additional bedroom, and flexible space for a media room, fitness studio, or sixth bedroom. The covered rooftop terrace is a great place to take in the skyline views while enjoying the warmth of a gas fireplace. The oversized two-car garage is complemented by a private ADU, ideal for guests, multigenerational living, a nanny suite, or rental income. Additional highlights include fully owned solar, dual HVAC systems, multiple fireplaces, Emtek hardware, generous storage, a dedicated laundry room and mudroom. In a quiet enclave within the Lower Highlands just moments from Michelin-starred dining, boutique shopping, and neighborhood breweries, this home offers one of Denver's most coveted urban lifestyles.
New construction
$2,495,000
2828 Vallejo Street, Denver, CO 80211
5beds
4,358sqft
Single Family Residence
Built in 2026
4,085 Square Feet Lot
$-- Zestimate®
$573/sqft
$-- HOA
What's special
- 1 day
- 207
- 34
Zillow last checked:
Listing updated:
Listed by:
Gayane Atanesyan 720-586-4533 gayane@brokergayane.com,
Your Castle Realty LLC
Source: REcolorado as distributed by MLS GRID,MLS#: 1723563
Facts & features
Interior
Bedrooms & bathrooms
- Bedrooms: 5
- Bathrooms: 6
- Full bathrooms: 1
- 3/4 bathrooms: 4
- 1/2 bathrooms: 1
- Main level bathrooms: 2
- Main level bedrooms: 1
Bedroom
- Description: Floor-To-Ceiling Windows, Front Of Home
- Level: Main
- Area: 148.24 Square Feet
- Dimensions: 10.9 x 13.6
Bedroom
- Description: Vaulted Ceilings And Dedicated Balcony
- Features: Primary Suite
- Level: Upper
- Area: 205.9 Square Feet
- Dimensions: 14.5 x 14.2
Bedroom
- Description: Secondary Upstairs Bedroom
- Level: Upper
- Area: 139.7 Square Feet
- Dimensions: 11 x 12.7
Bedroom
- Description: Private Retreat
- Level: Basement
- Area: 153.51 Square Feet
- Dimensions: 11.9 x 12.9
Bedroom
- Description: Adu Bedroom With Vaulted Ceilings
- Level: Upper
Bathroom
- Description: En Suite To Front Bedroom/Office
- Features: En Suite Bathroom
- Level: Main
Bathroom
- Description: Powder Bath At Front Of Home
- Level: Main
Bathroom
- Description: Heated Floors And Custom Double Vanity
- Features: Primary Suite
- Level: Upper
Bathroom
- Description: Secondary Bathroom With Curbless Shower
- Level: Upper
Bathroom
- Description: Floating Vanity And Tub
- Level: Basement
Bathroom
- Description: Adu Bathroom With Laundry Hookups
- Level: Upper
Bonus room
- Description: Gym/Theater/Additional Bedroom
- Level: Basement
- Area: 250.9 Square Feet
- Dimensions: 19.3 x 13
Dining room
- Description: Dedicated Space Across From Kitchen
- Level: Main
- Area: 136 Square Feet
- Dimensions: 10 x 13.6
Family room
- Description: Hidden Media Storage
- Level: Basement
- Area: 265.2 Square Feet
- Dimensions: 15.6 x 17
Kitchen
- Description: Waterfall Island And Prep Pantry
- Level: Main
- Area: 185.9 Square Feet
- Dimensions: 11 x 16.9
Living room
- Description: 14-Foot Tall Sunken Living Room
- Level: Main
- Area: 302.1 Square Feet
- Dimensions: 15.9 x 19
Mud room
- Description: Off Back Patio With Hall Tree And Closet
- Level: Main
Office
- Description: Pocket Office/Reading Nook
- Level: Upper
Heating
- Forced Air, Natural Gas
Cooling
- Central Air
Appliances
- Included: Bar Fridge, Convection Oven, Cooktop, Dishwasher, Disposal, Double Oven, Microwave, Range Hood, Refrigerator, Tankless Water Heater, Wine Cooler
- Laundry: In Unit
Features
- Audio/Video Controls, Built-in Features, Eat-in Kitchen, Entrance Foyer, High Ceilings, High Speed Internet, Kitchen Island, Open Floorplan, Pantry, Primary Suite, Radon Mitigation System, Sound System, Stone Counters, Vaulted Ceiling(s), Walk-In Closet(s), Wet Bar, Wired for Data
- Flooring: Tile, Wood
- Windows: Double Pane Windows
- Basement: Finished,Full
- Number of fireplaces: 2
- Fireplace features: Electric, Gas, Living Room, Outside
Interior area
- Total structure area: 4,358
- Total interior livable area: 4,358 sqft
- Finished area above ground: 2,948
- Finished area below ground: 1,410
Property
Parking
- Total spaces: 3
- Parking features: Concrete, Electric Vehicle Charging Station(s), Exterior Access Door, Lift, Oversized, Oversized Door
- Garage spaces: 2
- Details: Off Street Spaces: 1
Features
- Levels: Two
- Stories: 2
- Entry location: Ground
- Patio & porch: Covered, Deck, Front Porch, Patio, Rooftop
- Exterior features: Balcony, Barbecue, Fire Pit, Gas Valve, Lighting, Private Yard, Rain Gutters
- Fencing: Full
- Has view: Yes
- View description: City, Mountain(s)
Lot
- Size: 4,085 Square Feet
- Features: Landscaped, Near Public Transit, Sprinklers In Front, Sprinklers In Rear
Details
- Parcel number: 228324039
- Zoning: U-RH-2.5
- Special conditions: Standard
Construction
Type & style
- Home type: SingleFamily
- Architectural style: Contemporary
- Property subtype: Single Family Residence
Materials
- Brick, Concrete, Frame
- Foundation: Structural
- Roof: Composition
Condition
- New Construction
- New construction: Yes
- Year built: 2026
Details
- Warranty included: Yes
Utilities & green energy
- Electric: 110V, 220 Volts
- Sewer: Public Sewer
- Water: Public
Community & HOA
Community
- Security: Carbon Monoxide Detector(s), Radon Detector
- Subdivision: Lohi
HOA
- Has HOA: No
Location
- Region: Denver
Financial & listing details
- Price per square foot: $573/sqft
- Annual tax amount: $5,057
- Date on market: 11/6/2026
- Listing terms: 1031 Exchange,Cash,Conventional,FHA,Jumbo,VA Loan
- Exclusions: Sellers' Personal Property And Staging Items
- Ownership: Agent Owner
- Road surface type: Alley Paved, Paved
Estimated market value
Not available
Estimated sales range
Not available
Not available
Price history
| Date | Event | Price |
|---|---|---|
| 11/6/2026 | Listed for sale | $2,495,000$573/sqft |
Source:  REcolorado as distributed by MLS GRID #1723563 Report a problem | ||
Public tax history
Tax history is unavailable.
Monthly payment
Est. payment
Payment breakdown
Explore the cost of this home by adjusting the details. Changes won't be saved.Climate risks
Neighborhood: Highland
Nearby schools
Schools provided by the listing agent
- Elementary: Edison
- Middle: Skinner
- High: North
- District: Denver 1
Source: REcolorado as distributed by MLS GRID. This data may not be complete. We recommend contacting the local school district to confirm school assignments for this home.


Similar homes
- $2,490,0006 bd6 ba4.1k sqft2823 Vallejo Street, Denver, CO 80211For Sale

 MLS ID #3225072, Gearhart Moore Team, MODUS Real Estate. REcolorado as distributed by MLS GRID
- $2,444,1315 bd5 ba4.6k sqft3027 Meade Street, Denver, CO 80211For Sale
 MLS ID #3062043, Erin Whitmire, RE/MAX of Cherry Creek. REcolorado as distributed by MLS GRID
- $2,750,0005 bd7 ba5.1k sqft4444 W 28th Avenue, Denver, CO 80212New Construction
 MLS ID #5256401, Mor Zucker, LIV Sotheby's International Realty. REcolorado as distributed by MLS GRID
- $2,199,0005 bd5 ba3.9k sqft3685 Osage Street, Denver, CO 80211New Construction
 MLS ID #3191071, Cassandra Pelley, Invalesco Real Estate. REcolorado as distributed by MLS GRID
- $2,199,0005 bd5 ba3.8k sqft3691 Osage Street, Denver, CO 80211New ConstructionMLS ID #7703597, Cassandra Pelley, Invalesco Real Estate. REcolorado as distributed by MLS GRID
- $2,145,0005 bd5 ba4.2k sqft4427 Zuni Street, Denver, CO 80211New ConstructionMLS ID #8916932, Peter Pappas, MODUS Real Estate. REcolorado as distributed by MLS GRID
- $2,250,0004 bd6 ba4.8k sqft2524 Zenobia Street, Denver, CO 80212For SaleMLS ID #7668572, Alison Savant Kahn, Douglas Elliman Real Estate. REcolorado as distributed by MLS GRID
- $1,399,0005 bd4 ba4.2k sqft4755 Elm Ct, Denver, CO 80211For Sale
 MLS ID #1071319, Rachel Gallegos, Compass-Denver. IRES as distributed by MLS GRID
- $2,250,0005 bd5 ba3.3k sqft4548 Winona Court, Denver, CO 80212New ConstructionMLS ID #3742009, Mary Thomas, Coldwell Banker Realty 24. REcolorado as distributed by MLS GRID
- $1,899,0006 bd7 ba5.2k sqft3985 Mariposa Street, Denver, CO 80211For SaleMLS ID #8223956, Clark Thomas, Milehimodern. REcolorado as distributed by MLS GRID
- $1,299,0006 bd6 ba4.3k sqft4721 Elm Ct, Denver, CO 80211For SaleMLS ID #1071396, Rachel Gallegos, Compass-Denver. IRES as distributed by MLS GRID
- $2,650,0005 bd6 ba4.7k sqft1416 S Clarkson Street, Denver, CO 80210For SaleMLS ID #9990430, Jennifer Davidson, RE/MAX Synergy. REcolorado as distributed by MLS GRID
- $1,549,0003 bd4 ba3.7k sqft3554 Osage St, Denver, CO 80211New ConstructionMLS ID #1071292, Rachel Gallegos, Compass-Denver. IRES as distributed by MLS GRID
- $1,889,0004 bd5 ba4.1k sqftSloans Lake, Denver, CO 80211New ConstructionMLS ID #1764362, Paula Workman, Workman & Associates. REcolorado as distributed by MLS GRID
- $1,399,0005 bd4 ba3.1k sqft3246 N Speer Boulevard, Denver, CO 80211For SaleMLS ID #2404606, Julie Bloch Burton, Celladora Real Estate. REcolorado as distributed by MLS GRID
- $2,325,0005 bd6 ba3.5k sqft1730 Meade Street, Denver, CO 80204For SaleMLS ID #2789744, Terry Oakes, LIV Sotheby's International Realty. REcolorado as distributed by MLS GRID
- $1,450,0004 bd4 ba2.7k sqft2357 Grove Street, Denver, CO 80211For SaleMLS ID #6212815, Grace Kennedy, eXp Realty, LLC. REcolorado as distributed by MLS GRID
- $1,250,0004 bd5 ba3.2k sqft4251 Navajo Street, Denver, CO 80211For SaleMLS ID #5880299, Stuart Crowell, LIV Sotheby's International Realty. REcolorado as distributed by MLS GRID
- $2,390,0006 bd9 ba5.2k sqft1975 S Gilpin Street, Denver, CO 80210For SaleMLS ID #5882297, Stock Jonekos, Kentwood Real Estate Cherry Creek. REcolorado as distributed by MLS GRID
- $1,499,9994 bd4 ba3.3k sqft3928 Vallejo Street, Denver, CO 80211For SaleMLS ID #9732587, Twila Filipiak, HomeSmart. REcolorado as distributed by MLS GRID
