Better than a new build and best value in Amblebrook! This is the Haven model by DRB Elevate and it has been enhanced with builder top tier upgrades for your enjoyment. The home has also been lovingly upgraded with a full lawn sprinkler system accompanied by the custom fenced yard, a paver patio that features an area for grilling and a direct gas line so you never run out of cooking fuel. Garrety Home Pros installed a four season room that is both heated and cooled and contains a pet door for your four legged friend! Stepping inside this home, the center hall is flanked by two rooms that could be used as bedrooms or used as a flex space. The front of the home also hosts one of the full baths. As you enter the grand room, you will feel the open concept living area that makes this a winning floor plan. The great room is home to the living room, dining area, expansive kitchen island and upgraded appliances. Further exploration takes you to a butler's bar area and extensive pantry area. Just off of the great room lies the four season room with a solid wall of windows so you can enjoy the view of your lush rear yard and patio and a shiplap accent wall. The rear of your lot backs to a wooded area resulting in ultimate privacy. Last and certainly not the least, is your Primary suite that overlooks the rear of your treed lot. The primary bath features dual vanities as well as a custom shower. Your bath flows into a huge walk in closet and then further into your laundry area. The back hall hosts a massive storage room, a drop and go cubby/locker area and the entrance to your oversized garage. Experience a lifestyle where luxury meets community, and every day feels like a retreat. At Amblebrook, you have access to all of the ammenities of the community. You owe it to yourself to tour the campus and you definitely owe it to yourself to tour this amazing home!
Accepting backups
$674,900
371 Quiet Creek Dr, Gettysburg, PA 17325
3beds
2,302sqft
Single Family Residence
Built in 2024
7,840 Square Feet Lot
$-- Zestimate®
$293/sqft
$368/mo HOA
What's special
- 23 days
- 419
- 15
Zillow last checked:
Listing updated:
Listed by:
Mindi Weikert-Kauffman 717-324-7320,
Iron Valley Real Estate of Central PA (717) 344-5950,
Co-Listing Team: The Wensel Team, Co-Listing Agent: Walter Wensel Jr. 717-577-7921,
Iron Valley Real Estate of Central PA
Source: Bright MLS,MLS#: PAAD2026018
Facts & features
Interior
Bedrooms & bathrooms
- Bedrooms: 3
- Bathrooms: 2
- Full bathrooms: 2
- Main level bathrooms: 2
- Main level bedrooms: 3
Rooms
- Room types: Living Room, Dining Room, Bedroom 2, Bedroom 3, Kitchen, Foyer, Bedroom 1, Sun/Florida Room, Laundry, Bathroom 1, Bathroom 2
Bedroom 1
- Level: Main
- Area: 272 Square Feet
- Dimensions: 16 X 17
Bedroom 2
- Level: Main
- Area: 143 Square Feet
- Dimensions: 11 X 13
Bedroom 3
- Features: Ceiling Fan(s)
- Level: Main
- Area: 144 Square Feet
- Dimensions: 12 X 12
Bathroom 1
- Level: Main
- Area: 132 Square Feet
- Dimensions: 12 X 11
Bathroom 2
- Level: Main
- Area: 45 Square Feet
- Dimensions: 5 X 9
Dining room
- Level: Main
- Area: 140 Square Feet
- Dimensions: 10 X 14
Foyer
- Level: Main
- Area: 126 Square Feet
- Dimensions: 7 X 18
Kitchen
- Level: Main
- Area: 196 Square Feet
- Dimensions: 14 X 14
Laundry
- Level: Main
Living room
- Level: Main
- Area: 289 Square Feet
- Dimensions: 17 X 17
Other
- Level: Main
- Area: 234 Square Feet
- Dimensions: 13 X 18
Heating
- Heat Pump, Natural Gas
Cooling
- Central Air, Electric
Appliances
- Included: Microwave, Built-In Range, Cooktop, Dishwasher, Oven, Refrigerator, Stainless Steel Appliance(s), Water Heater, Water Treat System, Electric Water Heater
- Laundry: Main Level, Laundry Room
Features
- Bathroom - Walk-In Shower, Built-in Features, Butlers Pantry, Ceiling Fan(s), Crown Molding, Dining Area, Entry Level Bedroom, Family Room Off Kitchen, Open Floorplan, Kitchen - Country, Kitchen Island, Pantry, Primary Bath(s), Recessed Lighting, Upgraded Countertops, Walk-In Closet(s), Other
- Doors: Insulated
- Has basement: No
- Number of fireplaces: 1
- Fireplace features: Glass Doors, Gas/Propane
Interior area
- Total structure area: 2,302
- Total interior livable area: 2,302 sqft
- Finished area above ground: 2,302
Property
Parking
- Total spaces: 4
- Parking features: Storage, Garage Faces Front, Inside Entrance, Oversized, Other, Attached, Driveway, On Street
- Attached garage spaces: 2
- Uncovered spaces: 2
- Details: Garage Sqft: 420
Accessibility
- Accessibility features: Doors - Swing In, Accessible Hallway(s)
Features
- Levels: One
- Stories: 1
- Pool features: Community
- Fencing: Decorative
Lot
- Size: 7,840 Square Feet
- Features: Backs to Trees, Level, Rear Yard
Details
- Additional structures: Above Grade
- Parcel number: 38G100571000
- Zoning: RESIDENTIAL
- Special conditions: Standard
Construction
Type & style
- Home type: SingleFamily
- Architectural style: Colonial
- Property subtype: Single Family Residence
Materials
- Combination, Frame, Vinyl Siding, Other
- Foundation: Slab
Condition
- New construction: No
- Year built: 2024
Utilities & green energy
- Sewer: Public Sewer
- Water: Public
Community & HOA
Community
- Features: Pool
- Security: Fire Sprinkler System
- Senior community: Yes
- Subdivision: Amblebrook
HOA
- Has HOA: Yes
- Amenities included: Basketball Court, Beauty Salon, Billiard Room, Clubhouse, Common Grounds, Community Center, Convenience Store, Dog Park, Fitness Center, Jogging Path, Indoor Pool, Pool, Recreation Facilities, Retirement Community, Spa/Hot Tub, Tennis Court(s), Volleyball Courts
- Services included: All Ground Fee, Common Area Maintenance, Health Club, Lawn Care Front, Lawn Care Rear, Lawn Care Side, Maintenance Grounds, Management, Pool(s), Recreation Facility, Reserve Funds, Road Maintenance, Snow Removal
- HOA fee: $368 monthly
- HOA name: AMBLEBROOK
Location
- Region: Gettysburg
- Municipality: STRABAN TWP
Financial & listing details
- Price per square foot: $293/sqft
- Tax assessed value: $478,200
- Annual tax amount: $8,117
- Date on market: 10/1/2026
- Listing agreement: Exclusive Right To Sell
- Listing terms: Cash,Conventional,FHA,VA Loan
- Inclusions: Porch Swing, Irrigation System, Fence, 4 Counter Stools
- Ownership: Fee Simple
Estimated market value
Not available
Estimated sales range
Not available
Not available
Price history
| Date | Event | Price |
|---|---|---|
| 10/23/2026 | Listed for sale | $674,900$293/sqft |
Source:  Bright MLS #PAAD2026018 Report a problem | ||
| 10/19/2026 | Contingent | $674,900$293/sqft |
Source: Bright MLS #PAAD2026018 Report a problem | ||
| 10/2/2026 | Listed for sale | $674,900-3.6%$293/sqft |
Source: Bright MLS #PAAD2026018 Report a problem | ||
| 9/30/2026 | Listing removed | $699,900$304/sqft |
Source: Bright MLS #PAAD2022042 Report a problem | ||
| 9/4/2026 | Price change | $699,900-2.1%$304/sqft |
Source: Bright MLS #PAAD2022042 Report a problem | ||
| 8/4/2026 | Price change | $715,000-2.7%$311/sqft |
Source: Bright MLS #PAAD2022042 Report a problem | ||
| 6/4/2026 | Price change | $735,000-0.5%$319/sqft |
Source: Bright MLS #PAAD2022042 Report a problem | ||
| 3/4/2026 | Listed for sale | $739,000$321/sqft |
Source: Bright MLS #PAAD2022042 Report a problem | ||
Public tax history
Tax history is unavailable.
Monthly payment
Est. payment
Payment breakdown
Explore the cost of this home by adjusting the details. Changes won't be saved.Climate risks
Neighborhood: 17325
Nearby schools
Schools provided by the listing agent
- District: Gettysburg Area
Source: Bright MLS. This data may not be complete. We recommend contacting the local school district to confirm school assignments for this home.
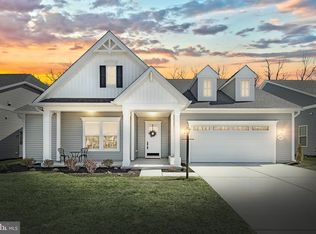
- $750,0003 bd4 ba3.3k sqft419 Quiet Creek Dr, Gettysburg, PA 17325Sold
- $642,4002 bd2 ba2.6k sqft116 Lively Stream Way, Gettysburg, PA 17325Off Market
- $628,2003 bd3 ba3.5k sqft122 Lively Stream Way, Gettysburg, PA 17325Off Market
- $718,7003 bd3 ba4k sqft128 Lively Stream Way, Gettysburg, PA 17325Off Market
Similar homes
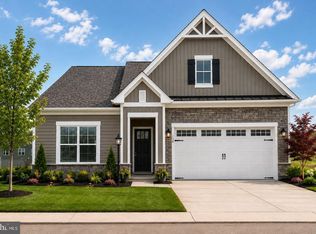
- $604,7204 bd3 ba2.6k sqft61 Gentle Slope Way, Gettysburg, PA 17325New Construction
 Bright MLS
- from $619,9903 bd3 ba2k sqftGrant Plan, Amblebrook, Gettysburg, PA 17325New Construction
 Ward Communities
- $799,9903 bd4 ba2.6k sqft75 New Vista Way, Gettysburg, PA 17325New Construction
 Bright MLS
- $569,9002 bd2 ba2.4k sqft294 Rustic Wood Dr, Gettysburg, PA 17325For Sale
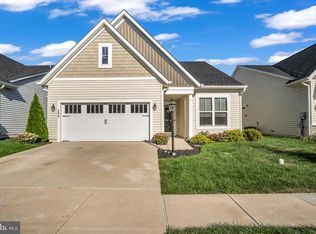 MLS ID #PAAD2025636, Klare Lowman, Iron Valley Real Estate Gettysburg. Bright MLS
- $449,9002 bd2 ba1.9k sqft13 Broomsedge Ln, Gettysburg, PA 17325For SaleMLS ID #PAAD2026100, Jacob Heiland, Sites Realty, Inc.. Bright MLS
- $469,9004 bd3 ba2.3k sqft60 Tulip Tree Way, Gettysburg, PA 17325For SaleMLS ID #PAAD2025748, Ashley Brunner, LPT Realty, LLC. Bright MLS
- $519,0004 bd3 ba2.1k sqft59 Birdseye Ln, Gettysburg, PA 17325For SaleMLS ID #PAAD2025578, Mindi Weikert-Kauffman, Iron Valley Real Estate of Central PA. Bright MLS
- $548,7694 bd4 ba1.5k sqft117 Gentle Slope Way, Gettysburg, PA 17325New ConstructionMLS ID #PAAD2024580, Mrs. Terri E Hill, Builder Solutions Realty. Bright MLS
- $459,0002 bd2 ba1.5k sqft44 Rolling Hills Way, Gettysburg, PA 17325For SaleMLS ID #PAAD2025758, Mindi Weikert-Kauffman, Iron Valley Real Estate of Central PA. Bright MLS
- $606,9902 bd3 ba2.4k sqftHighland Way Inspire, Gettysburg, PA 17325New ConstructionMLS ID #PAAD2021096, Brittany Newman, DRB Group Realty, LLC. Bright MLS
- $499,9903 bd4 ba2.4k sqft30 New Vista Way, Gettysburg, PA 17325New ConstructionMLS ID #PAAD2024998, Mrs. Terri E Hill, Builder Solutions Realty. Bright MLS
- $411,0003 bd2 ba1.8k sqft66 Chokeberry Way, Gettysburg, PA 17325For SaleMLS ID #PAAD2026304, CONNIE FISSEL, Iron Valley Real Estate Gettysburg. Bright MLS
- $408,9903 bd2 ba1.7k sqft115 W Chokeberry Way, Gettysburg, PA 17325New ConstructionMLS ID #PAAD2026278, STORMY DAVIS, D.R. Horton Realty of Pennsylvania. Bright MLS
- $406,9903 bd2 ba1.7k sqft109 Chokeberry Way, Gettysburg, PA 17325New ConstructionMLS ID #PAAD2026282, STORMY DAVIS, D.R. Horton Realty of Pennsylvania. Bright MLS
- $596,9902 bd3 ba2.3k sqftHighland Way Unity, Gettysburg, PA 17325New ConstructionMLS ID #PAAD2021098, Brittany Newman, DRB Group Realty, LLC. Bright MLS
