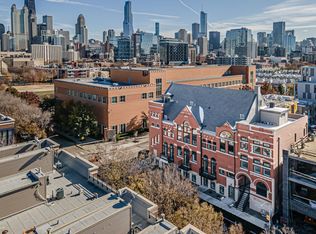
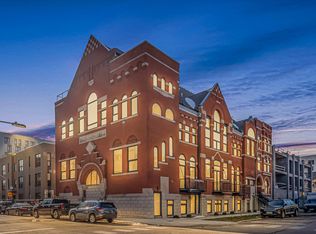
LAST home available! Seven on Elm Residences, rare opportunity to own a piece of Chicago history: seven luxury residences within a stunning church conversion in the Historic Old Town neighborhood. This project masterfully blends timeless architectural character with modern sophistication, offering truly one-of-a-kind homes designed for elevated urban living. This spacious 3-bedroom residences feature an open-concept floor plan, soaring ceilings, and three full, spa-inspired bathrooms. The chef-inspired kitchen is equipped with Thermador appliances, quartz countertops, an expansive waterfall island, beverage center and custom finishes selected by Studio41, center These homes are crafted with the highest-quality construction and mechanical standards, including closed-cell foam insulation, triple-pane windows, and hardwood floors throughout. . Duplex-down homes also offer the added comfort of heated lower-level floors. All closets organizers and window treatments in place. All residences are set just steps from Chicago's best dining, boutique shopping, lakefront parks, beaches, and vibrant cultural attractions.
New
$949,000
505 W Elm St #3, Chicago, IL 60610
3beds
--sqft
Condominium, Duplex, Single Family Residence
Built in 1893
-- sqft lot
$934,000 Zestimate®
$--/sqft
$175/mo HOA
What's special
Soaring ceilingsTimeless architectural characterExpansive waterfall islandBeverage centerTriple-pane windowsOpen-concept floor planThree full spa-inspired bathrooms
- 2 days |
- 247 |
- 14 |
Zillow last checked:
Listing updated:
Listed by:
Joanna Olszynska 847-312-8005,
Compass
Source: MRED as distributed by MLS GRID,MLS#: 12732291
Facts & features
Interior
Bedrooms & bathrooms
- Bedrooms: 3
- Bathrooms: 3
- Full bathrooms: 3
Rooms
- Room types: Utility Room-Lower Level, Walk In Closet
Primary bedroom
- Features: Flooring (Hardwood), Bathroom (Full, Double Sink, Tub & Separate Shwr)
- Level: Lower
- Area: 180 Square Feet
- Dimensions: 15X12
Bedroom 2
- Features: Flooring (Hardwood)
- Level: Lower
- Area: 143 Square Feet
- Dimensions: 11X13
Bedroom 3
- Features: Flooring (Hardwood)
- Level: Lower
- Area: 180 Square Feet
- Dimensions: 15X12
Dining room
- Features: Flooring (Hardwood)
- Level: Main
- Area: 378 Square Feet
- Dimensions: 18X21
Kitchen
- Features: Kitchen (Eating Area-Breakfast Bar, Island, Pantry-Closet)
- Level: Main
- Area: 144 Square Feet
- Dimensions: 9X16
Laundry
- Level: Lower
- Area: 35 Square Feet
- Dimensions: 5X7
Living room
- Features: Flooring (Hardwood)
- Level: Main
- Area: 368 Square Feet
- Dimensions: 23X16
Other
- Level: Lower
- Area: 15 Square Feet
- Dimensions: 5X3
Walk in closet
- Level: Lower
- Area: 35 Square Feet
- Dimensions: 5X7
Heating
- Natural Gas, Forced Air, Radiant Floor
Cooling
- Central Air
Appliances
- Included: Range, Microwave, Dishwasher, Refrigerator, Washer, Dryer, Disposal, Trash Compactor, Stainless Steel Appliance(s), Oven, Humidifier, Gas Water Heater
- Laundry: In Unit
Features
- Wet Bar, 1st Floor Full Bath, Walk-In Closet(s), High Ceilings, Open Floorplan, Separate Dining Room, Pantry, Quartz Counters
- Flooring: Hardwood
- Basement: Finished,Full
Interior area
- Total structure area: 0
Property
Accessibility
- Accessibility features: No Disability Access
Features
- Exterior features: Balcony
Details
- Parcel number: 17043120000000
- Special conditions: List Broker Must Accompany
- Other equipment: Intercom
Construction
Type & style
- Home type: Condo
- Property subtype: Condominium, Duplex, Single Family Residence
Materials
- Brick, Limestone
Condition
- New construction: No
- Year built: 1893
- Major remodel year: 2025
Utilities & green energy
- Sewer: Public Sewer
- Water: Public
Community & HOA
Community
- Security: Carbon Monoxide Detector(s)
HOA
- Has HOA: Yes
- Amenities included: Intercom
- Services included: Water, Parking, Insurance, Exterior Maintenance, Scavenger, Snow Removal
- HOA fee: $175 monthly
Location
- Region: Chicago
Financial & listing details
- Date on market: 8/13/2026
- Ownership: Condo
Estimated market value
$934,000
$887,000 - $981,000
$5,647/mo
Price history
| Date | Event | Price |
|---|---|---|
| 8/13/2026 | Listed for sale | $949,000 |
Source:  MRED as distributed by MLS GRID #12732291 Report a problem MRED as distributed by MLS GRID #12732291 Report a problem | ||
| 8/12/2026 | Listing removed | $949,000 |
Source: MRED as distributed by MLS GRID #12711444 Report a problem | ||
| 7/21/2026 | Listed for sale | $949,000 |
Source: MRED as distributed by MLS GRID #12711444 Report a problem | ||
Public tax history
Tax history is unavailable.
Monthly payment
Est. payment
Payment breakdown
Explore the cost of this home by adjusting the details. Changes won't be saved.Climate risks
Neighborhood: Cabrini Green
Nearby schools
GreatSchools rating
- 8/10Skinner North Elementary SchoolGrades: K-8Distance: 0.3 mi
- 7/10Lincoln Park High SchoolGrades: 9-12Distance: 1.1 mi
Schools provided by the listing agent
- District: 299
Source: MRED as distributed by MLS GRID. This data may not be complete. We recommend contacting the local school district to confirm school assignments for this home.
- $1,249,0003 bd3 ba2.3k sqft505 W Elm St #6, Chicago, IL 60610Pending
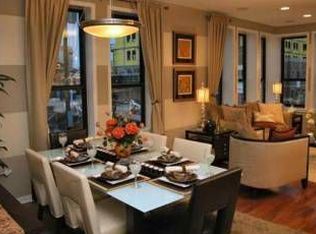
- $1,149,0003 bd4 ba-- sqft505 W Elm St #5, Chicago, IL 60610For Sale
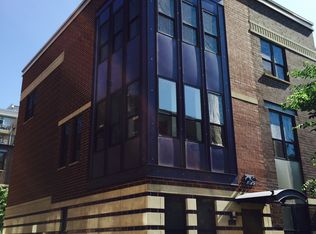
- $29,639-- bd-- ba-- sqft508 W Elm St #13-104, Chicago, IL 60610Off Market
- $29,5522 bd3 ba1.8k sqft514 W Elm St #13-101, Chicago, IL 60610Off Market
- $610,0002 bd2 ba1.1k sqft515 W Elm St #202, Chicago, IL 60610New Construction
- $799,0002 bd2 ba1.1k sqft515 W Elm St #502, Chicago, IL 60610New Construction
- $24,2493 bd2 ba-- sqft1158 N Cleveland Ave #107, Chicago, IL 60610Off Market
- $--2.72 acres509 W Elm St, Chicago, IL 60610Off Market
A local agent can set up tours, give advice and negotiate with sellers.
Similar homes
- $999,9994 bd3 ba3.1k sqft742 Lasalle St #5, Chicago, IL 60610New
 MLS ID #12722688, Danielle Dowell, Berkshire Hathaway HomeServices Chicago. MRED as distributed by MLS GRID
 - $839,0003 bd2 ba1.9k sqft1317 N Larrabee St #401, Chicago, IL 60610New
 MLS ID #12723464, Ana Padros, Baird & Warner. MRED as distributed by MLS GRID
 - $815,0003 bd3 ba2k sqft1445 N Mohawk St APT 2, Chicago, IL 60610Active
 MLS ID #12726187, Alexandre Stoykov, Compass. MRED as distributed by MLS GRID
 - $1,185,0003 bd3 ba-- sqft1510 N Dearborn Pkwy APT 102, Chicago, IL 60610New
 MLS ID #12725870, Melinda Lawrence, @properties Christie's International Real Estate. MRED as distributed by MLS GRID
 - $995,0003 bd3 ba2.3k sqft1501 N State Pkwy APT 5A, Chicago, IL 60610ActiveMLS ID #12710201, Natasha L Motev, Jameson Sotheby's Intl Realty. MRED as distributed by MLS GRID
- $1,047,7473 bd2 ba-- sqft110 W Superior St Unit 2603, Chicago, IL 60610ActiveMLS ID #12711042, Michael Rosenblum, Berkshire Hathaway HomeServices Chicago. MRED as distributed by MLS GRID
- $939,0003 bd2 ba1.8k sqft1241 N Dearborn St APT 4, Chicago, IL 60610ActiveMLS ID #12652794, Benjamin Dohmen, Benjamin Dohmen. MRED as distributed by MLS GRID
- $1,099,0003 bd3 ba2.3k sqft1648 W Division St #309, Chicago, IL 60622NewMLS ID #12731245, Landon Heck, Jameson Sotheby's Intl Realty. MRED as distributed by MLS GRID
- $939,0003 bd3 ba1.8k sqft950 N Michigan Ave APT 2305, Chicago, IL 60611ActiveMLS ID #12723645, Carrie McCormick, @properties Christie's International Real Estate. MRED as distributed by MLS GRID
- $825,0003 bd3 ba2.2k sqft1320 N State Pkwy #1A, Chicago, IL 60610ActiveMLS ID #12717350, Brittany Bussell, @properties Christie's International Real Estate. MRED as distributed by MLS GRID
- $499,9002 bd2 ba-- sqft845 N Kingsbury St Unit 208, Chicago, IL 60610NewMLS ID #12707447, Jerry Doetsch, Berkshire Hathaway HomeServices Chicago. MRED as distributed by MLS GRID
- $899,0002 bd2 ba1.5k sqft1414 N Wells St APT 409, Chicago, IL 60610Price ChangeMLS ID #12719723, Laura Meier, @properties Christie's International Real Estate. MRED as distributed by MLS GRID
- $547,0002 bd2 ba1.3k sqft1335 N Mohawk St APT 2N, Chicago, IL 60610NewMLS ID #12721959, Olin Eargle, ABR,GRI, @properties Christie's International Real Estate. MRED as distributed by MLS GRID
- $499,9002 bd1 ba1.3k sqft1407 N Mohawk St APT 1, Chicago, IL 60610NewMLS ID #12731637, Beth Repta, LPT Realty. MRED as distributed by MLS GRID
- $1,150,0002 bd3 ba2.1k sqft1000 N Lake Shore Plz APT 44B, Chicago, IL 60611NewMLS ID #12723084, Patricia Korus, @properties Christie's International Real Estate. MRED as distributed by MLS GRID
- $489,9002 bd2 ba1.2k sqft301 W Goethe St #304C, Chicago, IL 60610NewMLS ID #12644953, Mary Mendoza, Compass. MRED as distributed by MLS GRID
- $475,0001 bd2 ba1.1k sqft110 W Superior St Unit 1004, Chicago, IL 60610NewMLS ID #12719032, Sophia Klopas, Jameson Sotheby's Int'l Realty. MRED as distributed by MLS GRID
- $975,0002 bd2 ba1.7k sqft55 W Delaware Pl APT 221, Chicago, IL 60610ActiveMLS ID #12343022, Richard Rosenbaum, Bang Realty. MRED as distributed by MLS GRID
- $1,095,0003 bd3 ba2.2k sqft1300 N Lake Shore Dr APT 9A, Chicago, IL 60610ActiveMLS ID #12681419, Carla Walker, @properties Christie's International Real Estate. MRED as distributed by MLS GRID
- $1,145,0003 bd3 ba2.4k sqft1239 N State Pkwy #2, Chicago, IL 60610ActiveMLS ID #12688117, Natasha L Motev, Jameson Sotheby's Intl Realty. MRED as distributed by MLS GRID
