NEW CONSTRUCTION | MOUNTAIN VIEWS | UP TO $5K IN BUYER INCENTIVES! The Morningside floorplan offers spacious living, modern finishes, and a lifestyle surrounded by scenic beauty and desirable community amenities. This beautifully crafted home features an open-concept design highlighted by chef-inspired kitchen complete with granite countertops, Whirlpool appliances, and a large center island that's perfect for cooking, gathering, and entertaining. The primary suite provides a private retreat with a spa-like bathroom featuring a luxurious shower designed for relaxation. Step outside and take in the breathtaking mountain views from your private backyard. Community amenities include pool, clubhouse, tennis courts, and lawn care. Photos are for illustrative purposes only and represent the floorplan. BUYER INCENTIVE: Up to $5,000 towards Closing Costs using Movement Mortgage - The Wesley Boyd Team for financing. Includes $2,500 from Movement Mortgage. Limited Time Only!
Active
$249,900
158 Millers Ln, Calhoun, GA 30701
3beds
1,813sqft
Single Family Residence
Built in 2026
5,662 Square Feet Lot
$249,800 Zestimate®
$138/sqft
$160/mo HOA
What's special
Modern finishesBreathtaking mountain viewsPrivate backyardLarge center islandOpen-concept designSpacious livingTennis courts
- 3 days
- 75
- 4
Zillow last checked:
Listing updated:
Listed by:
Andrea Jones 404-447-2707,
Venture Real Estate, Inc.
Source: GAMLS,MLS#: 10875849
Facts & features
Interior
Bedrooms & bathrooms
- Bedrooms: 3
- Bathrooms: 3
- Full bathrooms: 2
- 1/2 bathrooms: 1
Rooms
- Room types: Family Room
Dining room
- Features: Dining Rm/Living Rm Combo
Kitchen
- Features: Kitchen Island, Solid Surface Counters, Walk-in Pantry
Heating
- Central, Electric, Zoned
Cooling
- Central Air, Electric, Zoned
Appliances
- Included: Dishwasher, Disposal, Electric Water Heater, Microwave, Oven/Range (Combo)
- Laundry: Upper Level
Features
- Double Vanity, Separate Shower, Tray Ceiling(s), Walk-In Closet(s)
- Flooring: Carpet, Vinyl
- Windows: Double Pane Windows
- Basement: None
- Attic: Pull Down Stairs
- Has fireplace: No
- Common walls with other units/homes: No Common Walls
Interior area
- Total structure area: 1,813
- Total interior livable area: 1,813 sqft
- Finished area above ground: 1,813
- Finished area below ground: 0
Property
Parking
- Total spaces: 4
- Parking features: Attached, Garage, Kitchen Level
- Has attached garage: Yes
Features
- Levels: Two
- Stories: 2
- Patio & porch: Patio
- Has view: Yes
- View description: Mountain(s)
Lot
- Size: 5,662 Square Feet
- Features: Level
Details
- Parcel number: C35 03135
Construction
Type & style
- Home type: SingleFamily
- Architectural style: Craftsman,Traditional
- Property subtype: Single Family Residence
Materials
- Concrete
- Foundation: Slab
- Roof: Composition
Condition
- New Construction
- New construction: Yes
- Year built: 2026
Details
- Warranty included: Yes
Utilities & green energy
- Electric: 220 Volts
- Sewer: Public Sewer
- Water: Public
- Utilities for property: Cable Available, Electricity Available, Sewer Connected, Underground Utilities, Water Available
Community & HOA
Community
- Features: Clubhouse, Pool, Sidewalks, Tennis Court(s)
- Security: Carbon Monoxide Detector(s), Smoke Detector(s)
- Subdivision: Old Mill
HOA
- Has HOA: Yes
- Services included: Maintenance Grounds, Swimming, Tennis, Trash
- HOA fee: $1,920 annually
Location
- Region: Calhoun
Financial & listing details
- Price per square foot: $138/sqft
- Tax assessed value: $59,700
- Annual tax amount: $665
- Date on market: 10/20/2026
- Listing agreement: Exclusive Right To Sell
- Listing terms: Cash,Conventional,FHA,USDA Loan,VA Loan
- Electric utility on property: Yes
Estimated market value
$249,800
$237,000 - $262,000
$1,990/mo
Price history
| Date | Event | Price |
|---|---|---|
| 10/20/2026 | Listed for sale | $249,900$138/sqft |
Source:  FMLS GA #7856049 Report a problem | ||
| 10/20/2026 | Listing removed | $249,900$138/sqft |
Source:  GAMLS #10808940 Report a problem | ||
| 9/25/2026 | Price change | $249,900-7.7%$138/sqft |
Source: GAMLS #10808940 Report a problem | ||
| 9/1/2026 | Price change | $270,640+0.3%$149/sqft |
Source: GAMLS #10808940 Report a problem | ||
| 7/20/2026 | Listed for sale | $269,900$149/sqft |
Source: FMLS GA #7807389 Report a problem | ||
| 7/20/2026 | Listing removed | $269,900$149/sqft |
Source: FMLS GA #7753417 Report a problem | ||
| 6/2/2026 | Price change | $269,900-1.8%$149/sqft |
Source: GAMLS #10736897 Report a problem | ||
| 4/20/2026 | Listed for sale | $274,900$152/sqft |
Source: FMLS GA #7753417 Report a problem | ||
Public tax history
| Year | Property taxes | Tax assessment |
|---|---|---|
| 2025 | $627 -4.2% | $23,880 |
| 2024 | $655 | $23,880 |
Find assessor info on the county website
Monthly payment
Est. payment
Payment breakdown
Explore the cost of this home by adjusting the details. Changes won't be saved.Climate risks
Neighborhood: 30701
Nearby schools
Schools provided by the listing agent
- Elementary: Calhoun City
- Middle: Calhoun City
- High: Calhoun City
Source: GAMLS. This data may not be complete. We recommend contacting the local school district to confirm school assignments for this home.

Similar homes
- $249,9003 bd3 ba1.8k sqft156 Millers Ln, Calhoun, GA 30701Active
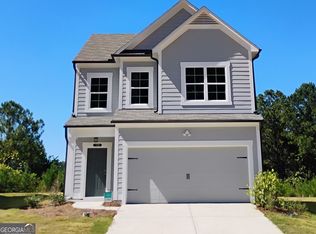
 MLS ID #10875852, Andrea Jones, Venture Real Estate, Inc.. GAMLS
- $274,9003 bd3 ba1.8k sqft160 Millers Ln, Calhoun, GA 30701Active
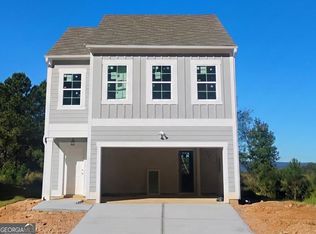 MLS ID #10867829, Andrea Jones, Venture Real Estate, Inc.. GAMLS
- from $267,9903 bd3 ba1.4k sqftTatum Townhome Plan, Ridge View, Calhoun, GA 30701New Construction
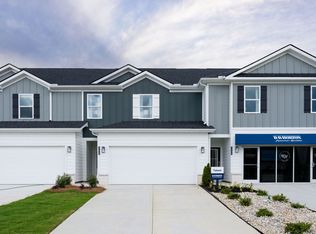 DR Horton
- $274,9003 bd3 ba1.8k sqft161 Millers Ln, Calhoun, GA 30701Active
 MLS ID #10846255, Andrea Jones, Venture Real Estate, Inc.. GAMLS
- $269,9903 bd3 ba1.9k sqft400 Fair Oak Ln, Calhoun, GA 30701New Construction
 FMLS GA
- $269,9903 bd3 ba1.8k sqft207 Rory Dr, Calhoun, GA 30701New ConstructionFMLS GA
