
Price Improvement!!Fresh and new in the Nations! 4 bedrooms. 4 baths. Sun drenched, open and airy floor plan. Designer appointments. Fabulous kitchen with European Forno appliances. Sumptious primary suite. Terrific storage! Owner Financing possible!
Active
Price cut: $12K (8/27)
$680,000
605 Morrow Rd #B, Nashville, TN 37209
4beds
2,352sqft
Horizontal Property Regime - Attached, Residential
Built in 2025
1,306 Square Feet Lot
$-- Zestimate®
$289/sqft
$-- HOA
What's special
Designer appointmentsTerrific storage
- 31 days
- 158
- 22
Zillow last checked:
Listing updated:
Listed by:
Mary Snyder 615-977-0514,
Realty Of America, LLC 615-279-5310,
Patrick H. Waggoner 615-218-1655,
Realty Of America, LLC
Source: RealTracs MLS as distributed by MLS GRID,MLS#: 3135680
Facts & features
Interior
Bedrooms & bathrooms
- Bedrooms: 4
- Bathrooms: 4
- Full bathrooms: 4
- Main level bedrooms: 1
Bedroom 1
- Features: Suite
- Level: Suite
- Area: 195 Square Feet
- Dimensions: 15x13
Bedroom 2
- Features: Walk-In Closet(s)
- Level: Walk-In Closet(s)
- Area: 196 Square Feet
- Dimensions: 14x14
Bedroom 3
- Features: Bath
- Level: Bath
- Area: 121 Square Feet
- Dimensions: 11x11
Bedroom 4
- Features: Bath
- Level: Bath
- Area: 132 Square Feet
- Dimensions: 12x11
Primary bathroom
- Features: Suite
- Level: Suite
Dining room
- Area: 130 Square Feet
- Dimensions: 13x10
Kitchen
- Area: 240 Square Feet
- Dimensions: 16x15
Living room
- Features: Great Room
- Level: Great Room
- Area: 304 Square Feet
- Dimensions: 19x16
Heating
- Central
Cooling
- Central Air, Electric
Appliances
- Included: Gas Range, Dishwasher, Disposal, Refrigerator, Stainless Steel Appliance(s)
- Laundry: Electric Dryer Hookup, Washer Hookup
Features
- Air Filter, Ceiling Fan(s), Extra Closets, High Ceilings, Open Floorplan, Walk-In Closet(s), Kitchen Island
- Flooring: Wood, Tile
- Basement: Crawl Space,Partial
Interior area
- Total structure area: 2,352
- Total interior livable area: 2,352 sqft
- Finished area above ground: 2,264
- Finished area below ground: 88
Property
Parking
- Total spaces: 2
- Parking features: Garage Faces Front
- Attached garage spaces: 2
Features
- Levels: Three Or More
- Stories: 3
- Patio & porch: Deck, Patio
- Fencing: Back Yard
Lot
- Size: 1,306 Square Feet
- Features: Level
- Topography: Level
Details
- Parcel number: 091113E00100CO
- Special conditions: Standard
- Other equipment: Air Purifier
Construction
Type & style
- Home type: SingleFamily
- Architectural style: Contemporary
- Property subtype: Horizontal Property Regime - Attached, Residential
- Attached to another structure: Yes
Materials
- Hardboard Siding
- Roof: Shingle
Condition
- New construction: No
- Year built: 2025
Utilities & green energy
- Sewer: Public Sewer
- Water: Public
- Utilities for property: Electricity Available, Water Available
Green energy
- Energy efficient items: Insulation, Water Heater
Community & HOA
Community
- Subdivision: Homes At 605 Morrow Road
HOA
- Has HOA: No
Location
- Region: Nashville
Financial & listing details
- Price per square foot: $289/sqft
- Annual tax amount: $2,147
- Date on market: 8/27/2026
- Electric utility on property: Yes
Estimated market value
Not available
Estimated sales range
Not available
Not available
Price history
| Date | Event | Price |
|---|---|---|
| 8/27/2026 | Price change | $680,000-1.7%$289/sqft |
Source:  RealTracs MLS as distributed by MLS GRID #3135680 Report a problem RealTracs MLS as distributed by MLS GRID #3135680 Report a problem | ||
| 4/3/2026 | Price change | $692,000-2.7%$294/sqft |
Source: RealTracs MLS as distributed by MLS GRID #3135680 Report a problem | ||
| 2/26/2026 | Listed for sale | $711,000$302/sqft |
Source: RealTracs MLS as distributed by MLS GRID #3135680 Report a problem | ||
Public tax history
Tax history is unavailable.
Monthly payment
Est. payment
Payment breakdown
Explore the cost of this home by adjusting the details. Changes won't be saved.Climate risks
Neighborhood: The Nations
Nearby schools
Schools provided by the listing agent
- Elementary: Cockrill Elementary
- Middle: Moses McKissack Middle
- High: Pearl Cohn Magnet High School
Source: RealTracs MLS as distributed by MLS GRID. This data may not be complete. We recommend contacting the local school district to confirm school assignments for this home.
Similar homes
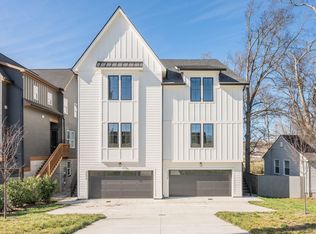
- $680,0004 bd4 ba2.3k sqft605 Morrow Rd #A, Nashville, TN 37209For Sale
 MLS ID #3135717, Mary Snyder. RealTracs MLS as distributed by MLS GRID
 - $694,0004 bd4 ba2.3k sqft557A Stevenson St, Nashville, TN 37209For Sale
 MLS ID #3302169, Roger Stockton. RealTracs MLS as distributed by MLS GRID
 - $749,9005 bd4 ba2.1k sqft515 Westboro Dr #A, Nashville, TN 37209For Sale
 MLS ID #3536013, Tiffany Kling. RealTracs MLS as distributed by MLS GRID
 - $699,0004 bd4 ba2.3k sqft600 James Ave, Nashville, TN 37209For Sale
 MLS ID #3547750, Catherine Andrews. RealTracs MLS as distributed by MLS GRID
 - $699,0004 bd4 ba2.3k sqft602 James Ave, Nashville, TN 37209For SaleMLS ID #3547749, Catherine Andrews. RealTracs MLS as distributed by MLS GRID
- $759,9004 bd4 ba2.7k sqft507 Summit St, Nashville, TN 37209For SaleMLS ID #3511236, Catherine Languido. RealTracs MLS as distributed by MLS GRID
- $729,0003 bd3 ba2.2k sqft418B W Bend St, Nashville, TN 37209For SaleMLS ID #3319825, Guy Ferro. RealTracs MLS as distributed by MLS GRID
- $699,9003 bd3 ba2.1k sqft636B Vernon Ave, Nashville, TN 37209For SaleMLS ID #3134989, Joseph (Joey) Graham. RealTracs MLS as distributed by MLS GRID
- $699,9003 bd4 ba2.7k sqft418D 37th Ave N, Nashville, TN 37209For SaleMLS ID #3314882, Nina Lampley. RealTracs MLS as distributed by MLS GRID
- $769,0004 bd4 ba2.8k sqft525B 31st Ave N, Nashville, TN 37209For SaleMLS ID #3306044, Chuck Callahan. RealTracs MLS as distributed by MLS GRID
- $675,0003 bd4 ba2.5k sqft6122 Robertson Ave, Nashville, TN 37209New ConstructionMLS ID #3501252, Jennifer A. Spergl. RealTracs MLS as distributed by MLS GRID
- $689,9004 bd3 ba2.5k sqft632B Annex Ave, Nashville, TN 37209For SaleMLS ID #3509938, Luka Milicevic. RealTracs MLS as distributed by MLS GRID
- $743,5004 bd5 ba2.7k sqft913 33rd Ave N #B, Nashville, TN 37209New ConstructionMLS ID #3596226, Ruslan (Russ) Bagirov. RealTracs MLS as distributed by MLS GRID
- $785,0004 bd4 ba2.3k sqft508B 36th Ave N, Nashville, TN 37209For SaleMLS ID #3270176, Morgan Smith. RealTracs MLS as distributed by MLS GRID
- $669,0003 bd4 ba2.5k sqft6126 Robertson Ave, Nashville, TN 37209New ConstructionMLS ID #3501253, Jennifer A. Spergl. RealTracs MLS as distributed by MLS GRID
- $590,0003 bd3 ba1.9k sqft308 Sunliner Dr, Nashville, TN 37209For SaleMLS ID #3531224, Rebecca Gaunce. RealTracs MLS as distributed by MLS GRID
- $--4 bd5 ba3k sqft3207C Long Blvd, Nashville, TN 37203AuctionMLS ID #3530916, Jay Cash. RealTracs MLS as distributed by MLS GRID
- $629,9003 bd4 ba2.4k sqft916D 32nd Ave N, Nashville, TN 37209For SaleMLS ID #3255514, Gwen Burlew. RealTracs MLS as distributed by MLS GRID
- $772,0004 bd3 ba2.5k sqft738 23rd St, Nashville, TN 37209For SaleMLS ID #3228330, Kimberly Calcote. RealTracs MLS as distributed by MLS GRID
- $849,0004 bd4 ba2.5k sqft800 45th Ave N, Nashville, TN 37209New ConstructionMLS ID #3545796, Stephanie Lowe. RealTracs MLS as distributed by MLS GRID
