
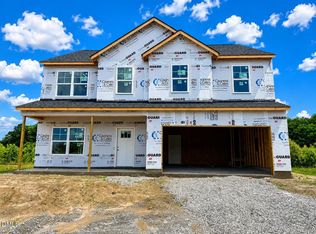
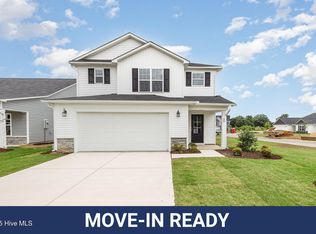
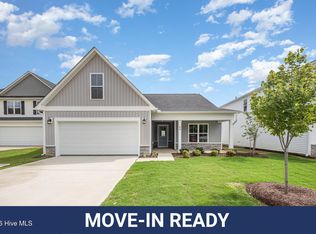
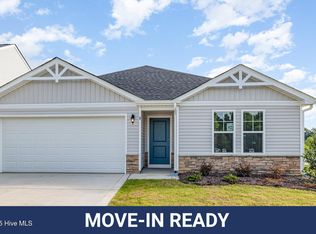
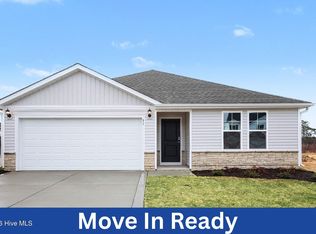
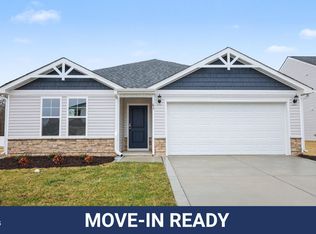
Move-In Ready! Welcome to the Sunset Floor Plan by Ben Stout Construction, a beautiful split ranch design in the charming new Emily Gardens community! Perfectly located in the heart of fast-growing Pine Level, you're just minutes from the brand-new Eastfield Crossing shopping community! This layout is all about easy, comfortable living with a smart use of space. The open-concept living, kitchen, and dining area creates the perfect spot for hosting friends, relaxing after a long day, or enjoying a cozy night in. The kitchen features a large island, granite countertops, tons of cabinet space, and a walk-in pantry, because storage always wins! The owner's suite is a peaceful retreat with a private ensuite bath featuring dual vanities and a walk-in shower. Two additional spacious bedrooms offer plenty of flexibility for guests, a home office, or hobbies. You'll also love the laundry room located just off the garage entry, making everyday routines simple and convenient. Even better, this home comes loaded with upgrades including accent wall, tile backsplash and smart home door lock on front entrance for extra comfort and peace of mind. Come see why Emily Gardens is the perfect place to call home, where small-town charm meets modern convenience in the most delightful way!
New construction
Price cut: $100 (5/20)
$309,895
31 E Emily Gardens Dr Lot 85, Selma, NC 27576
3beds
1,784sqft
Est.: Get pre-qualified
Single Family Residence, Residential
Built in 2025
6,534 Square Feet Lot
$-- Zestimate®
$174/sqft
$30/mo HOA
What's special
Walk-in showerAccent wallTons of cabinet spaceLarge islandGranite countertopsTwo additional spacious bedroomsTile backsplash
- 220 days |
- 20 |
- 1 |
Zillow last checked:
Listing updated:
Listed by:
Tammy Register 919-625-6237,
eXp Realty, LLC - C
Source: Doorify MLS,MLS#: 10129039
Tour with a local agent
Facts & features
Interior
Bedrooms & bathrooms
- Bedrooms: 3
- Bathrooms: 2
- Full bathrooms: 2
Heating
- Electric, Heat Pump
Cooling
- Electric, Heat Pump
Appliances
- Included: Dishwasher, Electric Range, Electric Water Heater, Microwave, Plumbed For Ice Maker, Water Heater
- Laundry: Electric Dryer Hookup, Laundry Room, Main Level, Washer Hookup
Features
- Bathtub/Shower Combination, Ceiling Fan(s), Eat-in Kitchen, Granite Counters, Kitchen Island, Kitchen/Dining Room Combination, Open Floorplan, Pantry, Shower Only, Smooth Ceilings, Storage, Walk-In Closet(s), Walk-In Shower
- Flooring: Carpet, Vinyl
- Windows: Blinds
- Has fireplace: No
Interior area
- Total structure area: 1,784
- Total interior livable area: 1,784 sqft
- Finished area above ground: 1,784
- Finished area below ground: 0
Video & virtual tour
Property
Parking
- Total spaces: 2
- Parking features: Attached, Concrete, Garage, Garage Door Opener, Garage Faces Front
- Attached garage spaces: 2
- Uncovered spaces: 2
Features
- Levels: One
- Stories: 1
- Exterior features: Rain Gutters
- Pool features: None
- Fencing: None
- Has view: Yes
- View description: Neighborhood
Lot
- Size: 6,534 Square Feet
- Features: Landscaped
Details
- Parcel number: 12O08025E
- Special conditions: Standard
Construction
Type & style
- Home type: SingleFamily
- Architectural style: Ranch
- Property subtype: Single Family Residence, Residential
Materials
- Vinyl Siding
- Foundation: Slab, Stem Walls
- Roof: Shingle
Condition
- New construction: Yes
- Year built: 2025
- Major remodel year: 2025
Details
- Builder name: Ben Stout Construction
Utilities & green energy
- Sewer: Public Sewer
- Water: Public
- Utilities for property: Electricity Connected, Sewer Connected, Water Connected
Community & HOA
Community
- Subdivision: Emily Gardens
HOA
- Has HOA: Yes
- Amenities included: Basketball Court, Playground
- Services included: Unknown
- HOA fee: $360 annually
Location
- Region: Selma
Financial & listing details
- Price per square foot: $174/sqft
- Annual tax amount: $250
- Date on market: 10/22/2025
- Road surface type: Asphalt, Paved
Estimated market value
Not available
Estimated sales range
Not available
Not available
Price history
| Date | Event | Price |
|---|---|---|
| 5/20/2026 | Price change | $309,8950%$174/sqft |
Source:  Doorify MLS #10129039 Report a problem Doorify MLS #10129039 Report a problem | ||
| 2/10/2026 | Price change | $309,995+0%$174/sqft |
Source: Doorify MLS #10129039 Report a problem | ||
| 10/22/2025 | Listed for sale | $309,950$174/sqft |
Source: Doorify MLS #10129039 Report a problem | ||
Public tax history
Tax history is unavailable.
Monthly payment
Est. payment$--/mo
Payment breakdown
Explore the cost of this home by adjusting the details. Changes won't be saved.
All calculations are estimates and provided by Zillow, Inc. for informational purposes only. Actual amounts may vary.
HOA fees may include property taxes on listings classified as Co-Ops. Contact the listing agent and/or owner for fee details.
Mortgage interest rates are dependent on a number of factors, including credit score, down payment, and repayment length. Interest rate data provided by Zillow Group Marketplace, Inc. as of 1/1/1970 from various mortgage lenders with which we have lead or other similar arrangements; the Estimated Payment is an average of those rates.
See how much you could borrow to make a competitive offer.
Climate risks
Neighborhood: 27576
Nearby schools
GreatSchools rating
- 8/10Micro-Pine Level ElementaryGrades: PK-5Distance: 0.7 mi
- 9/10North Johnston MiddleGrades: 6-8Distance: 3.7 mi
- 3/10North Johnston HighGrades: 9-12Distance: 5.1 mi
Schools provided by the listing agent
- Elementary: Johnston - Pine Level Elementary
- Middle: Johnston - N Johnston
- High: Johnston - N Johnston
Source: Doorify MLS. This data may not be complete. We recommend contacting the local school district to confirm school assignments for this home.

A local agent can set up tours, give advice and negotiate with sellers.


- North Carolina
- Johnston County
- Selma
- 27576
- 31 E Emily Gardens Dr Lot 85
Nearby cities
Nearby zip codes
Other Selma Topics
