Craftsman character with a bright, modern interior - set on a generous lot backed by mature pines. Light-toned brick with shake siding accents, deep brown shutters, a columned front porch, and a charming cupola detail give this single-story home genuine architectural personality and standout curb appeal. Inside, the main living space is open and light-filled, with wide-plank luxury vinyl flooring running throughout. A fireplace with a clean white mantle and slate surround anchors the living room, framed by crown molding, recessed lighting, and a picture window that looks out onto the wooded backdrop. The kitchen is designed for real cooking and real gathering. A long quartz island with breakfast bar seating stretches through the heart of the space, complemented by soft white cabinetry, a hexagonal tile backsplash, a stainless chimney hood, a gas cooktop, built-in double wall ovens, and a walk-in pantry. Generous counter runs on both sides mean prep space is never an issue. The primary bath brings a spa-like feel with marble-look tile flooring, a frameless glass walk-in shower wrapped in large-format tile, a quartz-topped vanity with brushed brass fixtures, and a separate makeup vanity. It opens directly into a spacious carpeted bedroom with tray ceiling detail. Single-level living, quality finishes, and a peaceful wooded setting - all with easy access to Robins Air Force Base, top-rated Houston County schools, and the shopping and dining of Warner Robins. Move-in ready and beautifully appointed. Included 100-Day Home Warranty with buyer activation
Active
$345,000
228 Flat Shoal Dr, Bonaire, GA 31005
3beds
1,804sqft
Single Family Residence
Built in 2026
0.34 Acres Lot
$344,700 Zestimate®
$191/sqft
$-- HOA
What's special
- 14 hours |
- 32 |
- 0 |
Zillow last checked:
Listing updated:
Listed by:
Kristopher Furrow 801-916-0815,
Opendoor Brokerage
Source: GAMLS,MLS#: 10831148
Facts & features
Interior
Bedrooms & bathrooms
- Bedrooms: 3
- Bathrooms: 2
- Full bathrooms: 2
- Main level bathrooms: 2
- Main level bedrooms: 3
Rooms
- Room types: Other
Heating
- Central, Natural Gas
Cooling
- Central Air
Appliances
- Included: Microwave, Dishwasher, Other
- Laundry: Other
Features
- Other
- Flooring: Carpet, Tile
- Basement: None
- Has fireplace: No
Interior area
- Total structure area: 1,804
- Total interior livable area: 1,804 sqft
- Finished area above ground: 1,804
- Finished area below ground: 0
Property
Parking
- Total spaces: 3
- Parking features: Garage
- Has garage: Yes
Features
- Levels: One
- Stories: 1
Lot
- Size: 0.34 Acres
- Features: None
Details
- Parcel number: 001770 005000
Construction
Type & style
- Home type: SingleFamily
- Architectural style: Other
- Property subtype: Single Family Residence
Materials
- Brick
- Foundation: Slab
- Roof: Composition
Condition
- Resale
- New construction: No
- Year built: 2026
Utilities & green energy
- Sewer: Public Sewer
- Water: Public
- Utilities for property: Water Available, Electricity Available, Sewer Available
Community & HOA
Community
- Features: None
- Subdivision: None
HOA
- Has HOA: No
- Services included: None
Location
- Region: Bonaire
Financial & listing details
- Price per square foot: $191/sqft
- Tax assessed value: $60,000
- Annual tax amount: $524
- Date on market: 8/22/2026
- Listing agreement: Exclusive Agency
- Listing terms: Cash,Conventional,VA Loan
- Electric utility on property: Yes
Estimated market value
$344,700
$327,000 - $362,000
$2,131/mo
Price history
| Date | Event | Price |
|---|---|---|
| 8/22/2026 | Listed for sale | $345,000-1.3%$191/sqft |
Source:  GAMLS #10831148 Report a problem GAMLS #10831148 Report a problem | ||
| 7/11/2026 | Listing removed | $349,425$194/sqft |
Source:  Lennar Homes Report a problem Lennar Homes Report a problem | ||
| 7/1/2026 | Listed for sale | $349,425-0.3%$194/sqft |
Source: Lennar Homes Report a problem | ||
| 4/11/2026 | Listing removed | $350,425$194/sqft |
Source: Lennar Homes Report a problem | ||
| 3/28/2026 | Price change | $350,425+0.1%$194/sqft |
Source: Lennar Homes Report a problem | ||
| 3/14/2026 | Price change | $350,000-4%$194/sqft |
Source: Lennar Homes Report a problem | ||
| 3/2/2026 | Price change | $364,425+0.3%$202/sqft |
Source: Lennar Homes Report a problem | ||
| 2/27/2026 | Listed for sale | $363,425$201/sqft |
Source: Lennar Homes Report a problem | ||
Public tax history
| Year | Property taxes | Tax assessment |
|---|---|---|
| 2025 | $524 | $24,000 |
Find assessor info on the county website
Monthly payment
Est. payment
Payment breakdown
Explore the cost of this home by adjusting the details. Changes won't be saved.Climate risks
Neighborhood: 31005
Nearby schools
GreatSchools rating
- NABonaire Primary SchoolGrades: PK-2Distance: 0.1 mi
- 9/10Bonaire Middle SchoolGrades: 6-8Distance: 1 mi
- 9/10Veterans High SchoolGrades: 9-12Distance: 2.8 mi
Schools provided by the listing agent
- Elementary: Bonaire
- Middle: Bonaire
- High: Veterans
Source: GAMLS. This data may not be complete. We recommend contacting the local school district to confirm school assignments for this home.
- $457,0004 bd3 ba3.1k sqft315 Apalachee Way, Bonaire, GA 31005Sold

- $60,000-- bd-- ba-- sqft214 Flat Shoal Dr, Bonaire, GA 31005Off Market
- $407,0003 bd2 ba1.8k sqft216 Flat Shoal Dr, Bonaire, GA 31005Sold
- $60,000-- bd-- ba-- sqft212 Flat Shoal Dr, Bonaire, GA 31005Off Market
- $370,0003 bd2 ba2.2k sqft218 Flat Shoal Dr, Bonaire, GA 31005Sold
- $420,0004 bd3 ba2.6k sqft217 Flat Shoal Dr, Bonaire, GA 31005Sold
- $360,0003 bd2 ba1.8k sqft220 Flat Shoal Dr, Bonaire, GA 31005Sold
- $430,000-- bd-- ba-- sqft222 Flat Shoal Dr, Bonaire, GA 31005Sold
A local agent can set up tours, give advice and negotiate with sellers.
Similar homes
- $303,3704 bd2 ba1.7k sqft1108 Adiorndac Way, Bonaire, GA 31005New Construction
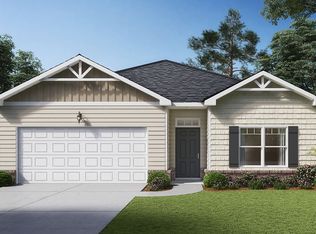 DR Horton
 - from $357,9004 bd4 ba2.5k sqftPortland Plan, Planter's Ridge : The Banks at Planter's Ridge, Kathleen, GA 31047New Construction
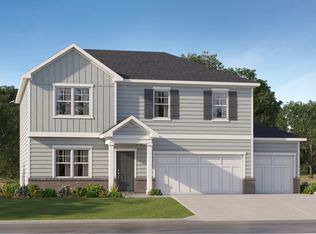 Lennar Homes
 - $336,0004 bd2 ba2k sqft109 Judy Kay Way, Perry, GA 31069Active

 MLS ID #10806215, Ilia B Durham, Landmark Realty. GAMLS
 - $325,9004 bd3 ba2.1k sqft306 Mahan Dr, Perry, GA 31069New Construction
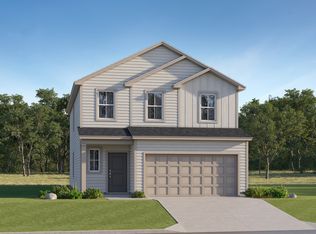 Lennar Homes
 - $314,3154 bd3 ba1.9k sqft309 Mahan Dr, Perry, GA 31069New ConstructionLennar Homes
- from $328,4005 bd3 ba2.1k sqftBoston Plan, Planter's Ridge : Fields at Planter's Ridge Two-Story, Kathleen, GA 31047New ConstructionLennar Homes
- from $269,9003 bd2 ba1.6k sqftMy Home The Canemount Plan, Langston Place, Perry, GA 31069New ConstructionTamra Wade and Partners
- $291,3203 bd2 ba1.6k sqft310 Mahan Dr, Perry, GA 31069New ConstructionLennar Homes
- $355,0004 bd3 ba2.6k sqft608 Britton Way, Macon, GA 31216ActiveMLS ID #10735820, Melissa Stone, Dwelli. GAMLS
- from $337,9004 bd3 ba2.1k sqftDavidson Plan, The Orchard, Perry, GA 31069New ConstructionLennar Homes
- $299,4004 bd3 ba2.1k sqft232 River Birch Way, Warner Robins, GA 31093New ConstructionLennar Homes
- $299,4004 bd3 ba2.1k sqft228 River Birch Way, Warner Robins, GA 31093New ConstructionLennar Homes
- $281,0004 bd3 ba1.8k sqft127 Royal Tern Ln, Warner Robins, GA 31093ActiveMLS ID #10805378, Tamra J Wade, Re/Max Tru, Inc.. GAMLS
- from $341,9904 bd3 ba2.5k sqftAdrian Plan, Preserve at AG Village, Perry, GA 31069New ConstructionDream Finders Homes
- $299,9903 bd2 ba1.7k sqft211 Ivy Glen Dr, Perry, GA 31069ActiveGAMLS
- $274,4003 bd2 ba1.6k sqft122 Calpurnia St, Warner Robins, GA 31093New ConstructionLennar Homes
- $299,9004 bd3 ba2.1k sqft108 River Birch Way, Warner Robins, GA 31093New ConstructionLennar Homes
- $268,9003 bd2 ba1.6k sqft227 River Birch Way, Warner Robins, GA 31093New ConstructionLennar Homes
- from $255,9003 bd2 ba1.8k sqftThe Crawford Plan, Avalon, Perry, GA 31069New ConstructionSmith Douglas Homes
- from $279,9004 bd3 ba2.1k sqftMy Home The Windhurst Plan, Robins Estates, Warner Robins, GA 31093New ConstructionTamra Wade and Partners
