Don't miss your chance to see this charming home before it is gone! Inviting, well maintained 1949 home offering timeless character and flexible living design. Features 2BR/1BA, laundry room, and floored attic spaces. Back yard features vinyl privacy fence area. Property also includes an attached garage plus two detached covered parking areas for vehicles, equipment, etc. In addition, there are four multiple outside buildings. Two of the buildings set up for power and lights offering excellent options for workshops, gardening, or hobbies. A versatile property with abundant storage and flexibility for those seeking functionality and opportunity. New Roof 2023. New Heat Pump and Hot Water Heater 2025. Owner leaving appliances - Refrigerator in Kitchen, Refrigerator in Garage, Washer, Dryer, Chest Freezer, Microwave.
For sale
$260,000
4608 High Point Rd, Kernersville, NC 27284
2beds
1,376sqft
Stick/Site Built, Residential, Single Family Residence
Built in 1949
0.91 Acres Lot
$-- Zestimate®
$--/sqft
$-- HOA
What's special
Timeless characterRefrigerator in kitchenLaundry roomAttached garageCharming homeFloored attic spacesFlexible living design
- 16 days
- 376
- 22
Zillow last checked:
Listing updated:
Listed by:
Keith Boles 336-354-2416,
Boles Real Estate,
Sarah Boles 336-414-3811,
Boles Real Estate
Source: Triad MLS,MLS#: 1233811
Facts & features
Interior
Bedrooms & bathrooms
- Bedrooms: 2
- Bathrooms: 1
- Full bathrooms: 1
- Main level bathrooms: 1
Heating
- Forced Air, Heat Pump, Electric
Cooling
- Central Air, Heat Pump
Appliances
- Included: Oven, Built-In Range, Dishwasher, Cooktop, Electric Water Heater
- Laundry: Main Level
Features
- Flooring: Laminate, Tile, Wood
- Basement: Crawl Space
- Attic: Floored,Permanent Stairs,Walk-In
- Number of fireplaces: 1
- Fireplace features: Living Room
Interior area
- Total structure area: 1,376
- Total interior livable area: 1,376 sqft
- Finished area above ground: 1,376
Property
Parking
- Total spaces: 1
- Parking features: Garage, Garage Door Opener, Attached, Detached Carport
- Attached garage spaces: 1
- Has carport: Yes
Features
- Levels: One
- Stories: 1
- Patio & porch: Porch
- Pool features: None
- Fencing: Fenced,Privacy
Lot
- Size: 0.91 Acres
- Features: Corner Lot
Details
- Additional structures: Storage
- Parcel number: 6873423446
- Zoning: AG
- Special conditions: Owner Sale
Construction
Type & style
- Home type: SingleFamily
- Architectural style: Ranch
- Property subtype: Stick/Site Built, Residential, Single Family Residence
Materials
- Brick, Vinyl Siding
Condition
- Year built: 1949
Utilities & green energy
- Sewer: Private Sewer, Septic Tank
- Water: Private, Well
Community & HOA
HOA
- Has HOA: No
Location
- Region: Kernersville
Financial & listing details
- Tax assessed value: $190,400
- Annual tax amount: $1,235
- Date on market: 9/3/2026
- Cumulative days on market: 16 days
- Listing agreement: Exclusive Right To Sell
- Listing terms: Cash,Conventional,FHA,USDA Loan,VA Loan
Estimated market value
Not available
Estimated sales range
Not available
Not available
Price history
| Date | Event | Price |
|---|---|---|
| 9/8/2026 | Listed for sale | $260,000+126.1% |
Source:  Triad MLS #1233811 Report a problem Triad MLS #1233811 Report a problem | ||
| 5/24/2000 | Sold | $115,000$84/sqft |
Source: Agent Provided Report a problem | ||
Public tax history
| Year | Property taxes | Tax assessment |
|---|---|---|
| 2025 | $1,243 +29.7% | $190,400 +62.3% |
| 2024 | $958 | $117,300 |
| 2023 | $958 | $117,300 |
| 2022 | $958 +1.9% | $117,300 |
| 2021 | $940 +0.6% | $117,300 +9.2% |
| 2020 | $935 -1.1% | $107,400 |
| 2019 | $946 +4% | $107,400 |
| 2018 | $910 | $107,400 +8.9% |
| 2016 | $910 +3% | $98,594 |
| 2015 | $883 +1.4% | $98,594 |
| 2014 | $871 | $98,594 |
| 2013 | -- | -- |
| 2012 | -- | $106,799 |
| 2011 | -- | $106,799 |
| 2010 | -- | $106,799 |
| 2009 | -- | $106,799 +2.4% |
| 2008 | -- | $104,312 +3.5% |
| 2007 | -- | $100,791 |
| 2006 | -- | $100,791 |
| 2005 | -- | $100,791 +6.7% |
| 2004 | -- | $94,421 |
| 2003 | -- | $94,421 |
| 2002 | -- | $94,421 |
| 2001 | -- | $94,421 +13.3% |
| 2000 | -- | $83,331 |
Find assessor info on the county website
Monthly payment
Est. payment
Payment breakdown
Explore the cost of this home by adjusting the details. Changes won't be saved.Climate risks
Neighborhood: 27284
- $202,2002 bd1 ba1k sqft4590 High Point Rd, Kernersville, NC 27284Off Market
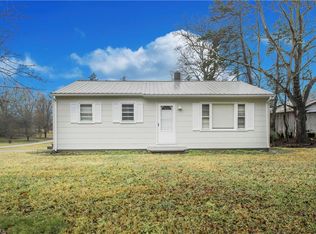
- $261,0003 bd2 ba1.7k sqft4612 High Point Rd, Kernersville, NC 27284Off Market
- $317,3003 bd2 ba1.7k sqft4604 Brittany View Ln, Kernersville, NC 27284Off Market
- $17,000-- bd-- ba-- sqft4618 High Point Rd, Kernersville, NC 27284Sold
Similar homes
- $240,0003 bd2 ba1.2k sqft2141 Stonehaven Rd, Kernersville, NC 27284For Sale
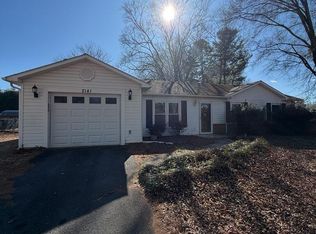
 MLS ID #10193417, Kelly Sauls. Doorify MLS
 - $220,0003 bd2 ba1k sqft1604 Banbridge Rd, Kernersville, NC 27284For Sale
 MLS ID #10193413, Kelly Sauls. Doorify MLS
 - $246,0003 bd2 ba1k sqft1804 Ramsey Rd, Kernersville, NC 27284For Sale
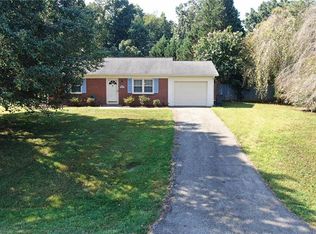
 MLS ID #1234350, Sandra Lenins. Triad MLS
 - $279,9003 bd2 ba1.5k sqft211 Yorktown Rd, Kernersville, NC 27284For Sale
 MLS ID #1231305, Lisa Gumaer. Triad MLS
 - $254,9003 bd2 ba1.1k sqft5117 Oakhurst Park Ct, Kernersville, NC 27284For SaleMLS ID #1234656, Jude Ann Rasmus. Triad MLS
- $--3 bd2 ba1.5k sqftBlue Quail Dr, Kernersville, NC 27284New ConstructionMLS ID #1234475, Jordan Myrick. Triad MLS
- $239,9003 bd1 ba1.1k sqft4129 High Point Rd, Winston Salem, NC 27107For SaleMLS ID #1234525, Jeni Erikson. Triad MLS
- $329,0003 bd3 ba2k sqft1495 Fiddlers Knoll Dr, Kernersville, NC 27284For SaleMLS ID #1236010, Blake Keathley. Triad MLS
- $299,9003 bd2 ba1.6k sqft180 Beeson Park Ct, Kernersville, NC 27284For SaleMLS ID #1233190, Mark Stanley. Triad MLS
- $--3 bd3 ba1.7k sqft0 Blue Quail Dr, Kernersville, NC 27284New ConstructionMLS ID #1234494, Jordan Myrick. Triad MLS
- $--3 bd3 ba1.9k sqft1 Blue Quail Dr, Kernersville, NC 27284New ConstructionMLS ID #1234527, Jordan Myrick. Triad MLS
- $225,0003 bd2 ba1k sqft3221 Meadow Ln, Winston Salem, NC 27107For SaleMLS ID #1234685, Lisa McGill. Triad MLS
- $300,0003 bd2 ba1.5k sqft705 Eagle Point Dr, Kernersville, NC 27284For SaleMLS ID #1229349, Matthew Millaway. Triad MLS
- $315,0003 bd2 ba1.4k sqft2436 Wickham Rd, Kernersville, NC 27284For SaleMLS ID #1217510, David Foster. Triad MLS
- $335,0003 bd2 ba1.4k sqft9771 Woodruff Rd, Kernersville, NC 27284For SaleMLS ID #1224868, Amy Cromer. Triad MLS
- $290,0003 bd3 ba1.5k sqft205 Lorraine Dr, Winston Salem, NC 27107For SaleMLS ID #1235932, Blake Keathley. Triad MLS
- $359,0003 bd2 ba1.8k sqft107 Ben Nevis Dr, Kernersville, NC 27284For SaleMLS ID #1233441, Natasha Belton. Triad MLS
- $375,0003 bd2 ba1.7k sqft1325 Kendallwood Dr, Kernersville, NC 27284For SaleMLS ID #10192350, Shea Smith. Doorify MLS
