The seller is offering $5000 in concessions! You can use the money to buy down your interest rate or bring less money to closing! With a price like this and concessions, what's holding you back?
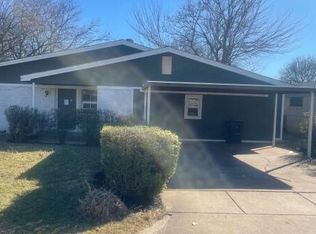
Fully Remodeled & Move-In Ready! This beautifully renovated 3-bedroom, 2-bathroom home offers the perfect blend of modern style and everyday functionality. Thoughtfully updated from top to bottom, you'll find fresh finishes, updated flooring, contemporary lighting, and a bright, inviting interior designed for today's lifestyle.
The remodeled kitchen features modern cabinetry, updated countertops, and a functional layout that opens to the main living area, creating a great space for entertaining or everyday living. The spacious primary suite includes a beautifully updated private bath, while two additional bedrooms offer flexibility for family, guests, or a home office. Both full bathrooms have been tastefully remodeled with stylish fixtures and finishes.
A rare bonus for homes in this area, interior washer and dryer connections have been added, providing the convenience of an in-home laundry space.
Whether you're a first-time homebuyer, investor, or looking for a move-in ready home, this fully renovated property is an exceptional opportunity. Conveniently located near shopping, dining, schools, parks, and major highways, this home offers easy access to everything Fort Worth has to offer.
Don't miss your chance to own this beautifully updated home—schedule your private showing today!
For sale
Price cut: $5K (10/24)
$230,000
4608 Reed St, Fort Worth, TX 76119
3beds
1,050sqft
Single Family Residence
Built in 1958
7,971 Square Feet Lot
$-- Zestimate®
$219/sqft
$-- HOA
What's special
Fresh finishesContemporary lightingBeautifully updated private bathUpdated countertopsUpdated flooringBright inviting interiorSpacious primary suite
- 97 days
- 352
- 50
Zillow last checked:
Listing updated:
Listed by:
Lily Vaquera-Garza 0753873 817-805-9247,
United Real Estate DFW 817-360-8499
Source: NTREIS,MLS#: 21335012
Facts & features
Interior
Bedrooms & bathrooms
- Bedrooms: 3
- Bathrooms: 2
- Full bathrooms: 2
Primary bedroom
- Level: First
- Dimensions: 10 x 11
Bedroom
- Level: First
- Dimensions: 13 x 12
Bedroom
- Level: First
- Dimensions: 11 x 12
Primary bathroom
- Level: First
- Dimensions: 10 x 11
Primary bathroom
- Level: First
- Dimensions: 6 x 8
Dining room
- Level: First
- Dimensions: 11 x 11
Other
- Level: First
- Dimensions: 8 x 4
Kitchen
- Level: First
- Dimensions: 8 x 9
Laundry
- Level: First
- Dimensions: 5 x 2
Living room
- Level: First
- Dimensions: 13 x 14
Heating
- Central
Cooling
- Central Air
Appliances
- Included: Dishwasher
Features
- Other
- Has basement: No
- Has fireplace: No
Interior area
- Total interior livable area: 1,050 sqft
Video & virtual tour
Property
Parking
- Total spaces: 1
- Parking features: Carport, Driveway
- Carport spaces: 1
Features
- Levels: One
- Stories: 1
- Pool features: None
- Fencing: Chain Link
Lot
- Size: 7,971 Square Feet
Details
- Parcel number: 00787892
Construction
Type & style
- Home type: SingleFamily
- Architectural style: Detached
- Property subtype: Single Family Residence
- Attached to another structure: Yes
Materials
- Brick
- Foundation: Slab
Condition
- Year built: 1958
Utilities & green energy
- Sewer: Public Sewer
- Water: Public
- Utilities for property: Electricity Available, Electricity Connected, Natural Gas Available, Sewer Available, Separate Meters, Water Available
Community & HOA
Community
- Subdivision: Eastwood Terrace Add
HOA
- Has HOA: No
Location
- Region: Fort Worth
Financial & listing details
- Price per square foot: $219/sqft
- Tax assessed value: $90,000
- Annual tax amount: $1,970
- Date on market: 7/19/2026
- Cumulative days on market: 99 days
- Listing terms: Cash,Conventional,FHA,Owner Will Carry,Owner May Carry,VA Loan
Estimated market value
Not available
Estimated sales range
Not available
Not available
Price history
| Date | Event | Price |
|---|---|---|
| 10/24/2026 | Price change | $230,000-2.1%$219/sqft |
Source: NTREIS #21335012 Report a problem | ||
| 7/19/2026 | Listed for sale | $235,000+56.8%$224/sqft |
Source: NTREIS #21335012 Report a problem | ||
| 4/13/2026 | Sold | -- |
Source: NTREIS #21221802 Report a problem | ||
| 4/7/2026 | Pending sale | $149,900$143/sqft |
Source: NTREIS #21221802 Report a problem | ||
| 3/28/2026 | Listed for sale | $149,900$143/sqft |
Source: NTREIS #21221802 Report a problem | ||
| 5/3/2020 | Listing removed | $1,300$1/sqft |
Source: Americas Real Estate Group #14323748 Report a problem | ||
| 4/17/2020 | Listed for rent | $1,300$1/sqft |
Source: Americas Real Estate Group #14323748 Report a problem | ||
Public tax history
| Year | Property taxes | Tax assessment |
|---|---|---|
| 2025 | $1,970 -15.6% | $90,000 -13.5% |
| 2024 | $2,334 +14.6% | $104,000 +15.6% |
| 2023 | $2,036 +6.2% | $90,000 +22% |
| 2022 | $1,918 +42.7% | $73,786 +47.6% |
| 2021 | $1,344 -2% | $50,000 |
| 2020 | $1,372 +3.6% | $50,000 |
| 2019 | $1,323 +8.1% | $50,000 +12.4% |
| 2018 | $1,224 +20.3% | $44,501 +21.8% |
| 2017 | $1,018 +43.3% | $36,537 +45.8% |
| 2016 | $710 +11.7% | $25,065 +11.9% |
| 2015 | $636 | $22,400 |
| 2014 | $636 | $22,400 |
| 2013 | -- | $22,400 -1.3% |
| 2012 | -- | $22,700 -26.1% |
| 2011 | -- | $30,700 -1% |
| 2010 | -- | $31,000 -8.6% |
| 2009 | -- | $33,900 -26.1% |
| 2008 | -- | $45,900 |
| 2007 | -- | $45,900 +21.1% |
| 2006 | -- | $37,900 |
| 2005 | -- | $37,900 +30.7% |
| 2004 | -- | $29,000 |
| 2003 | -- | $29,000 |
| 2002 | -- | $29,000 +33% |
| 2001 | -- | $21,800 |
| 2000 | -- | $21,800 |
Find assessor info on the county website
Monthly payment
Est. payment
Payment breakdown
Explore the cost of this home by adjusting the details. Changes won't be saved.Climate risks
Neighborhood: South Edgewood
Nearby schools
Schools provided by the listing agent
- Elementary: Pate Am
- Middle: Jean Mcclung
- High: Dunbar
- District: Fort Worth ISD
Source: NTREIS. This data may not be complete. We recommend contacting the local school district to confirm school assignments for this home.
Similar homes
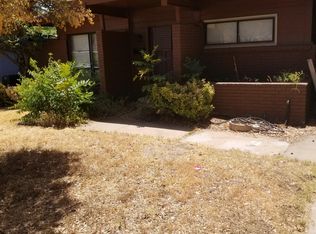
- $195,0003 bd2 ba1k sqft4037 Reed St, Fort Worth, TX 76119For Sale
 MLS ID #21414643, Jazmin Duran. NTREIS
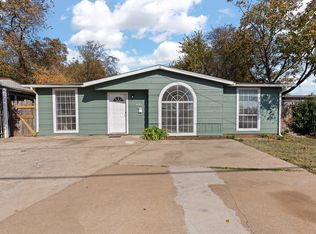
 - $198,0003 bd1 ba988 sqft4125 Martin St, Fort Worth, TX 76119For Sale
 MLS ID #21382703, Benny Casas. NTREIS
 - $224,5004 bd2 ba1.2k sqft3005 Pate Dr, Fort Worth, TX 76105For Sale
 MLS ID #21151069, Jacob Wilson. NTREIS
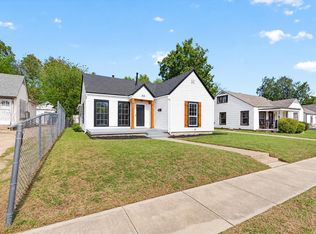
 - $239,0003 bd1 ba1.2k sqft815 E Robert St, Fort Worth, TX 76104For Sale
 MLS ID #21416175, Dina Morales. NTREIS
