Under contract-accepting backup offers. Under Construction. A timeless expression of modern luxury, this exceptional new residence by LUIH Luxury Homes brings together thoughtful architecture, designer finishes, and refined craftsmanship in one of Winter Park’s most desirable neighborhoods. Situated on an oversized homesite along a quiet, tree-lined street, the home offers approximately 4,018 square feet of beautifully designed living space with five bedrooms, four-and-a-half bathrooms, and an open floor plan created for both everyday living and effortless entertaining. Natural light fills the interior, highlighting wide-plank wood flooring, custom millwork, curated designer lighting, and a warm, neutral palette that creates an inviting atmosphere throughout. The main living areas transition seamlessly from one space to the next, anchored by a spacious family room featuring a sleek linear electric fireplace and expansive sliding glass doors that open to the outdoor living area. Designed to be both functional and beautiful, the chef’s kitchen serves as the centerpiece of the home. Custom shaker cabinetry, waterfall-edge quartz countertops, a designer tile backsplash, and an oversized island are complemented by a premium Thermador appliance package, including a gas cooktop, built-in refrigerator, microwave and oven combination, dishwasher, wine refrigerator, and designer vent hood. A generous walk-in pantry and an adjacent wet bar further enhance the space, while the dining area offers an elegant setting for everything from casual family meals to formal entertaining. The first-floor primary suite provides a peaceful retreat with direct access to the covered lanai and pool. The adjoining bath is designed with a spa-inspired aesthetic, featuring a freestanding soaking tub, an oversized glass-enclosed shower, dual vanities with quartz countertops, designer fixtures, and a spacious custom walk-in closet. Also on the main level are a private office and an additional bedroom with an en suite bath, offering flexibility for guests, multigenerational living, or a dedicated workspace. Upstairs, a generous loft creates an ideal secondary gathering area, while three additional bedrooms and well-appointed bathrooms provide comfortable accommodations for family and visitors. Outdoor living is thoughtfully integrated into the home’s design. The covered lanai includes a fully equipped summer kitchen overlooking the resort-style pool and spa, creating an inviting setting for year-round entertaining. A spacious backyard offers additional room to relax, play, or personalize the outdoor experience. Located just minutes from the renowned shopping, dining, and cultural attractions of Park Avenue, residents can enjoy favorites including Prato, AVA Mediterranean, Boca Winter Park, Hillstone, The Ravenous Pig, Choulala Fine Pastries, and Barnie’s Coffee & Tea Co. Nearby outdoor destinations include Mead Botanical Garden, Kraft Azalea Garden, Central Park, Cady Way Park, Dinky Dock Park, and the Winter Park Golf Course. Rollins College, AdventHealth Winter Park, and Winter Park High School are also conveniently located nearby. Combining timeless architecture, thoughtfully selected finishes, and an exceptional location, this residence presents a rare opportunity to own a newly constructed luxury home in the heart of Winter Park. Renderings are artistic interpretations. Features and finishes may vary from final construction.
Accepting backups
$2,800,000
609 S PHELPS AVENUE, WINTER PARK, FL 32789
5beds
4,018sqft
Single Family Residence
Built in 2026
0.26 Acres Lot
$-- Zestimate®
$697/sqft
$-- HOA
What's special
- 60 days
- 58
- 3
Zillow last checked:
Listing updated:
Listed by:
Christopher Christensen 407-312-8003,
ONE LUXURY INTERNATIONAL LLC 407-312-8003,
Desmond Garcia LLC 407-202-5104,
ONE LUXURY INTERNATIONAL LLC
Source: Stellar MLS,MLS#: O6388598 Originating MLS: Orlando Regional
Facts & features
Interior
Bedrooms & bathrooms
- Bedrooms: 5
- Bathrooms: 5
- Full bathrooms: 4
- 1/2 bathrooms: 1
Primary bedroom
- Features: Walk-In Closet(s)
- Level: First
- Area: 180 Square Feet
- Dimensions: 15x12
Bedroom 2
- Features: Walk-In Closet(s)
- Level: First
- Area: 156 Square Feet
- Dimensions: 12x13
Bedroom 3
- Features: Walk-In Closet(s)
- Level: Second
- Area: 216 Square Feet
- Dimensions: 12x18
Bedroom 4
- Features: Walk-In Closet(s)
- Level: Second
- Area: 156 Square Feet
- Dimensions: 13x12
Bedroom 5
- Features: Walk-In Closet(s)
- Level: Second
- Area: 182 Square Feet
- Dimensions: 13x14
Dining room
- Level: First
- Area: 108 Square Feet
- Dimensions: 12x9
Kitchen
- Level: First
- Area: 195 Square Feet
- Dimensions: 13x15
Living room
- Level: First
- Area: 360 Square Feet
- Dimensions: 18x20
Loft
- Level: Second
- Area: 255 Square Feet
- Dimensions: 17x15
Office
- Level: First
- Area: 121 Square Feet
- Dimensions: 11x11
Heating
- Central
Cooling
- Central Air
Appliances
- Included: Oven, Dishwasher, Disposal, Dryer, Microwave, Range Hood, Refrigerator, Wine Refrigerator
- Laundry: Laundry Room
Features
- Eating Space In Kitchen, High Ceilings, Kitchen/Family Room Combo, Open Floorplan, PrimaryBedroom Upstairs, Solid Surface Counters, Tray Ceiling(s), Walk-In Closet(s), Wet Bar
- Flooring: Engineered Hardwood, Marble, Porcelain Tile
- Doors: Outdoor Grill, Outdoor Kitchen, Sliding Doors
- Has fireplace: Yes
- Fireplace features: Electric, Living Room
Interior area
- Total structure area: 5,111
- Total interior livable area: 4,018 sqft
Property
Parking
- Total spaces: 2
- Parking features: Garage - Attached
- Attached garage spaces: 2
Features
- Levels: Two
- Stories: 2
- Exterior features: Irrigation System, Lighting, Outdoor Grill, Outdoor Kitchen
- Has private pool: Yes
- Pool features: Gunite, In Ground
- Has spa: Yes
- Spa features: In Ground
Lot
- Size: 0.26 Acres
Details
- Parcel number: 082230413302140
- Zoning: R-1A
- Special conditions: None
Construction
Type & style
- Home type: SingleFamily
- Property subtype: Single Family Residence
Materials
- Block, Stucco, Wood Siding
- Foundation: Slab
- Roof: Metal,Shingle
Condition
- Under Construction
- New construction: Yes
- Year built: 2026
Details
- Builder model: Phelps
- Builder name: LUIH
Utilities & green energy
- Sewer: Public Sewer
- Water: Public
- Utilities for property: Cable Available, Electricity Connected, Sewer Connected, Water Connected
Community & HOA
Community
- Pet fee: $0 monthly
- Subdivision: KENILWORTH SHORES SEC 06
HOA
- Has HOA: No
Location
- Region: Winter Park
Financial & listing details
- Price per square foot: $697/sqft
- Tax assessed value: $608,776
- Annual tax amount: $8,522
- Date on market: 3/16/2026
- Cumulative days on market: 145 days
- Ownership: Fee Simple
- Total actual rent: 0
- Electric utility on property: Yes
- Road surface type: Asphalt
Estimated market value
Not available
Estimated sales range
Not available
Not available
Price history
| Date | Event | Price |
|---|---|---|
| 8/24/2026 | Listed for sale | $2,800,000$697/sqft |
Source:  Stellar MLS #O6388598 Report a problem | ||
| 8/24/2026 | Listing removed | $2,800,000$697/sqft |
Source: Stellar MLS #O6432565 Report a problem | ||
| 8/14/2026 | Listed for sale | $2,800,000-1%$697/sqft |
Source: Stellar MLS #O6432565 Report a problem | ||
| 7/22/2026 | Listing removed | $2,829,000$704/sqft |
Source: Stellar MLS #O6388598 Report a problem | ||
| 3/16/2026 | Listed for sale | $2,829,000+253.6%$704/sqft |
Source: Stellar MLS #O6388598 Report a problem | ||
| 12/4/2024 | Sold | $800,000+162.3%$199/sqft |
Source: Public Record Report a problem | ||
| 4/19/2013 | Sold | $305,000+71.3%$76/sqft |
Source: Public Record Report a problem | ||
| 11/1/2012 | Sold | $178,100-1.1%$44/sqft |
Source: Public Record Report a problem | ||
| 7/22/2012 | Listed for sale | $180,000-13%$45/sqft |
Source: The Real Estate Book #O5090867 Report a problem | ||
| 5/6/2002 | Sold | $207,000$52/sqft |
Source: Public Record Report a problem | ||
Public tax history
| Year | Property taxes | Tax assessment |
|---|---|---|
| 2024 | $8,522 +11.1% | $484,701 +10% |
| 2023 | $7,669 +23.9% | $440,637 +10% |
| 2022 | $6,189 +0.8% | $400,579 +2.9% |
| 2021 | $6,139 0% | $389,231 +1.7% |
| 2020 | $6,141 -1.6% | $382,816 +0.1% |
| 2019 | $6,240 -1.6% | $382,425 -0.1% |
| 2018 | $6,341 | $382,992 -0.1% |
| 2017 | $6,341 -1.4% | $383,403 +7.5% |
| 2016 | $6,435 +8% | $356,595 +5.9% |
| 2015 | $5,959 +15.9% | $336,608 +15.3% |
| 2014 | $5,142 +26.3% | $291,869 +25.7% |
| 2013 | $4,070 +23.4% | $232,208 +3.3% |
| 2012 | $3,298 -2% | $224,748 -1.3% |
| 2011 | $3,366 +0.2% | $227,801 -2.7% |
| 2010 | $3,360 | $234,106 -17.8% |
| 2009 | -- | $284,731 -15.4% |
| 2008 | $3,535 -2.4% | $336,548 -7.7% |
| 2007 | $3,620 -6.4% | $364,559 +9.6% |
| 2006 | $3,869 +0% | $332,485 +28.3% |
| 2005 | $3,867 +4.6% | $259,073 +13.9% |
| 2004 | $3,697 +4.8% | $227,483 +1.2% |
| 2003 | $3,527 +0.5% | $224,831 +13.1% |
| 2002 | $3,507 +24.5% | $198,860 +26.2% |
| 2001 | $2,817 +2.3% | $157,607 +3.2% |
| 2000 | $2,753 | $152,685 |
Find assessor info on the county website
Monthly payment
Est. payment
Payment breakdown
Explore the cost of this home by adjusting the details. Changes won't be saved.Climate risks
Neighborhood: 32789
Nearby schools
Schools provided by the listing agent
- Elementary: Brookshire Elem
- Middle: Glenridge Middle
- High: Winter Park High
Source: Stellar MLS. This data may not be complete. We recommend contacting the local school district to confirm school assignments for this home.
Similar homes
- $2,990,0005 bd5 ba4k sqft532 LANGHOLM DRIVE, WINTER PARK, FL 32789New Construction

 MLS ID #O6442823, Christopher Christensen, ONE LUXURY INTERNATIONAL LLC. Stellar MLS
- $2,629,0005 bd5 ba3.6k sqft1681 WOODLAND AVENUE, WINTER PARK, FL 32789New Construction
 MLS ID #O6449440, Christopher Christensen, ONE LUXURY INTERNATIONAL LLC. Stellar MLS
- $2,995,0005 bd7 ba4.1k sqft1836 WHITEHALL DRIVE, WINTER PARK, FL 32789New Construction
 MLS ID #O6416158, Bianca Khoury, PREMIER SOTHEBY'S INTL. REALTY. Stellar MLS
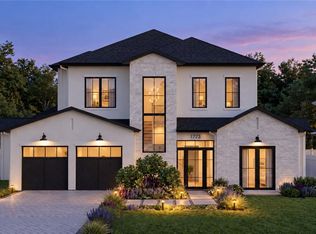
- $2,725,0005 bd5 ba3.7k sqft1773 WALNUT AVENUE, WINTER PARK, FL 32789New Construction
 MLS ID #O6437159, Christopher Christensen, ONE LUXURY INTERNATIONAL LLC. Stellar MLS
- $3,195,0005 bd6 ba4.1k sqft2119 HOWARD DRIVE, WINTER PARK, FL 32789New ConstructionMLS ID #O6442111, Laura Earl, CORCORAN PREMIER REALTY. Stellar MLS
- $2,549,0005 bd5 ba3.4k sqft1823 SUNSET DRIVE, WINTER PARK, FL 32789New ConstructionMLS ID #O6421690, Christopher Christensen, ONE LUXURY INTERNATIONAL LLC. Stellar MLS
- $3,265,0005 bd6 ba4.9k sqft1761 LEGION DRIVE, WINTER PARK, FL 32789For SaleMLS ID #O6435967, Harry Pool, III, COLDWELL BANKER REALTY. Stellar MLS
- $2,950,0005 bd6 ba3.8k sqft1821 ENGLEWOOD ROAD, WINTER PARK, FL 32789New ConstructionMLS ID #O6345085, Mick Night, PREMIER SOTHEBY'S INTL. REALTY. Stellar MLS
- $2,299,0005 bd5 ba2.8k sqft1840 LAUREL ROAD, WINTER PARK, FL 32789New ConstructionStellar MLS
- $3,390,0005 bd7 ba4.5k sqft1751 GLENCOE ROAD, WINTER PARK, FL 32789New ConstructionMLS ID #O6442410, Christopher Christensen, ONE LUXURY INTERNATIONAL LLC. Stellar MLS
- $3,250,0005 bd6 ba4.4k sqft2823 PARKLAND CIRCLE, WINTER PARK, FL 32789New ConstructionMLS ID #O6444919, Sandra Cuba, PREMIER SOTHEBY'S INTL. REALTY. Stellar MLS
- $3,545,9954 bd5 ba3.6k sqft1742 TEMPLE DRIVE, WINTER PARK, FL 32789New ConstructionMLS ID #O6443437, Mark Anthony Buot, ROI AVE LLC. Stellar MLS
- $3,600,0004 bd5 ba4.2k sqft276 DETMAR DRIVE, WINTER PARK, FL 32789For SaleMLS ID #O6434825, Melanie Johnston, CALL IT CLOSED INTL REALTY. Stellar MLS
- $1,800,0005 bd5 ba4k sqft281 BREWER AVENUE, WINTER PARK, FL 32789For SaleMLS ID #O6424364, John Henthorn, HENTHORN REAL ESTATE. Stellar MLS
- $2,375,0005 bd5 ba3.9k sqft2656 MEETING PLACE, ORLANDO, FL 32814For SaleMLS ID #O6419004, Chocky Burks, CORCORAN PREMIER REALTY. Stellar MLS
- $3,890,0006 bd5 ba4.6k sqft620 VIRGINIA DRIVE, WINTER PARK, FL 32789New ConstructionMLS ID #O6432790, Julie Christensen, ONE LUXURY INTERNATIONAL LLC. Stellar MLS
- $1,999,9005 bd5 ba2.8k sqft240 N PHELPS AVENUE, WINTER PARK, FL 32789New ConstructionMLS ID #O6415360, Nick McKee, KELLER WILLIAMS WINTER PARK. Stellar MLS
- $2,300,0005 bd5 ba3.8k sqft938 ENCLAVE PLACE, WINTER PARK, FL 32792New ConstructionMLS ID #O6408090, Laura Earl, CORCORAN PREMIER REALTY. Stellar MLS
- $3,995,0004 bd6 ba4k sqft1441 CARDINAL COURT, WINTER PARK, FL 32789For SaleMLS ID #O6399395, Damian Bergler, CHARLES RUTENBERG REALTY ORLANDO. Stellar MLS
