Look at this find! Tucked in a prime location in Orlando, this charming Florida home offers the perfect mix of comfort and convenience. The kitchen and dinette flow together and open into a sun-filled family room making it perfect for entertaining. Opposite your kitchen, through exquisite glass double doors you'll have your cozy den or office-perfect for working from home or creating your own private retreat. Step outside to a large, open backyard offering plenty of room for outdoor enjoyment, entertaining, gardening, or simply soaking up the Florida sun. Top rated school district! The location is hard to beat, just minutes away is Orlando International Airport, with premier shopping, dining, and everyday conveniences nearby. In 30-40 minutes, you can be enjoying Florida beaches or experiencing the world class entertainment and attractions Orlando is famous for. I look forward to you seeing this gem.
For sale
$299,900
4205 MIZELL STREET, ORLANDO, FL 32812
3beds
948sqft
Single Family Residence
Built in 1956
6,716 Square Feet Lot
$293,000 Zestimate®
$316/sqft
$-- HOA
What's special
Large open backyardSun-filled family roomCozy den or officeExquisite glass double doors
- 2 days |
- 241 |
- 18 |
Likely to sell faster than
Zillow last checked:
Listing updated:
Listed by:
Rainey Conduff 407-383-6618,
OLYMPUS EXECUTIVE REALTY INC 407-469-0090
Source: Stellar MLS,MLS#: O6432279 Originating MLS: Orlando Regional
Originating MLS: Orlando Regional
Facts & features
Interior
Bedrooms & bathrooms
- Bedrooms: 3
- Bathrooms: 1
- Full bathrooms: 1
Primary bedroom
- Features: Exhaust Fan, Handicapped Accessible, Shower No Tub, Single Vanity, Built-in Closet
- Level: First
- Area: 115.5 Square Feet
- Dimensions: 11x10.5
Primary bedroom
- Features: Built-in Closet
- Level: First
- Area: 81 Square Feet
- Dimensions: 9x9
Bedroom 2
- Features: Built-in Closet
- Level: First
- Area: 99.75 Square Feet
- Dimensions: 10.5x9.5
Den
- Level: First
- Area: 160 Square Feet
- Dimensions: 16x10
Dinette
- Level: First
- Area: 50.38 Square Feet
- Dimensions: 7.75x6.5
Family room
- Level: First
- Area: 172.5 Square Feet
- Dimensions: 15x11.5
Kitchen
- Level: First
- Area: 67.5 Square Feet
- Dimensions: 9x7.5
Heating
- Central
Cooling
- Central Air
Appliances
- Included: Microwave, Range, Refrigerator
- Laundry: Electric Dryer Hookup, In Garage, Outside, Washer Hookup
Features
- None, Open Floorplan
- Flooring: Ceramic Tile, Vinyl, Hardwood
- Has fireplace: No
Interior area
- Total structure area: 1,284
- Total interior livable area: 948 sqft
Video & virtual tour
Property
Parking
- Total spaces: 2
- Parking features: Carport
- Carport spaces: 2
Features
- Levels: One
- Stories: 1
- Exterior features: Storage
- Fencing: Vinyl
Lot
- Size: 6,716 Square Feet
Details
- Parcel number: 082330346401121
- Zoning: R-1
- Special conditions: None
Construction
Type & style
- Home type: SingleFamily
- Architectural style: Florida
- Property subtype: Single Family Residence
Materials
- Block, Concrete
- Foundation: Block, Slab, Stem Wall
- Roof: Other
Condition
- Completed
- New construction: No
- Year built: 1956
Utilities & green energy
- Sewer: Septic Tank
- Water: Public
- Utilities for property: Cable Available, Electricity Available, Electricity Connected, Public, Water Connected
Community & HOA
Community
- Pet fee: $0 monthly
- Subdivision: HEART O CONWAY
HOA
- Has HOA: No
Location
- Region: Orlando
Financial & listing details
- Price per square foot: $316/sqft
- Tax assessed value: $227,762
- Annual tax amount: $1,005
- Date on market: 8/13/2026
- Cumulative days on market: 2 days
- Listing terms: Cash,Conventional,FHA,USDA Loan,VA Loan
- Ownership: Fee Simple
- Total actual rent: 0
- Electric utility on property: Yes
- Road surface type: Asphalt
Estimated market value
$293,000
$278,000 - $308,000
$2,000/mo
Price history
| Date | Event | Price |
|---|---|---|
| 8/13/2026 | Listed for sale | $299,900+408.3%$316/sqft |
Source:  Stellar MLS #O6432279 Report a problem Stellar MLS #O6432279 Report a problem | ||
| 4/20/1994 | Sold | $59,000$62/sqft |
Source: Public Record Report a problem | ||
Public tax history
| Year | Property taxes | Tax assessment |
|---|---|---|
| 2024 | $890 +4.8% | $73,806 +3% |
| 2023 | $849 +5.1% | $71,656 +3% |
| 2022 | $808 +1.4% | $69,569 +3% |
| 2021 | $797 +1.5% | $67,543 +1.4% |
| 2020 | $785 +2.5% | $66,610 +2.3% |
| 2019 | $766 +0.6% | $65,112 +1.9% |
| 2018 | $761 | $63,898 -14.2% |
| 2017 | $761 +1.5% | $74,485 +4.3% |
| 2016 | $750 +2.3% | $71,425 -3.3% |
| 2015 | $733 -6.9% | $73,858 +22.3% |
| 2014 | $788 -1.3% | $60,388 -2.8% |
| 2013 | $798 -0.5% | $62,147 -0.6% |
| 2012 | $802 -5.8% | $62,531 -20.3% |
| 2011 | $851 +4% | $78,442 -5.1% |
| 2010 | $818 | $82,668 -13.1% |
| 2009 | -- | $95,091 -23.3% |
| 2008 | $768 -7% | $123,943 -11.7% |
| 2007 | $825 -3.4% | $140,319 +13.7% |
| 2006 | $854 +3.8% | $123,373 +31.6% |
| 2005 | $824 +6.8% | $93,748 +35.7% |
| 2004 | $771 +1.4% | $69,088 +1.4% |
| 2003 | $760 +3.4% | $68,152 +3.4% |
| 2002 | $736 -0.6% | $65,935 +7.7% |
| 2001 | $740 +2.7% | $61,196 +11.5% |
| 2000 | $720 | $54,904 |
Find assessor info on the county website
Monthly payment
Est. payment
Payment breakdown
Explore the cost of this home by adjusting the details. Changes won't be saved.Climate risks
Neighborhood: 32812
Nearby schools
GreatSchools rating
- 5/10Conway Elementary SchoolGrades: PK-5Distance: 0.2 mi
- 4/10Conway Middle SchoolGrades: 6-8Distance: 0.4 mi
- 6/10William R Boone High SchoolGrades: 9-12Distance: 2.2 mi
Schools provided by the listing agent
- Elementary: Conway Elem
- Middle: Conway Middle
- High: Boone High
Source: Stellar MLS. This data may not be complete. We recommend contacting the local school district to confirm school assignments for this home.
- $329,4003 bd2 ba1.5k sqft4209 Mizell St, Orlando, FL 32812Off Market

- $400,0003 bd2 ba1.6k sqft4201 Mizell St, Orlando, FL 32812Sold
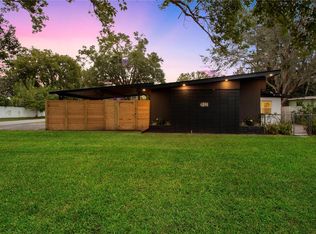
- $260,7002 bd1 ba920 sqft3215 Arnold Ave, Orlando, FL 32812Off Market
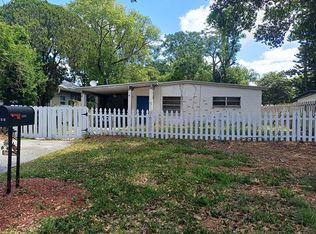
- $292,0003 bd1 ba984 sqft4213 Mizell St, Orlando, FL 32812Off Market
- $304,3003 bd1 ba1k sqft3211 Arnold Ave, Orlando, FL 32812Off Market
- $323,2003 bd2 ba1.1k sqft3301 Arnold Ave, Orlando, FL 32812Off Market
- $287,2002 bd1 ba1.3k sqft4215 Mizell St, Orlando, FL 32812Off Market
- $323,1003 bd1 ba1.2k sqft4210 Roy St, Orlando, FL 32812Off Market
A local agent can set up tours, give advice and negotiate with sellers.
Similar homes
- $360,0003 bd2 ba1.2k sqft4332 BLONIGEN AVENUE, ORLANDO, FL 32812For Sale

 MLS ID #R4911812, Patrick Westervelt, LLC, VINTAGE REALTY SOLUTIONS. Stellar MLS
 - $336,4993 bd1 ba1.2k sqft3911 LAKE MARGARET DRIVE, ORLANDO, FL 32812For Sale
 MLS ID #S5152858, Mara Arvin, THE PROPERTY PROS REAL ESTATE, INC. Stellar MLS
 - $349,9904 bd2 ba1.1k sqft4431 SOUTHMORE DRIVE, ORLANDO, FL 32812For Sale
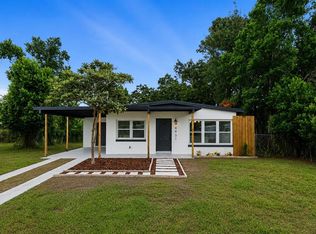 MLS ID #S5155025, Maria Torres Beltran, CENTURY 21 NEXT LEVEL REALTY. Stellar MLS
 - $350,0003 bd2 ba1.2k sqft4301 MIZELL STREET, ORLANDO, FL 32812For Sale
 MLS ID #O6415634, Jenny Wemert, WEMERT GROUP REALTY LLC. Stellar MLS
 - $425,0003 bd2 ba1.3k sqft3733 SURREY DRIVE, ORLANDO, FL 32812For SaleMLS ID #O6431177, Tuan Trinh, NATIONAL REAL ESTATE. Stellar MLS
- $319,9003 bd2 ba1k sqft1406 CONWAY ROAD, ORLANDO, FL 32812For SaleMLS ID #O6305228, Andres Ospina Rivera, LPT REALTY, LLC. Stellar MLS
- $235,0002 bd2 ba1k sqft5336 WHITE CLIFF LANE #4, ORLANDO, FL 32812For SaleMLS ID #TB8537728, Stephen Hachey, FLAT FEE MLS REALTY. Stellar MLS
- $319,9002 bd1 ba945 sqft4800 PETROFF AVENUE, ORLANDO, FL 32812For SaleMLS ID #O6406302, Tony Marano, REALTY PLUS. Stellar MLS
- $289,0003 bd2 ba1.3k sqft5301 WHITE CLIFF LANE #7, ORLANDO, FL 32812For SaleMLS ID #G5115434, Robin Boyd, TRINITY REAL ESTATE SALES LLC. Stellar MLS
- $315,0003 bd2 ba1k sqft1815 LARKIN AVENUE, ORLANDO, FL 32812For SaleMLS ID #O6247283, Andres Ospina Rivera, LPT REALTY, LLC. Stellar MLS
- $400,0003 bd2 ba1k sqft2280 NORWELL AVENUE, ORLANDO, FL 32806For SaleMLS ID #O6430916, Stacey Vazquez, KELLER WILLIAMS REALTY AT THE LAKES. Stellar MLS
- $364,9002 bd2 ba1.3k sqft3058 GRACELAND COURT, ORLANDO, FL 32812For SaleMLS ID #O6421233, Dylan Berlingieri PA, EG ORLANDO LLC. Stellar MLS
- $369,9003 bd2 ba1k sqft2125 CARLTON DRIVE, ORLANDO, FL 32806For SaleMLS ID #O6432250, Yogi Ganeshram, EXP REALTY LLC. Stellar MLS
- $300,0003 bd1 ba1k sqft2012 E HARDING STREET, ORLANDO, FL 32806For SaleMLS ID #O6425385, Ken Pozek, REAL BROKER, LLC. Stellar MLS
- $295,0002 bd2 ba1k sqft2000 PLAINFIELD DRIVE, ORLANDO, FL 32812For SaleMLS ID #O6397969, Karen Albright, OPENDOOR BROKERAGE LLC. Stellar MLS
- $299,0003 bd1 ba1.1k sqft2014 PAGE AVENUE, ORLANDO, FL 32806For SaleMLS ID #O6397872, McKenna Crager, LEERDAM PROPERTIES INC.. Stellar MLS
- $258,9003 bd2 ba1.2k sqft(Undisclosed Address), ORLANDO, FL 32812For SaleMLS ID #O6380592, Tom Ravenscroft, Jr., RAVENSCROFT REALTY GROUP. Stellar MLS
- $315,0002 bd1 ba854 sqft2600 S CRYSTAL LAKE DRIVE, ORLANDO, FL 32806For SaleMLS ID #O6381679, Andres Ospina Rivera, LPT REALTY, LLC. Stellar MLS
- $235,0002 bd2 ba1k sqft5457 LAKE MARGARET DRIVE #19-1, ORLANDO, FL 32812For SaleMLS ID #S5154908, Celines Pomales, LA ROSA REALTY LLC. Stellar MLS
- $368,0003 bd2 ba1.3k sqft2011 PLAINFIELD DRIVE, ORLANDO, FL 32812For SaleMLS ID #O6423723, Carole Gille-Shamsai, SHAHRZAD REALTY LLC. Stellar MLS
