There are homes you walk into, and then there are homes you experience. 4418 Polly Gully is one of those special places.
Custom built in 1997 and surrounded by sweeping marsh views, this home was thoughtfully designed to celebrate its incredible natural setting. Nearly everywhere you turn, oversized windows and dramatic transoms frame the landscape like artwork. Mornings begin with sunlight filtering into the great room as ibis and egrets move gracefully across the marsh. As the day winds down, settle into the sunroom or breakfast nook and watch the sky transform with the setting sun.
Inside, the home has a warmth and character that simply cannot be replicated. Beautiful woodwork, crown molding, solid-core doors, pocket doors and custom built-ins speak to the craftsmanship found throughout. The great room invites you to stay awhile, with a fireplace, wet bar and impressive built-in bookcases and shelving. Just above, a charming library loft feels like a hidden retreat, a quiet place to curl up with a book while still enjoying those remarkable marsh views.
The cherry kitchen cabinetry, constructed with wood boxes and dovetailed drawers, continues the home's commitment to quality. Nearby, the sunroom may quickly become a favorite gathering place. Its windows slide open to screens, allowing the coastal breeze to become part of the room. Enjoy your coffee in the great room as the morning light pours in, then move to the sunroom in the evening as the colors change over the marsh.
There are spaces throughout the home that invite you to slow down. An elegant formal dining room is ready for memorable dinners. The front study, complete with intricate woodwork, and gas fireplace, offers a cozy place to work or unwind and could also provide flexible sleeping space. A full bath on the main level adds even more versatility.
Upstairs, the bedrooms feel like private retreats of their own. Step from one guest room onto its porch and take in the view, while another spacious guest suite offers its own bath, large closet and balcony. A flex room and additional upstairs living space create even more opportunities for guests, hobbies or simply finding a quiet corner of your own. A two-story elevator makes moving between levels convenient.
Outside, the relationship with the landscape continues. Trex decking, multiple porches and balconies provide places to sit, gather and take in the scenery, while a seawall surrounds the property's perimeter. The home was built on pilings and includes hurricane protection with shutters, electric hurricane shutters and 3M window film.
Even the practical spaces reflect the thought that went into this home, with a two-car garage featuring epoxy floors, a workout room, central vacuum, surround sound in multiple rooms and two 200-gallon propane tanks. And while the setting feels wonderfully tucked away, the best of coastal Brunswick County is close at hand. Oak Island is just minutes away, making it easy to spend the day on the beach, enjoy the water or meet friends for dinner. Access to the private St. James Beach Club on Oak Island is included through the POA, offering owners their own special place to enjoy the beach and coastal lifestyle. The historic waterfront town of Southport is also nearby, with its charming streets, local shops, restaurants, waterfront parks and relaxed coastal atmosphere.
Adding even more value to this exceptional property, the home includes a one-time Premier Transferable St. James membership. The buyer has the opportunity to upgrade to a Signature-level membership Signature Social, Sport or Golf for an additional $10,000 upgrade fee, for a total of $10,500, provided the upgrade is completed no later than 30 days after closing. Signature memberships are currently valued from approximately $30,500 to $35,500, making this a noteworthy opportunity for the next owner.
But the story of 4418 Polly Gully is ultimately not about its long list of features. It's about waking up to the marsh, watching ibis and egrets sweep across the landscape, finding your favorite chair in the library loft, opening the sunroom to an evening breeze, spending an afternoon at the St. James Beach Club, or heading into Southport for dinner before returning home to watch the colors of the sky change over the marsh.
This is a home designed not simply to look at the view, but to live in it!
For sale
$1,099,000
4418 Polly Gully Court SE, Southport, NC 28461
3beds
3,798sqft
Single Family Residence
Built in 1997
1.43 Acres Lot
$1,065,300 Zestimate®
$289/sqft
$115/mo HOA
What's special
- 2 days |
- 127 |
- 12 |
Zillow last checked:
Listing updated:
Listed by:
Nolan K Formalarie 910-477-0085,
Discover NC Homes,
Kate E Cole-Ienna 910-599-5776,
Discover NC Homes
Source: Hive MLS,MLS#: 100596280 Originating MLS: Brunswick County Association of Realtors
Originating MLS: Brunswick County Association of RealtorsFacts & features
Interior
Bedrooms & bathrooms
- Bedrooms: 3
- Bathrooms: 4
- Full bathrooms: 4
Rooms
- Room types: Family Room, Breakfast Nook, Dining Room, Office, Master Bedroom, Bedroom 2, Bedroom 3, Loft
Primary bedroom
- Level: First
- Dimensions: 13.11 x 20
Bedroom 2
- Level: Second
- Dimensions: 14.2 x 14.11
Bedroom 3
- Level: Second
- Dimensions: 13.11 x 14.11
Breakfast nook
- Level: First
- Dimensions: 17.1 x 15
Dining room
- Level: First
- Dimensions: 14.2 x 13.1
Family room
- Level: First
- Dimensions: 22.1 x 27.4
Kitchen
- Level: First
- Dimensions: 14.7 x 13.11
Loft
- Level: Second
- Dimensions: 11.1 x 15.4
Office
- Level: First
- Dimensions: 16.4 x 14.9
Heating
- Fireplace(s), Electric
Cooling
- Central Air, Ceiling Fan(s)
Appliances
- Included: Built-In Microwave, Washer, Refrigerator, Dryer, Disposal, Dishwasher
Features
- Central Vacuum, Walk-in Closet(s), Vaulted Ceiling(s), High Ceilings, Entrance Foyer, Bookcases, Kitchen Island, Elevator, Ceiling Fan(s), Pantry, Walk-in Shower, Wet Bar, Eat-in Kitchen, Walk-In Closet(s)
- Flooring: Carpet, Tile, Wood
Interior area
- Total structure area: 3,798
- Total interior livable area: 3,798 sqft
Video & virtual tour
Property
Parking
- Total spaces: 2
- Parking features: Garage Faces Front, Off Street, Paved, Underhouse
- Attached garage spaces: 2
Accessibility
- Accessibility features: Accessible Elevator Installed
Features
- Levels: Two
- Patio & porch: Covered, Deck, Enclosed, Porch, Balcony, Side Porch
- Fencing: None
- Has view: Yes
- View description: ICW, Marsh, Water
- Has water view: Yes
- Water view: Marsh,Water
- Waterfront features: None, Marsh Front
- Frontage type: Marsh Front
Lot
- Size: 1.43 Acres
Details
- Parcel number: 220pf020
- Zoning: Sj-Epud
- Special conditions: Standard
Construction
Type & style
- Home type: SingleFamily
- Property subtype: Single Family Residence
Materials
- Wood Siding, Wood Frame
- Foundation: Other, Pilings
- Roof: Shingle
Condition
- New construction: No
- Year built: 1997
Utilities & green energy
- Sewer: County Sewer
- Water: Public
- Utilities for property: Cable Available, Sewer Connected, Water Connected
Community & HOA
Community
- Subdivision: St James
HOA
- Has HOA: Yes
- HOA fee: $1,380 annually
- HOA name: St. James POA
Location
- Region: Southport
Financial & listing details
- Price per square foot: $289/sqft
- Tax assessed value: $909,550
- Annual tax amount: $3,654
- Date on market: 8/14/2026
- Cumulative days on market: 146 days
- Listing agreement: Exclusive Right To Sell
- Listing terms: Cash,Conventional
- Road surface type: Paved
Estimated market value
$1,065,300
$1.01M - $1.12M
$3,918/mo
Price history
| Date | Event | Price |
|---|---|---|
| 8/14/2026 | Listed for sale | $1,099,000-12.1%$289/sqft |
Source:  Hive MLS #100596280 Report a problem Hive MLS #100596280 Report a problem | ||
| 8/5/2026 | Listing removed | $1,250,000$329/sqft |
Source: Hive MLS #100558042 Report a problem | ||
| 6/8/2026 | Listed for sale | $1,250,000$329/sqft |
Source: Hive MLS #100558042 Report a problem | ||
| 5/26/2026 | Pending sale | $1,250,000$329/sqft |
Source: Hive MLS #100558042 Report a problem | ||
| 5/23/2026 | Price change | $1,250,000-9.1%$329/sqft |
Source: Hive MLS #100558042 Report a problem | ||
| 4/8/2026 | Price change | $1,375,000-8.3%$362/sqft |
Source: Hive MLS #100558042 Report a problem | ||
| 3/5/2026 | Listed for sale | $1,500,000$395/sqft |
Source: Hive MLS #100558042 Report a problem | ||
Public tax history
Tax history is unavailable.
Monthly payment
Est. payment
Payment breakdown
Explore the cost of this home by adjusting the details. Changes won't be saved.Climate risks
Neighborhood: 28461
Nearby schools
GreatSchools rating
- 4/10Virginia Williamson ElementaryGrades: PK-5Distance: 8.6 mi
- 4/10South Brunswick MiddleGrades: 6-8Distance: 6.1 mi
- 4/10South Brunswick HighGrades: 9-12Distance: 6.5 mi
Schools provided by the listing agent
- Elementary: Southport
- Middle: South Brunswick
- High: South Brunswick
Source: Hive MLS. This data may not be complete. We recommend contacting the local school district to confirm school assignments for this home.
- $998,0003 bd4 ba5.4k sqft4418 Polly Gulley Ct, Southport, NC 28461Off Market
- $1,350,0003 bd2 ba3.6k sqft4422 Polly Gulley Ct, Southport, NC 28461Off Market
- $1,242,1003 bd4 ba3.6k sqft4416 Polly Gully Ct SE, Southport, NC 28461Off Market
- $55,000-- sqft4415 Polly Gully Ct SE, Southport, NC 28461Off Market
- $687,7004 bd2 ba2.3k sqft4408 Polly Gulley Ct, Southport, NC 28461Off Market
- $825,0004 bd4 ba3.4k sqft3253 Beaver Creek Dr, Southport, NC 28461Sold
- $1,181,6005 bd4 ba4.2k sqft4411 Polly Gulley Ct, Southport, NC 28461Off Market
- $---- bd-- ba-- sqft4411 Polly Gully Ct SE, Southport, NC 28461Off Market
A local agent can set up tours, give advice and negotiate with sellers.
A local lender can help you make sure your offer is ready when you are.
Similar homes
- $1,075,0003 bd4 ba3.5k sqft3808 Worthington Place, Southport, NC 28461For Sale

 MLS ID #100575874, Lifestyle Communities Team, Coldwell Banker Sea Coast Advantage. Hive MLS
 - $998,0003 bd4 ba3.1k sqft3890 Big Magnolia Way, Southport, NC 28461For Sale
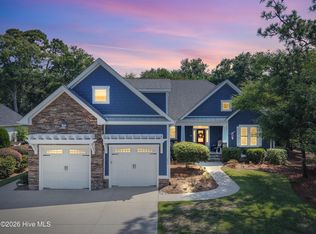 MLS ID #100593245, Team Rosie and Denise, St James Properties LLC. Hive MLS
 - $1,350,0003 bd4 ba4.3k sqft3402 Turnbuckle Lane SE, Southport, NC 28461For Sale
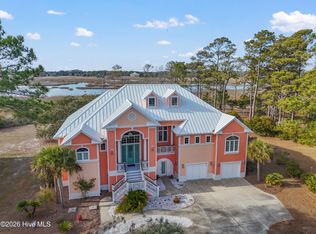 MLS ID #100549658, Hank Troscianiec & Associates, Keller Williams Innovate-OKI. Hive MLS
 - $998,0003 bd4 ba3.8k sqft4221 Skeffington Court, Southport, NC 28461For Sale
 MLS ID #100575513, Diann Sauble, RE/MAX Southern Coast. Hive MLS
 - $975,0003 bd3 ba3.6k sqft4567 Regency Crossing, Southport, NC 28461For SaleMLS ID #100559255, Susan B Consoletti, St James Properties LLC. Hive MLS
- $875,0004 bd3 ba3.5k sqft2886 St James Drive SE, Southport, NC 28461For SaleMLS ID #100569454, Rick C Cavaliere, St James Properties LLC. Hive MLS
- $890,0003 bd5 ba4.1k sqft4363 Gauntlet Drive SE, Southport, NC 28461For SaleMLS ID #100558402, Brian M Donohue, Coldwell Banker Sea Coast Advantage. Hive MLS
- $849,9003 bd3 ba3.4k sqft3486 Scupper Run SE, Southport, NC 28461For SaleMLS ID #100559303, Scott Isenhour, Isenhour Realty LLC.. Hive MLS
- $999,9994 bd4 ba2.9k sqft3005 Pine Bay Court, Southport, NC 28461For SaleMLS ID #100587123, Natalie and Howie Team, Discover NC Homes. Hive MLS
- $1,199,0005 bd5 ba3.7k sqft3190 Moss Hammock Wynd, Southport, NC 28461For SaleMLS ID #100563236, Dave Poletti, St James Properties LLC. Hive MLS
- $629,0003 bd3 ba2.4k sqft3287 Wild Azalea Way SE, Southport, NC 28461For SaleMLS ID #100595035, Nolan K Formalarie, Discover NC Homes. Hive MLS
- $875,0003 bd4 ba3.9k sqft2764 Cedar Crest Drive L#27, Southport, NC 28461For SaleMLS ID #100558531, Dave Poletti, St James Properties LLC. Hive MLS
- $849,0004 bd3 ba3.3k sqft2920 Legends Drive, Southport, NC 28461For SaleMLS ID #100573284, Team Rosie and Denise, St James Properties LLC. Hive MLS
- $1,580,0004 bd4 ba4k sqft4153 Wyndmere Drive, Southport, NC 28461For SaleMLS ID #100594164, Kat A Potter, St James Properties LLC, Marina Office. Hive MLS
- $640,0005 bd3 ba3k sqft3961 Members Club Boulevard, Southport, NC 28461For SaleMLS ID #100591447, Lara N Wilson, Keller Williams Innovate-OIB Mainland. Hive MLS
- $829,0004 bd4 ba3.5k sqft3615 W Medinah Avenue SE, Southport, NC 28461For SaleMLS ID #100570886, Diane D Mitchell, St James Properties LLC. Hive MLS
- $1,285,0004 bd4 ba3.2k sqft3586 Bristlecone Bend, Southport, NC 28461For SaleMLS ID #100537306, Sheila P Baker, Swanson Realty-Brunswick County. Hive MLS
- $1,089,0003 bd4 ba3.2k sqft673 Beaufain Street SW, Supply, NC 28462For SaleMLS ID #100592474, Michele Klock, PROACTIVE Real Estate. Hive MLS
- $1,000,0003 bd3 ba3.2k sqft6221 Navigator Way, Southport, NC 28461For SaleMLS ID #100569010, Stephen S Kane, Keller Williams Innovate-OKI. Hive MLS
- $755,0004 bd5 ba3.4k sqft3931 Members Club Boulevard, Southport, NC 28461For SaleMLS ID #100536215, Laura F Olszewski, Coastal Properties. Hive MLS
