Easy lake living starts here! This 3-bedroom, 2-bath Bristol Bay condo offers the low-maintenance, lock-and-leave lifestyle so many buyers are looking for, complete with lake views and a 12x32 boat slip with hoist—that you can see form your deck.
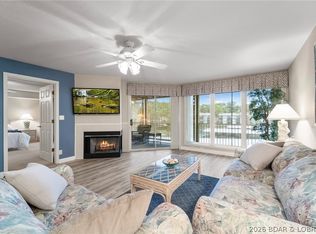
Inside, the open living and dining area feels bright and comfortable with large windows, a cozy fireplace, and plenty of room to gather with everyone. Step outside to the screened-in deck, where morning coffee, afternoon reading, and quiet evenings overlooking the Lake may quickly become your favorite part of the day.
The kitchen features a breakfast bar and pantry, with a conveniently located laundry room nearby. The spacious primary suite offers a walk-in closet and private bath, while extra storage provides room for all the lake-day essentials.
At Bristol Bay, you can spend less time on upkeep and more time enjoying the Lake. Residents enjoy a community pool, clubhouse, beautifully maintained green space, and a relaxed lakefront setting. Whether you're looking for a full-time home, an easy weekend getaway, or simply a place where you can lock the door and go, this condo makes Lake of the Ozarks living comfortable and convenient.
For sale
$339,900
349 Bristol Bay Dr #3B, Lake Ozark, MO 65049
3beds
1,418sqft
Condominium
Built in 2005
-- sqft lot
$-- Zestimate®
$240/sqft
$735/mo HOA
What's special
- 2 days |
- 112 |
- 1 |
Likely to sell faster than
Zillow last checked:
Listing updated:
Listed by:
SHERRY STEVENS TEAM (573)348-9898,
Keller Williams L.O. Realty,
SHERRY STEVENS TEAM 573-216-8599,
Keller Williams L.O. Realty
Source: Bagnell Dam AOR,MLS#: 3589418Originating MLS: Bagnell Dam Association Of Realtors
Facts & features
Interior
Bedrooms & bathrooms
- Bedrooms: 3
- Bathrooms: 2
- Full bathrooms: 2
Primary bedroom
- Features: Bath in Primary Bedroom
- Level: Main
Bedroom
- Level: Main
Bedroom
- Level: Main
Bathroom
- Level: Main
Dining room
- Level: Main
Laundry
- Level: Main
Living room
- Level: Main
Heating
- Electric, Forced Air
Cooling
- Central Air
Appliances
- Included: Dryer, Dishwasher, Disposal, Microwave, Range, Refrigerator, Stove, Washer
Features
- Ceiling Fan(s), Furnished, Fireplace, Pantry, Cable TV, Walk-In Closet(s), Window Treatments
- Windows: Window Treatments
- Number of fireplaces: 1
- Fireplace features: One
- Furnished: Yes
Interior area
- Total structure area: 1,418
- Total interior livable area: 1,418 sqft
Property
Parking
- Parking features: No Garage, Open
- Has uncovered spaces: Yes
Features
- Levels: One
- Patio & porch: Covered, Deck, Open
- Exterior features: Blacktop Driveway, Deck, Storage
- Pool features: Community
- On waterfront: Yes
- Waterfront features: Cove, Lake Front
Lot
- Features: Lake Front
Details
- Parcel number: 01803300000005003114
Construction
Type & style
- Home type: Condo
- Property subtype: Condominium
Materials
- Roof: Architectural,Shingle
Condition
- Year built: 2005
Utilities & green energy
- Sewer: Treatment Plant
- Water: Community/Coop
Community & HOA
Community
- Features: Pool, Clubhouse, Community Pool
- Security: Fire Sprinkler System
- Subdivision: Bristol Bay Condominium
HOA
- Has HOA: Yes
- Amenities included: Dock
- Services included: Cable TV, Dock Reserve, Internet, Road Maintenance, Water, Reserve Fund, Sewer, Trash
- HOA fee: $2,206 quarterly
Location
- Region: Lake Ozark
Financial & listing details
- Price per square foot: $240/sqft
- Annual tax amount: $1,412
- Date on market: 8/13/2026
- Inclusions: Stove, Refrigerator, Dishwasher, Microwave, Washer/Dryer, Boat Slip, Hoist, Furnishings per inventory
- Exclusions: Personal Items. Items not on inventory list.
- Ownership: Fee Simple,
- Road surface type: Asphalt, Paved
Estimated market value
Not available
Estimated sales range
Not available
Not available
Price history
| Date | Event | Price |
|---|---|---|
| 8/13/2026 | Listed for sale | $339,900$240/sqft |
Source: Bagnell Dam AOR #3589418 Report a problem | ||
| 8/8/2026 | Listing removed | $339,900$240/sqft |
Source: Bagnell Dam AOR #3584601 Report a problem | ||
| 6/13/2026 | Price change | $339,900-1.4%$240/sqft |
Source: Bagnell Dam AOR #3584601 Report a problem | ||
| 3/5/2026 | Listed for sale | $344,900$243/sqft |
Source:  LOBR #3584601 Report a problem LOBR #3584601 Report a problem | ||
Public tax history
Tax history is unavailable.
Monthly payment
Est. payment
Payment breakdown
Explore the cost of this home by adjusting the details. Changes won't be saved.Climate risks
Neighborhood: 65049
Nearby schools
GreatSchools rating
- NALeland O. Mills Elementary SchoolGrades: K-2Distance: 4.1 mi
- 9/10Osage Middle SchoolGrades: 6-8Distance: 7.1 mi
- 7/10Osage High SchoolGrades: 9-12Distance: 7.2 mi
Schools provided by the listing agent
- District: School Of The Osage
Source: Bagnell Dam AOR. This data may not be complete. We recommend contacting the local school district to confirm school assignments for this home.
- $246,300-- bd1 ba1.3k sqft65049-9818 9818, Lake Ozark, MO 65049Off Market
- $246,300-- bd1 ba1.3k sqft65049-9818 9818, Lake Ozark, MO 65049Off Market
- $245,800-- bd1 ba1.3k sqft65049-9818 9818, Lake Ozark, MO 65049Off Market
- $255,800-- bd1 ba1.3k sqft65049-9818 9818, Lake Ozark, MO 65049Off Market
- $245,800-- bd1 ba1.3k sqft65049-9818 9818, Lake Ozark, MO 65049Off Market
- $246,000-- bd1 ba1.3k sqft65049-9818 9818, Lake Ozark, MO 65049Off Market
- $306,000-- bd1 ba1.3k sqft329 Bristol Bay Dr UNIT 921, Lake Ozark, MO 65049Off Market
- $279,3003 bd2 ba1.3k sqft329 Bristol Bay Dr UNIT 942, Lake Ozark, MO 65049Off Market
A local agent can set up tours, give advice and negotiate with sellers.
Similar homes
- $350,0003 bd2 ba1.3k sqft329 Bristol Bay Dr #4B, Lake Ozark, MO 65049For Sale
 MLS ID #3586930, ANNIE FAULSTICH, Lake Expo Real Estate. Bagnell Dam AOR
 - $319,9873 bd2 ba1.3k sqft199 Bristol Bay Dr #2A, Lake Ozark, MO 65049For Sale
 MLS ID #3587699, MARY ALBERS, Albers Real Estate Advisors. Bagnell Dam AOR
 - $335,0003 bd3 ba1.3k sqft4066 Horseshoe Bend Pkwy #2B, Lake Ozark, MO 65049For Sale
 MLS ID #3587882, WINTERS SHELTON REAL ESTATE GROUP, LLC, RE/MAX Lake of the Ozarks. Bagnell Dam AOR
 - $335,0003 bd2 ba1.3k sqft86 Palisades Lakeview Dr #2A, Lake Ozark, MO 65049For Sale
 MLS ID #3589138, ANNIE FAULSTICH, Lake Expo Real Estate. Bagnell Dam AOR
 - $295,5003 bd2 ba1.3k sqft199 Bristol Bay Dr #1B, Lake Ozark, MO 65049For SaleMLS ID #3583922, MARY ALBERS, Albers Real Estate Advisors. Bagnell Dam AOR
- $388,0003 bd3 ba1.6k sqft158 Regatta Bay Cir #2C, Lake Ozark, MO 65049For SaleMLS ID #3587565, TAMMY SCHEITER, RE/MAX Lake of the Ozarks. Bagnell Dam AOR
- $299,0002 bd2 ba1k sqft151 Upper Monarch Cove Dr Unit 3E, Lake Ozark, MO 65049For SaleMLS ID #3589363, Bruce & Kelly Team Jessica Bruce, RE/MAX Lake of the Ozarks. Bagnell Dam AOR
- $415,0003 bd3 ba1.7k sqft398 Regatta Bay Dr Unit 2B, Lake Ozark, MO 65049For SaleMLS ID #3587125, KERI MICHELLE PAULSEN, Nettwork Global, LLC. Bagnell Dam AOR
- $284,9003 bd3 ba1.3k sqft275 Charleston Dr #2A, Lake Ozark, MO 65049For SaleMLS ID #3586294, SHELLEY CULLEN, RE/MAX Lake of the Ozarks. Bagnell Dam AOR
- $254,9002 bd2 ba940 sqft71 Southwood Shores Pl #4A, Lake Ozark, MO 65049For SaleMLS ID #3589262, Bruce & Kelly Team Jessica Bruce, RE/MAX Lake of the Ozarks. Bagnell Dam AOR
- $439,0003 bd3 ba1.5k sqft344 Regatta Bay Dr #3B, Lake Ozark, MO 65049For SaleMLS ID #3588115, DEE DEE L JACOBS, EXP Realty, LLC. Bagnell Dam AOR
- $345,0003 bd2 ba1.2k sqft30 Palisades Lakeview Dr #2B, Lake Ozark, MO 65049For SaleMLS ID #3584120, VALERIE ANNE LITTRELL, Real Estate at the Lake. Bagnell Dam AOR
- $320,0003 bd3 ba1.2k sqft315 Highland Shores Dr #4F, Lake Ozark, MO 65049For SaleMLS ID #3587530, KRISTINE SEWING KNOBBE, Berkshire Hathaway HomeServices Select Properties. Bagnell Dam AOR
- $350,0003 bd3 ba1.6k sqft138 Falls Point Dr Unit 3A, Lake Ozark, MO 65049For SaleMLS ID #3588556, MARY LOU ANN STONE, Keller Williams L.O. Realty. Bagnell Dam AOR
- $259,9002 bd3 ba1.3k sqft404 Regatta Bay Cir #1C, Lake Ozark, MO 65049For SaleMLS ID #3584697, SHERRY STEVENS TEAM, Keller Williams L.O. Realty. Bagnell Dam AOR
- $320,0003 bd2 ba1.2k sqft37 Westshore Falls Dr #Unit 3a, Lake Ozark, MO 65049For SaleMLS ID #3587875, O'SULLIVAN REAL ESTATE GROUP O'SULLIVAN, NICOL, RE/MAX Lake of the Ozarks. Bagnell Dam AOR
- $315,0003 bd2 ba1.3k sqft72 Palisades Lakeview Dr #3A, Lake Ozark, MO 65049For SaleMLS ID #3584915, MARY LOU ANN STONE, Keller Williams L.O. Realty. Bagnell Dam AOR
- $299,0002 bd2 ba1.2k sqft49 Aqua Finn Dr #1A, Lake Ozark, MO 65049For SaleMLS ID #3588480, MICHELLE R ORSEGA, Dunn and Associates LLC. Bagnell Dam AOR
- $364,0003 bd2 ba1.3k sqft77 Palisades Lakeview Dr #1-B, Lake Ozark, MO 65049For SaleMLS ID #3585122, VALERIE ANNE LITTRELL, Real Estate at the Lake. Bagnell Dam AOR
- $289,0003 bd2 ba1.1k sqft31 Willow Ridge Rd #4A, Lake Ozark, MO 65049For SaleMLS ID #3588205, APRIL BROWER, Worth Clark Realty. Bagnell Dam AOR
