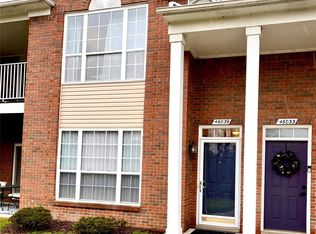
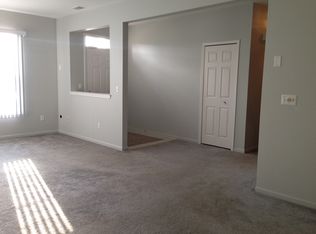
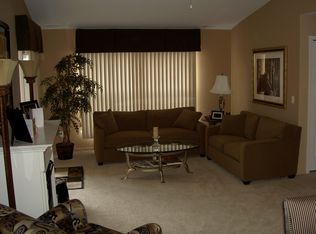
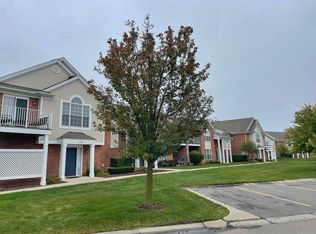
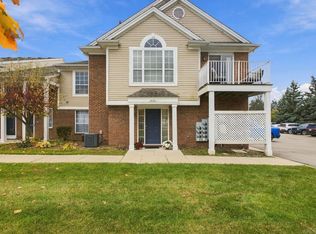
Step inside your private ground-level entrance, pull into your attached direct-access 1-car garage out of the Michigan winter, and head upstairs to effortless, elevated living in coveted Warwick Village. Vaulted cathedral ceilings instantly draw the eye up, filling the massive open great room with airy natural light and setting the stage for cozy evenings anchored by the gas fireplace. The bright, open-concept flow connects directly to a spacious dining area and an updated kitchen designed for hosting, complete with crisp white shaker cabinetry, clean subway tile, marble-look countertops, a raised breakfast bar for morning coffee, and a full suite of stainless steel appliances. Unwind in the expansive primary retreat, featuring a soaring vaulted ceiling, dedicated walk-in closet, private ensuite bath with premium granite, and direct doorwall access out to your covered private balcony. It is the perfect peaceful perch for a quiet evening drink or fresh morning air overlooking mature trees and manicured community greenspace. The versatile second bedroom easily adapts to an executive home office, guest suite, or personal workout sanctuary right next to the second full bath. Living here feels like a year-round resort getaway with Warwick Village clubhouse privileges, a fully equipped fitness center, an outdoor in-ground pool, and scenic neighborhood walking paths right outside your door. The low-maintenance $250 monthly association fee takes care of water, sewer, trash, exterior structure maintenance, snow removal, and grounds care, letting you lock up and go without the weekend chores. Serviced by Utica Community Schools and located just off Garfield and 21 Mile for quick access to local dining and shopping. Complete with a dedicated in-unit laundry room with wash tub, extra storage, and an interactive 3D Matterport virtual tour!
Coming soon 11/08
$249,777
46087 Rhodes Dr, Macomb, MI 48044
2beds
1,632sqft
Condominium
Built in 2004
-- sqft lot
$227,600 Zestimate®
$153/sqft
$250/mo HOA
What's special
- 2 days
- 85
- 2
Zillow last checked:
Listing updated:
Listed by:
William Whitehouse 248-540-8100,
Berkshire Hathaway HomeServices Kee Realty Bham 248-646-6200,
Kathleen E Whitehouse 248-540-8100,
Berkshire Hathaway HomeServices Kee Realty Bham
Source: Realcomp II,MLS#: 20261086533
Facts & features
Interior
Bedrooms & bathrooms
- Bedrooms: 2
- Bathrooms: 2
- Full bathrooms: 2
Primary bedroom
- Level: Entry
- Area: 180
- Dimensions: 15 X 12
Bedroom
- Level: Entry
- Area: 165
- Dimensions: 15 X 11
Primary bathroom
- Level: Entry
- Area: 49
- Dimensions: 7 X 7
Other
- Level: Entry
- Area: 60
- Dimensions: 10 X 6
Dining room
- Level: Entry
- Area: 120
- Dimensions: 12 X 10
Kitchen
- Level: Entry
- Area: 130
- Dimensions: 13 X 10
Laundry
- Level: Entry
- Area: 42
- Dimensions: 7 X 6
Living room
- Level: Entry
- Area: 260
- Dimensions: 20 X 13
Heating
- Forced Air, Natural Gas
Cooling
- Central Air
Appliances
- Included: Dishwasher, Disposal, Dryer, Free Standing Electric Oven, Free Standing Electric Range, Free Standing Refrigerator, Stainless Steel Appliances, Washer
- Laundry: Electric Dryer Hookup, In Unit, Laundry Room, Washer Hookup
Features
- High Speed Internet, Programmable Thermostat
- Has basement: No
- Has fireplace: No
Interior area
- Total interior livable area: 1,632 sqft
- Finished area above ground: 1,632
Property
Parking
- Total spaces: 1
- Parking features: Assigned 1 Space, One Car Garage, Attached, Electricityin Garage, Garage Door Opener, Garage Faces Side, Side Entrance
- Attached garage spaces: 1
Features
- Levels: One Story Up
- Stories: 1
- Entry location: GroundLevelwSteps
- Patio & porch: Covered, Deck, Porch
- Exterior features: Awnings, Balcony, Grounds Maintenance, Lighting, Private Entrance
- Pool features: Community, In Ground
- Fencing: Fencingnot Allowed
Details
- Parcel number: 0831426290
- Special conditions: Short Sale No,Standard
Construction
Type & style
- Home type: Condo
- Architectural style: Ranch
- Property subtype: Condominium
Materials
- Brick, Vinyl Siding
- Foundation: Slab
- Roof: Asphalt
Condition
- New construction: No
- Year built: 2004
Utilities & green energy
- Electric: Circuit Breakers
- Sewer: Public Sewer
- Water: Public
- Utilities for property: Cable Available
Community & HOA
Community
- Features: Clubhouse, Fitness Center, Sidewalks
- Security: Smoke Detectors
- Subdivision: WARWICK VILLAGE CONDO #721
HOA
- Has HOA: Yes
- Services included: Maintenance Grounds, Maintenance Structure, Sewer, Snow Removal, Trash, Water
- HOA fee: $250 monthly
- HOA phone: 586-254-3000
Location
- Region: Macomb
Financial & listing details
- Price per square foot: $153/sqft
- Tax assessed value: $86,502
- Annual tax amount: $2,362
- Date on market: 11/8/2026
- Cumulative days on market: 2 days
- Listing agreement: Exclusive Right To Sell
- Listing terms: Cash,Conventional
Estimated market value
$227,600
$214,000 - $241,000
$1,932/mo
Price history
| Date | Event | Price |
|---|---|---|
| 2/1/2018 | Sold | $135,000-2.9%$83/sqft |
Source:  MiRealSource #31337182 Report a problem | ||
| 1/7/2018 | Pending sale | $139,000$85/sqft |
Source: Lakeside #31337182 Report a problem | ||
| 12/22/2017 | Listed for sale | $139,000+13800%$85/sqft |
Source: Keller Williams Realty Lakeside #31337182 Report a problem | ||
| 5/31/2007 | Sold | $1,000-99.4%$1/sqft |
Source: Agent Provided Report a problem | ||
| 10/6/2004 | Sold | $164,155$101/sqft |
Source: Public Record Report a problem | ||
Public tax history
| Year | Property taxes | Tax assessment |
|---|---|---|
| 2026 | $2,362 +2.5% | $123,700 +1.8% |
| 2025 | $2,304 +4.8% | $121,500 +6.2% |
| 2024 | $2,198 +5.2% | $114,400 +15.2% |
| 2023 | $2,090 +2.7% | $99,300 +8.2% |
| 2022 | $2,035 -0.1% | $91,800 +6.1% |
| 2021 | $2,037 | $86,500 +4.5% |
| 2020 | $2,037 +9.1% | $82,800 +16.1% |
| 2019 | $1,867 -3% | $71,300 +3.3% |
| 2018 | $1,924 +4.7% | $69,000 +2.3% |
| 2017 | $1,838 | $67,480 +0% |
| 2016 | $1,838 | $67,460 +8.5% |
| 2015 | $1,838 +125.7% | $62,180 +40.2% |
| 2014 | $814 | $44,360 -5.3% |
| 2011 | $814 | $46,840 -27.1% |
| 2009 | -- | $64,290 |
Find assessor info on the county website
Monthly payment
Est. payment
Payment breakdown
Explore the cost of this home by adjusting the details. Changes won't be saved.Climate risks
Neighborhood: 48044
Similar homes
- $240,0002 bd2 ba1.3k sqft16351 Chatham Dr, Macomb, MI 48044For Sale
 MLS ID #50226530, Yvonne Zielinski, Epique Inc.. MiRealSource
- $--3 bd3 ba1.8k sqft17451 Delaware Ct, Macomb, MI 48044Auction
 Auction.com 2
- $244,9002 bd2 ba1.6k sqft45565 Heather Ridge Dr, Macomb, MI 48044For Sale

 MLS ID #20261063835, Nidal M Zawaideh, Z 1 Realty Inc. Realcomp II
- $--3 bd3 ba2.2k sqft21703 Hawthorn Ct, Macomb, MI 48044Auction
 Auction.com 2
- $219,9002 bd2 ba1.3k sqft16437 Dominion Dr #241, Macomb, MI 48044For SaleMLS ID #50225779, Jo Ann Thurau, Pacesetters Realty Inc. MiRealSource
- $275,0002 bd2 ba1k sqft17234 Westgrove Dr, Macomb, MI 48042For Sale
 MLS ID #26056942, Matthew Martinec, Keller Williams Paint Creek. MichRIC
- $229,9002 bd2 ba1.8k sqft15929 Bradford Dr, Clinton Township, MI 48038For SaleMLS ID #20261086829, Salvatore Dimercurio, DiMercurio Real Estate. Realcomp II
- $239,0002 bd3 ba1.8k sqft49355 Marquette Ct, Shelby Township, MI 48315For SaleMLS ID #20261088771, Allan VanRyckeghem, New Michigan Realty, LLC. Realcomp II
- $210,0002 bd2 ba1.2k sqft16776 Glenmoor Blvd, Macomb, MI 48044For SaleMLS ID #50218631, Elizabeth Rogers, Realty Executives Home Towne Chesterfield. MiRealSource
- $269,0002 bd2 ba1.3k sqft12215 Noonan Ct, Utica, MI 48315For SaleMLS ID #50226552, Steven M Pouliot, Century 21 Professionals. MiRealSource
- $245,0002 bd2 ba1.1k sqft15485 Mary Ct, Clinton Township, MI 48038For SaleMLS ID #50225290, Gregory Rogers, RE/MAX First. MiRealSource
- $339,9003 bd2 ba1.5k sqft47066 Sanborn Dr, Macomb, MI 48044For SaleMLS ID #50226715, John Namo, Community Choice Realty Inc.. MiRealSource
- $280,0002 bd3 ba2.3k sqft43885 Stoney Ln, Sterling Heights, MI 48313For SaleMLS ID #50226277, Michael Petrevski, 21 United. MiRealSource
- $249,9002 bd2 ba1.4k sqft43076 W Kirkwood Dr, Clinton Township, MI 48038For SaleMLS ID #50218364, Michele Milam, Canary Realty. MiRealSource
- $285,0002 bd3 ba2.3k sqft46808 Jewel Dr, Macomb, MI 48044For SaleMLS ID #50225474, Joseph D Morris, RE/MAX Eclipse. MiRealSource
- $213,0002 bd2 ba1.8k sqft20522 Longwood Dr, Clinton Township, MI 48038For SaleMLS ID #20261088520, Erick Howard, Amin Realty. Realcomp II
- $179,0002 bd2 ba2.2k sqft15246 Ashley Ct #14, Macomb, MI 48044For SaleMLS ID #50225719, Michael Petrevski, 21 United. MiRealSource
