Income-producing and currently rented, this versatile two-story condo in Orlando’s picturesque Ashley Court community offers a low-maintenance opportunity for investors, first-time buyers or those looking to downsize! Major improvements include the ROOF (2018), A/C (2015) and a TANKLESS WATER HEATER, adding everyday efficiency and peace of mind. Designed to live more like a townhome, the floor plan keeps most of the living space on the main level with LUXURY VINYL PLANK and tile flooring throughout and new carpet installed on the stairs. The kitchen opens to a dining area where a large window brings in plenty of natural light, while convenient IN-UNIT LAUNDRY adds functionality. Step outside to the SCREENED BALCONY with additional storage, and upstairs, a flexible second-floor space with its own full bath creates options for guests, a home office, bonus room, bedroom or additional living space. Ashley Court is surrounded by mature trees and lush green spaces and offers residents a COMMUNITY POOL and SPA to enjoy. Lots of potential with the central Orlando location providing easy access to SR-423 and US-441, Lake Orlando, and only steps away from the condo is the NEW ROSEARTS DEVELOPMENT underway with 350,000 square feet of commercial development including retail, restaurants, theaters, entertainment, offices, and up to 65-acres of parks and green space. The RoseArts development will also include transportation and mobility options, including biking/walking trails, electric charging ports, scooter stations and transit access. Whether you are looking to expand an investment portfolio or envision this as your future home, this Ashley Court condo offers flexibility, convenience and plenty of potential. **Seller owns 3 units in the community and is open to a package deal!!** Call today to schedule a tour!
For sale
$190,000
3719 S LAKE ORLANDO PARKWAY #2, ORLANDO, FL 32808
3beds
1,398sqft
Condominium
Built in 2009
-- sqft lot
$208,200 Zestimate®
$136/sqft
$390/mo HOA
What's special
Community pool and spaIn-unit laundry
- 2 days |
- 233 |
- 17 |
Likely to sell faster than
Zillow last checked:
Listing updated:
Listed by:
Jenny Wemert 407-809-1193,
WEMERT GROUP REALTY LLC 407-743-8356,
Jordan Katz 407-782-7421,
WEMERT GROUP REALTY LLC
Source: Stellar MLS,MLS#: O6431443 Originating MLS: Orlando Regional
Originating MLS: Orlando Regional
Facts & features
Interior
Bedrooms & bathrooms
- Bedrooms: 3
- Bathrooms: 3
- Full bathrooms: 3
Primary bedroom
- Features: En Suite Bathroom, Walk-In Closet(s)
- Level: First
- Area: 176 Square Feet
- Dimensions: 16x11
Bedroom 2
- Features: Built-in Closet
- Level: First
- Area: 108 Square Feet
- Dimensions: 12x9
Bedroom 3
- Features: En Suite Bathroom, Walk-In Closet(s)
- Level: Second
- Area: 130 Square Feet
- Dimensions: 13x10
Primary bathroom
- Features: Single Vanity, Tub With Shower
- Level: First
- Area: 35 Square Feet
- Dimensions: 7x5
Dining room
- Level: First
- Area: 77 Square Feet
- Dimensions: 11x7
Kitchen
- Features: Breakfast Bar
- Level: First
- Area: 72 Square Feet
- Dimensions: 8x9
Living room
- Level: First
- Area: 224 Square Feet
- Dimensions: 16x14
Heating
- Central, Electric
Cooling
- Central Air
Appliances
- Included: Dishwasher, Dryer, Microwave, Range, Refrigerator, Tankless Water Heater, Washer
- Laundry: Laundry Room
Features
- Eating Space In Kitchen, High Ceilings, Primary Bedroom Main Floor, Solid Surface Counters, Split Bedroom, Thermostat, Walk-In Closet(s)
- Flooring: Carpet, Luxury Vinyl, Tile
- Doors: Sliding Doors
- Windows: Window Treatments
- Has fireplace: No
Interior area
- Total structure area: 1,398
- Total interior livable area: 1,398 sqft
Video & virtual tour
Property
Features
- Levels: Two
- Stories: 2
- Patio & porch: Patio, Screened
- Exterior features: Lighting, Sidewalk
Lot
- Features: Landscaped, Sidewalk
- Residential vegetation: Mature Landscaping, Trees/Landscaped
Details
- Parcel number: 092229031001020
- Zoning: R-3B/W
- Special conditions: None
Construction
Type & style
- Home type: Condo
- Property subtype: Condominium
Materials
- Block, Vinyl Siding
- Foundation: Slab
- Roof: Shingle
Condition
- New construction: No
- Year built: 2009
Utilities & green energy
- Sewer: Public Sewer
- Water: Public
- Utilities for property: BB/HS Internet Available, Cable Available, Electricity Connected, Public, Sewer Connected, Water Connected
Community & HOA
Community
- Features: Pool, Sidewalks
- Pet fee: $0 monthly
- Subdivision: ASHLEY COURT CONDO
HOA
- Has HOA: Yes
- Services included: Community Pool, Maintenance Grounds, Pool Maintenance
- HOA fee: $390 monthly
- HOA name: Artemis Lifestyles
- HOA phone: 407-705-2190
Location
- Region: Orlando
Financial & listing details
- Price per square foot: $136/sqft
- Tax assessed value: $188,700
- Annual tax amount: $3,484
- Date on market: 8/13/2026
- Cumulative days on market: 3 days
- Listing terms: Cash,Conventional
- Ownership: Condominium
- Total actual rent: 21600
- Electric utility on property: Yes
- Road surface type: Paved
Estimated market value
$208,200
$192,000 - $225,000
$1,981/mo
Price history
| Date | Event | Price |
|---|---|---|
| 8/13/2026 | Listed for sale | $190,000+16.2%$136/sqft |
Source:  Stellar MLS #O6431443 Report a problem Stellar MLS #O6431443 Report a problem | ||
| 9/29/2021 | Sold | $163,500+9%$117/sqft |
Source: Public Record Report a problem | ||
| 8/23/2018 | Listing removed | $1,325$1/sqft |
Source: AQRE Property Services, LLC Report a problem | ||
| 6/26/2018 | Listed for rent | $1,325$1/sqft |
Source: AQRE Property Services, LLC Report a problem | ||
| 5/1/2017 | Sold | $150,000$107/sqft |
Source: Public Record Report a problem | ||
Public tax history
| Year | Property taxes | Tax assessment |
|---|---|---|
| 2024 | $3,499 +21.3% | $188,700 +22.7% |
| 2023 | $2,884 +11.2% | $153,780 +10% |
| 2022 | $2,594 +30.2% | $139,800 +33.3% |
| 2021 | $1,993 +6.8% | $104,900 +10% |
| 2020 | $1,867 +10.3% | $95,370 +10% |
| 2019 | $1,692 -1% | $86,700 |
| 2018 | $1,710 | $86,700 +3.3% |
| 2017 | $1,710 +2.2% | $83,900 -54.6% |
| 2016 | $1,672 -40.2% | $184,900 +29.6% |
| 2015 | $2,799 +19.5% | $142,700 |
| 2014 | $2,342 +9.7% | $142,700 +1.1% |
| 2013 | $2,134 +41.4% | $141,202 +87.8% |
| 2012 | $1,510 +0.5% | $75,170 +0.9% |
| 2011 | $1,503 +424.3% | $74,536 +521.1% |
| 2010 | $287 | $12,000 -17.5% |
| 2009 | -- | $14,550 -3% |
| 2008 | $332 +3.7% | $15,000 -2% |
| 2007 | $320 -4.3% | $15,300 +2% |
| 2006 | $334 +17.4% | $15,000 +25% |
| 2005 | $285 +52.3% | $12,000 +60% |
| 2004 | $187 +37.6% | $7,500 +44.2% |
| 2003 | $136 +0% | $5,200 |
| 2002 | $136 | $5,200 |
Find assessor info on the county website
Monthly payment
Est. payment
Payment breakdown
Explore the cost of this home by adjusting the details. Changes won't be saved.Climate risks
Neighborhood: Rosemont
Nearby schools
GreatSchools rating
- 5/10Rosemont Elementary SchoolGrades: PK-5Distance: 1.3 mi
- 3/10College Park Middle SchoolGrades: 6-8Distance: 1.7 mi
- 6/10Edgewater High SchoolGrades: 9-12Distance: 2 mi
Schools provided by the listing agent
- Elementary: Rosemont Elem
- Middle: College Park Middle
- High: Edgewater High
Source: Stellar MLS. This data may not be complete. We recommend contacting the local school district to confirm school assignments for this home.
- $178,0002 bd2 ba1.1k sqft3719 S Lake Orlando Pkwy UNIT 5, Orlando, FL 32808For Sale
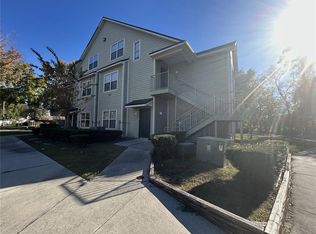
- $190,0002 bd2 ba1.1k sqft3717 S Lake Orlando Pkwy UNIT 1, Orlando, FL 32808Sold
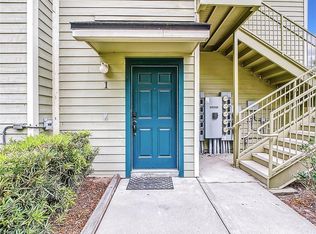
- $189,9002 bd2 ba1.3k sqft3717 S Lake Orlando Pkwy APT 7, Orlando, FL 32808For Sale
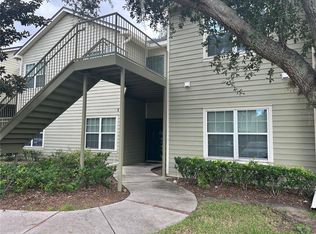
- $485,6003 bd3 ba2.6k sqft3728 S Lake Orlando Pkwy, Orlando, FL 32808Off Market
- $351,7004 bd2 ba1.9k sqft3722 S Lake Orlando Pkwy, Orlando, FL 32808Off Market
- $160,4002 bd1 ba1k sqft3727 S Lake Orlando Pkwy APT 1, Orlando, FL 32808Off Market
- $138,5002 bd1 ba1k sqft3727 S Lake Orlando Pkwy APT 2, Orlando, FL 32808Off Market
- $140,0002 bd2 ba1k sqft3727 S Lake Orlando Pkwy UNIT 4, Orlando, FL 32808Off Market
A local agent can set up tours, give advice and negotiate with sellers.
Similar homes
- $194,9003 bd3 ba1.3k sqft3721 S LAKE ORLANDO PARKWAY #2, ORLANDO, FL 32808For Sale

 MLS ID #O6408149, George Bateman, III, RP INVESTMENT REALTY LLC. Stellar MLS
 - $178,0002 bd2 ba1.1k sqft3719 S LAKE ORLANDO PARKWAY #05, ORLANDO, FL 32808For SaleMLS ID #O6366681, George Bateman, III, RP INVESTMENT REALTY LLC. Stellar MLS
- $189,9002 bd2 ba1.3k sqft3717 S LAKE ORLANDO PARKWAY #7, ORLANDO, FL 32808For SaleMLS ID #O6408141, George Bateman, III, RP INVESTMENT REALTY LLC. Stellar MLS
- $205,0003 bd3 ba1.3k sqft3721 S LAKE ORLANDO PARKWAY #4, ORLANDO, FL 32808For Sale
 MLS ID #O6394416, George Bateman, III, RP INVESTMENT REALTY LLC. Stellar MLS
 - $195,0003 bd2 ba1.2k sqft4440 S LAKE ORLANDO PARKWAY #6-4, ORLANDO, FL 32808For SaleMLS ID #O6414959, Leslie Golliday, DOVER INTERNATIONAL CO., INC.. Stellar MLS
- $179,0002 bd2 ba1.1k sqft3721 S LAKE ORLANDO PARKWAY #7, ORLANDO, FL 32808For SaleMLS ID #O6389845, George Bateman, III, RP INVESTMENT REALTY LLC. Stellar MLS
- $245,0003 bd3 ba1.5k sqft4125 S LAKE ORLANDO PARKWAY #4125, ORLANDO, FL 32808For SaleMLS ID #O6430034, Monica Vega Stiskin, LLC, PREFERRED REAL ESTATE BROKERS. Stellar MLS
- $156,0002 bd2 ba1.1k sqft3721 S LAKE ORLANDO PARKWAY #3, ORLANDO, FL 32808For SaleMLS ID #O6424445, Adriana Murcia, EXP REALTY LLC. Stellar MLS
- $205,0002 bd3 ba1.4k sqft4100 PLAYER CIRCLE #101, ORLANDO, FL 32808For SaleMLS ID #O6409061, Andre Leirias, LLC, GOLDEN DOOR REALTY. Stellar MLS
- $175,0002 bd2 ba1k sqft4578 PHEASANT RUN DRIVE #7B, ORLANDO, FL 32808For SaleMLS ID #O6427080, Danielle Galloway, CFL REALTY PROS LLC. Stellar MLS
- $195,0002 bd3 ba1.2k sqft4229 S LAKE ORLANDO PARKWAY #133, ORLANDO, FL 32808For SaleMLS ID #O6254397, Andre Leirias, LLC, GOLDEN DOOR REALTY. Stellar MLS
- $230,0002 bd2 ba1.4k sqft4410 Dunwoody Pl, Orlando, FL 32808For Sale By Owner
- $179,9702 bd2 ba1k sqft4368 S LAKE ORLANDO PARKWAY #203, ORLANDO, FL 32808For SaleMLS ID #S5141050, Yereisha Garcia, LA ROSA REALTY KISSIMMEE. Stellar MLS
- $185,0002 bd2 ba1k sqft4402 RING NECK ROAD #19B, ORLANDO, FL 32808For SaleMLS ID #O6385829, Marnetta Arnett, LPT REALTY, LLC. Stellar MLS
- $--3 bd2 ba919 sqft2225 Kingsland Ave, Orlando, FL 32808AuctionAuction.com 2
- $200,0002 bd2 ba1k sqft4607 RING NECK ROAD #36C, ORLANDO, FL 32808For SaleMLS ID #O6420126, Jenny Wemert, WEMERT GROUP REALTY LLC. Stellar MLS
- $199,9002 bd2 ba1k sqft4101 FAIRVIEW VISTA POINT #130, ORLANDO, FL 32804For SaleMLS ID #O6377648, Andreas Kunert, KUNERT REALTY INC. Stellar MLS
- $175,0002 bd3 ba1.2k sqft4817 LIGHTHOUSE CIRCLE #58, ORLANDO, FL 32808For SaleMLS ID #O6420370, George Bateman, III, RP INVESTMENT REALTY LLC. Stellar MLS
- $198,9992 bd2 ba1k sqft4530 LIGHTHOUSE CIRCLE #22, ORLANDO, FL 32808For SaleMLS ID #O6426439, Robert Fairclough, FLORIDA REALTY INVESTMENTS. Stellar MLS
- $180,0002 bd2 ba1k sqft4586 PHEASANT RUN DRIVE #6B, ORLANDO, FL 32808For SaleMLS ID #O6414496, Daniel Rodriguez, NEW HEIGHTS REALTY GROUP. Stellar MLS
