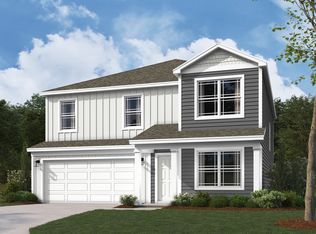
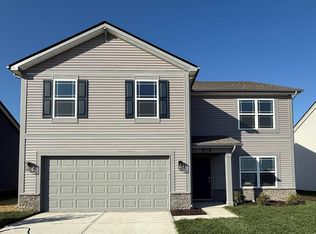
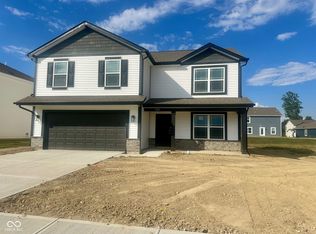
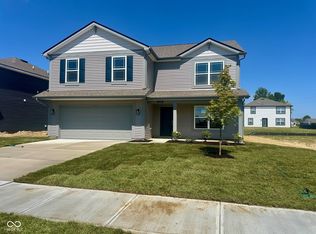
D.R. Horton, America's Builder, presents the Stamford, a thoughtfully designed two-story floor plan offering 2,346 square feet of versatile living space. This home features an inviting open-concept layout where the kitchen flows naturally into the great room, creating a perfect environment for both relaxed daily life and lively entertaining. The chef-inspired kitchen is positioned at the rear of the first floor, boasting quartz countertops, stainless steel appliances, ample cabinetry, and a large center island with seating. A spacious walk-in pantry ensures meal prep is a breeze, while a conveniently located powder room and a flexible front-entry room-ideal for a home office or playroom-round out the main level. The second floor opens into a bright, spacious loft that serves as a secondary living area. This level houses four well-sized bedrooms, two full bathrooms, and a dedicated laundry room for maximum convenience. The primary suite serves as a private retreat, featuring a double vanity, a large shower, dedicated linen storage, and a substantial walk-in closet. Like all homes in Cardinal Grove, the Stamford is equipped with America's Smart Home Technology, which includes a video doorbell, a smart Honeywell thermostat, and a smart door lock to keep you connected and secure. Photos are representative of plan and will vary as built.
Sold
Zillow last checked:
Listing updated:
Bought with:
Adejumoke Olatunji
Highgarden Real Estate
Source: MIBOR as distributed by MLS GRID,MLS#: 22114300
Price history
| Date | Event | Price |
|---|---|---|
| 9/29/2026 | Sold | $348,000-3%$148/sqft |
Source:  MIBOR as distributed by MLS GRID #22114300 Report a problem MIBOR as distributed by MLS GRID #22114300 Report a problem | ||
| 7/28/2026 | Pending sale | $358,600$153/sqft |
Source: MIBOR as distributed by MLS GRID #22114300 Report a problem | ||
| 7/12/2026 | Listed for sale | $358,600+1%$153/sqft |
Source:  DR Horton Report a problem DR Horton Report a problem | ||
| 3/18/2026 | Listing removed | $354,900$151/sqft |
Source: DR Horton Report a problem | ||
| 3/6/2026 | Listed for sale | $354,900$151/sqft |
Source: DR Horton Report a problem | ||
Get a cash offer in 3 minutes
Find out how much your home could sell for in as little as 3 minutes with a no-obligation cash offer.
Estimated market value
$348,000
