
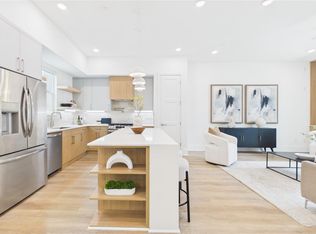
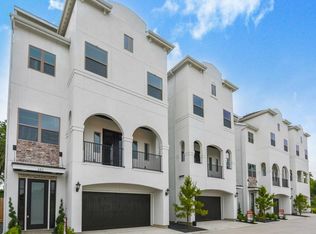
Modern three bedroom, three and a half bath home in Chateau at Northwood, nestled in the vibrant Greater Heights area of Houston. This stylish contemporary residence offers an open concept layout with soaring ceilings, abundant natural light, and seamless flow between the living, dining, and kitchen space which is ideal for entertaining or everyday living. The kitchen features quartz countertops, stainless steel appliances, sleek cabinetry, and a spacious island.
Each bedroom includes a private ensuite bath, highlighted by a luxurious primary suite with dual vanities, soaking tub, separate glass-enclosed shower, and walk-in closet. Additional features include wood patterned flooring, a convenient half bath, private backyard space with artificial turf, and attached garage.
Enjoy close proximity to popular dining, shopping, parks, and major freeways, offering both convenience and an exceptional urban lifestyle.
New construction
$529,900
606 Skyland Terrace Way, Houston, TX 77009
3beds
2,080sqft
Est.: Get pre-qualified
Single Family Residence
Built in 2025
1,437 Square Feet Lot
$524,900 Zestimate®
$255/sqft
$205/mo HOA
What's special
Attached garageAbundant natural lightStainless steel appliancesWood patterned flooringQuartz countertopsSoaking tubSleek cabinetry
- 3 days |
- 58 |
- 2 |
Zillow last checked:
Listing updated:
Listed by:
Patrick Burbridge TREC #0510219 713-581-6000,
CitiQuest Properties,
Chase Smith TREC #0669100 832-466-3025,
CitiQuest Properties
Source: HAR,MLS#: 69144596
Tour with a local agent
Facts & features
Interior
Bedrooms & bathrooms
- Bedrooms: 3
- Bathrooms: 4
- Full bathrooms: 3
- 1/2 bathrooms: 1
Rooms
- Room types: Utility Room
Primary bathroom
- Features: Full Secondary Bathroom Down, Half Bath, Primary Bath: Double Sinks, Primary Bath: Separate Shower, Primary Bath: Soaking Tub, Secondary Bath(s): Shower Only, Secondary Bath(s): Tub/Shower Combo
Kitchen
- Features: Kitchen Island, Kitchen open to Family Room, Pantry
Heating
- Natural Gas, Zoned
Cooling
- Ceiling Fan(s), Electric, Zoned
Appliances
- Included: ENERGY STAR Qualified Appliances, Disposal, Wine Refrigerator, Gas Oven, Microwave, Gas Range, Dishwasher
Features
- Balcony, Formal Entry/Foyer, High Ceilings, 1 Bedroom Down - Not Primary BR, 2 Bedrooms Up, En-Suite Bath, Primary Bed - 3rd Floor, Walk-In Closet(s)
- Flooring: Tile, Wood
- Windows: Insulated/Low-E windows, Window Coverings
Interior area
- Total structure area: 2,080
- Total interior livable area: 2,080 sqft
Video & virtual tour
Property
Parking
- Total spaces: 2
- Parking features: Attached, Additional Parking, Garage Door Opener
- Attached garage spaces: 2
Features
- Stories: 3
- Exterior features: Balcony, Side Yard
- Fencing: Back Yard
Lot
- Size: 1,437 Square Feet
- Features: Corner Lot, Subdivided, 0 Up To 1/4 Acre
Details
- Parcel number: 1481750010002
Construction
Type & style
- Home type: SingleFamily
- Architectural style: Contemporary
- Property subtype: Single Family Residence
Materials
- Cement Siding
- Foundation: Slab
- Roof: Composition
Condition
- New construction: Yes
- Year built: 2025
Details
- Builder name: M&Y Prosperity Homes
Utilities & green energy
- Sewer: Public Sewer
- Water: Public
Green energy
- Energy efficient items: Thermostat, Lighting, HVAC
Community & HOA
Community
- Subdivision: Chateaux At Northwood Estates
HOA
- Has HOA: Yes
- Amenities included: Controlled Access
- HOA fee: $205 monthly
Location
- Region: Houston
Financial & listing details
- Price per square foot: $255/sqft
- Date on market: 5/26/2026
- Listing terms: Cash,Conventional,VA Loan
Estimated market value
$524,900
$499,000 - $551,000
$2,959/mo
Price history
| Date | Event | Price |
|---|---|---|
| 3/6/2026 | Listed for sale | $529,900$255/sqft |
Source:  HAR #98739863 Report a problem HAR #98739863 Report a problem | ||
Public tax history
Tax history is unavailable.
Monthly payment
Est. payment$--/mo
Payment breakdown
Explore the cost of this home by adjusting the details. Changes won't be saved.
All calculations are estimates and provided by Zillow, Inc. for informational purposes only. Actual amounts may vary.
HOA fees may include property taxes on listings classified as Co-Ops. Contact the listing agent and/or owner for fee details.
Mortgage interest rates are dependent on a number of factors, including credit score, down payment, and repayment length. Interest rate data provided by Zillow Group Marketplace, Inc. as of 1/1/1970 from various mortgage lenders with which we have lead or other similar arrangements; the Estimated Payment is an average of those rates.
See how much you could borrow to make a competitive offer.
Climate risks
Neighborhood: Greater Heights
Nearby schools
GreatSchools rating
- 7/10Jefferson Elementary SchoolGrades: PK-5Distance: 0.5 mi
- 8/10Hamilton Middle SchoolGrades: 6-8Distance: 1.2 mi
- 7/10Heights High SchoolGrades: 9-12Distance: 1.2 mi
Schools provided by the listing agent
- Elementary: Jefferson Elementary School (Houston)
- Middle: Hamilton Middle School (Houston)
- High: Heights High School
Source: HAR. This data may not be complete. We recommend contacting the local school district to confirm school assignments for this home.
A local agent can set up tours, give advice and negotiate with sellers.


- Texas
- Harris County
- Houston
- 77009
- Greater Heights
- 606 Skyland Terrace Way
Nearby cities
Nearby neighborhoods
Nearby zip codes
Other Houston Topics
