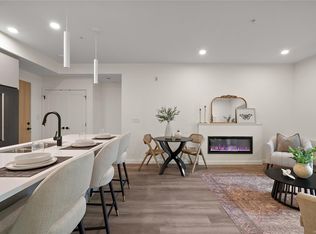
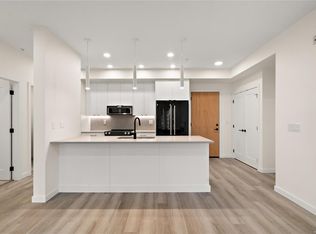
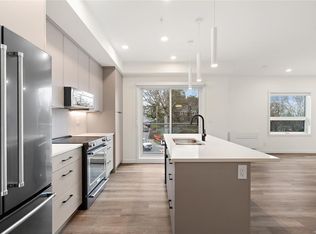
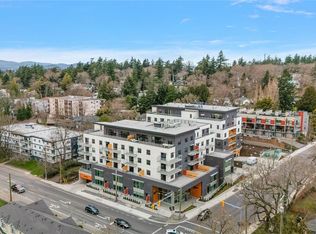
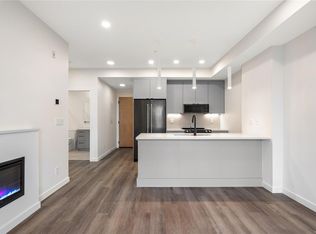
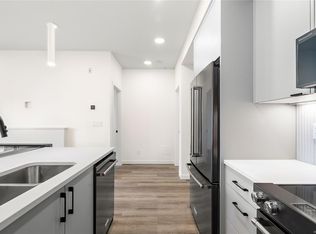
Move-in ready!! Unit 507 is the last available in this 1 bed 1 bath floor plan perched up on level 5 offering elevated living in the heart of Esquimalt. Perfectly positioned as a sub-penthouse corner unit, this home is located in the Bellus building on the Lampson St. side. Crafted by award-winning GT Mann Contracting with interiors by Spaciz Design, this residence is finished in the sophisticated Caligo colour scheme — a rich, modern palette complemented by quartz countertops, an eat-in kitchen island, premium appliance package, heated ensuite flooring, fireplace, and a heat pump with cooling for year-round comfort. Residents at The Proxima enjoy thoughtfully designed amenities including a fully equipped gym, inviting atrium, & beautifully landscaped courtyard space. Located just moments from Saxe Point Park, local breweries, Esquimalt Market, shopping, and the Archie Browning Sports Centre, this is vibrant, walkable living at its finest. Secure underground parking & storage included.
New construction
C$499,900
610 Lampson St #507, Esquimalt, BC V9A 6A1
1beds
1baths
562sqft
Condominium, Apartment
Built in 2025
-- sqft lot
$-- Zestimate®
C$890/sqft
C$299/mo HOA
What's special
Sub-penthouse corner unitSophisticated caligo colour schemeQuartz countertopsEat-in kitchen islandPremium appliance packageHeated ensuite flooringBeautifully landscaped courtyard space
- 202 days
- 9
- 0
Zillow last checked:
Listing updated:
Listed by:
Mark Rice Personal Real Estate Corporation,
Coldwell Banker Oceanside Real Estate
Source: VIVA,MLS®#: 1027670
Facts & features
Interior
Bedrooms & bathrooms
- Bedrooms: 1
- Bathrooms: 1
- Main level bathrooms: 1
- Main level bedrooms: 1
Kitchen
- Level: Main
Heating
- Baseboard, Electric, Heat Pump
Cooling
- Air Conditioning
Appliances
- Included: Dishwasher, Dryer, F/S/W/D, Microwave, Refrigerator, Washer
- Laundry: In Unit
Features
- Flooring: Tile, Vinyl
- Has basement: No
- Number of fireplaces: 1
- Fireplace features: Electric, Living Room
Interior area
- Total structure area: 640
- Total interior livable area: 562 sqft
Video & virtual tour
Property
Parking
- Total spaces: 1
- Parking features: Attached, Underground
- Has attached garage: Yes
Features
- Levels: 1
- Entry location: Main Level
Lot
- Size: 435 Square Feet
- Features: Landscaped, Recreation Nearby, Shopping Nearby
Details
- Parcel number: 032706481
- Zoning description: Multi-Family
Construction
Type & style
- Home type: Condo
- Property subtype: Condominium, Apartment
- Attached to another structure: Yes
Materials
- Brick, Frame Wood, Stucco
- Foundation: Concrete Perimeter
- Roof: Asphalt Torch On
Condition
- New Construction
- New construction: Yes
- Year built: 2025
Details
- Warranty included: Yes
Utilities & green energy
- Water: Municipal
- Utilities for property: Sewer Connected
Community & HOA
HOA
- Has HOA: Yes
- Amenities included: Bike Storage, Common Area
- HOA fee: C$299 monthly
Location
- Region: Esquimalt
Financial & listing details
- Price per square foot: C$890/sqft
- Date on market: 3/6/2026
- Ownership: Freehold/Strata
Price history
| Date | Event | Price |
|---|---|---|
| 6/30/2026 | Price change | C$499,900-5.7%C$890/sqft |
Source: VIVA #1027670 Report a problem | ||
| 4/29/2026 | Price change | C$529,900-3.6%C$943/sqft |
Source: VIVA #1027670 Report a problem | ||
| 3/6/2026 | Listed for sale | C$549,900C$978/sqft |
Source: VIVA #1027670 Report a problem | ||
Public tax history
Tax history is unavailable.
Climate risks
Neighborhood: V9A
- C$699,9002 bd2 ba904 sqft610 Lampson St #404, Esquimalt, BC V9A6A1New Construction
- C$644,9002 bd2 ba904 sqft610 Lampson St #304, Esquimalt, BC V9A6A1New Construction
- C$539,9001 bd1 ba622 sqft610 Lampson St #407, Esquimalt, BC V9A6A1New Construction
- C$---- bd-- ba-- sqft1102 Esquimalt Rd #B405, Esquimalt, BC V9A3N3Off Market
Similar homes
- C$529,9001 bd1 ba622 sqftThe Proxima, Esquimalt, BC V9A 6A1New Construction
 MLS ID #1026539, Mark Rice Personal Real Estate Corporation, Coldwell Banker Oceanside Real Estate. VIVA
 - C$539,9001 bd1 ba622 sqftThe Proxima, Esquimalt, BC V9A 6A1New ConstructionMLS ID #1026541, Mark Rice Personal Real Estate Corporation, Coldwell Banker Oceanside Real Estate. VIVA
- C$524,9001 bd1 ba546 sqftThe Proxima, Esquimalt, BC V9A 3N3New Construction
 MLS ID #1026900, Mark Rice Personal Real Estate Corporation, Coldwell Banker Oceanside Real Estate. VIVA
 - C$529,9001 bd1 ba550 sqftThe Proxima, Esquimalt, BC V9A 3N3New Construction
 MLS ID #1026973, Mark Rice Personal Real Estate Corporation, Coldwell Banker Oceanside Real Estate. VIVA
