Skip main navigation
Pending
  • $300,000

    4609 Batavia Ct, Raleigh, NC 27604

    3beds
    1,381sqft
    : 
    $1,988/mo
    Get pre-qualified
    Single Family Residence
    Built in 1988
    6,098 Square Feet Lot
    $298,900 Zestimate®
    $217/sqft
    $144/mo HOA

    What's special

    Fenced in backyardBreakfast nookStainless appliancesDouble vanity
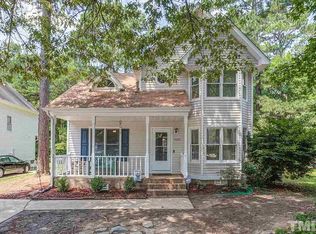
    This 3 bed, 2.5-bath classic Colonial offers solid construction, a practical layout, and a great location! Set back on its lot, you can enjoy privacy on the many exterior spaces: your true "Southern" front porch, deck, patio, or the fenced in backyard. Indoors, the floor plan maximizes space without excessive square footage, keeping maintenance and utility costs reasonable. The large living room can be split into two spaces, or arranged as one large gathering place. The Dining room could make a great Office for those who work for home. The Kitchen has been upgraded and has Stainless appliances with a breakfast nook. Upstairs, there are 3 bedrooms and 2 full baths. The primary suite has its own bath with a double vanity, and a tub/shower combo. Located in Raleigh's established Hedingham community, you will have access to amazing amenities all while being less than 10 minutes from Downtown Raleigh!
    24 days
    1,598
    178

    Likely to sell faster than

    Zillow last checked:

    Listing updated:

    Listed by:

    Katie Spalding 919-418-4433,

    Alliance Real Estate Partners

    Source: Doorify MLS,MLS#: 10186280MLS Logo

      Facts & features

      Interior

      Bedrooms & bathrooms
      • Bedrooms: 3
      • Bathrooms: 3
      • Full bathrooms: 2
      • 1/2 bathrooms: 1
      Primary bedroom
      • Level: Second
      • Area: 229.68 Square Feet
      • Dimensions: 11.6 x 19.8
      Bedroom 2
      • Level: Second
      • Area: 95.92 Square Feet
      • Dimensions: 8.8 x 10.9
      Bedroom 3
      • Level: Second
      • Area: 112 Square Feet
      • Dimensions: 10.0 x 11.2
      Primary bathroom
      • Level: Second
      • Area: 64.8 Square Feet
      • Dimensions: 8.1 x 8.0
      Dining room
      • Level: Main
      • Area: 115 Square Feet
      • Dimensions: 10.0 x 11.5
      Kitchen
      • Level: Main
      • Area: 178.22 Square Feet
      • Dimensions: 13.4 x 13.3
      Laundry
      • Level: Main
      • Area: 40.87 Square Feet
      • Dimensions: 6.7 x 6.1
      Living room
      • Level: Main
      • Area: 344.19 Square Feet
      • Dimensions: 23.1 x 14.9
      Heating
      • Electric, Fireplace(s), Heat Pump, Natural Gas, None
      Cooling
      • Central Air, Ceiling Fan(s)
      Appliances
      • Included: Dryer, Disposal, Dishwasher, Exhaust Fan, Free-Standing Gas Oven, Free-Standing Gas Range, Free-Standing Refrigerator, Freezer, Gas Water Heater, Microwave, Stainless Steel Appliance(s), Vented Exhaust Fan, Washer, Water Heater
      • Laundry: Electric Dryer Hookup, Inside, In Kitchen, Main Level, Washer Hookup
      Features
      • Bidet, Ceiling Fan(s), Central Vacuum, Double Vanity, Eat-in Kitchen, High Speed Internet, Pantry, Smart Camera(s)/Recording, Track Lighting, Bathtub/Shower Combination
      • Flooring: Carpet, Hardwood, Laminate, Tile, Vinyl
      • Windows: Blinds, Drapes, Screens
      • Number of fireplaces: 1
      • Fireplace features: Gas, Gas Log, Living Room, Fireplace Screen
      • Common walls with other units/homes: No Common Walls
      Interior area
      • Total structure area: 1,381
      • Total interior livable area: 1,381 sqft
      • Finished area above ground: 1,381
      • Finished area below ground: 0

      Property

      Parking
      • Parking features: Concrete, Driveway
      • Has uncovered spaces: Yes
      Features
      • Levels: Two
      • Stories: 2
      • Patio & porch: Covered, Deck, Front Porch, Patio
      • Exterior features: Garden, Rain Gutters, Smart Camera(s)/Recording, Fenced Yard
      • Fencing: Back Yard,Fenced,Full,Wood
      Lot
      • Size: 6,098 Square Feet
      • Dimensions: 136.16 x 86 x 112.01 x 25
      • Features: Back Yard, Close to Clubhouse, Cul-De-Sac, Front Yard, Garden, Gentle Sloping, Landscaped, Many Trees, Near Golf Course, Sloped Up, Hardwood Trees
      Details
      • Additional structures: Shed(s)
      • Parcel number: 1734180461
      • Zoning: R-6
      • Special conditions: Standard

      Construction

      Type & style
      • Home type: SingleFamily
      • Architectural style: Colonial,Traditional
      • Property subtype: Single Family Residence
      Materials
      • Vinyl Siding
      • Foundation: Crawlspace
      • Roof: Architectural Shingle
      Condition
      • New construction: No
      • Year built: 1988

      Utilities & green energy

      • Sewer: Public Sewer
      • Water: Public
      • Utilities for property: Electricity Connected, Natural Gas Connected, Sewer Connected, Water Connected

      Community & HOA

      Community
      • Features: Curbs, Clubhouse, Fitness Center, Golf, Playground, Pool, Street Lights, Sidewalks, Tennis Court(s)
      • Security: Carbon Monoxide Detector(s), Closed Circuit Camera(s), Smoke Detector(s), Security System Owned, Security System
      • Subdivision: Hedingham
      HOA
      • Has HOA: Yes
      • Amenities included: Clubhouse, Fitness Center, Golf Course, Jogging Path, Landscaping, Maintenance Grounds, Management, Picnic Area, Playground, Pool, Tennis Court(s), Trail(s)
      • Services included: Maintenance Grounds, Snow Removal, Trash, Road Maintenance, Storm Water Maintenance
      • HOA fee: $72 bi-monthly
      • HOA name: Hedingham HOA
      • HOA phone: 919-847-3003
      Location
      • Region: Raleigh

      Financial & listing details

      • Price per square foot: $217/sqft
      • Tax assessed value: $341,787
      • Annual tax amount: $3,127
      • Date on market: 8/14/2026
      • Listing agreement: Exclusive Right To Sell
      • Listing terms: Cash,Conventional,FHA,VA Loan
      • Road surface type: Asphalt, Paved

        Estimated market value

        $298,900

        $284,000 - $314,000

        $1,885/mo

        Price history

        DateEventPrice
        8/22/2026Pending sale$300,000$217/sqft
        Source: Doorify MLS #10186280 Report a problem
        8/14/2026Listed for sale$300,000-4.8%$217/sqft
        Source: Doorify MLS #10186280 Report a problem
        5/14/2021Sold$315,000+44.8%$228/sqft
        Source: Public Record Report a problem
        3/9/2021Listing removed--
        Source: Zillow Rental Network Premium Report a problem
        3/7/2021Price change$1,800-2.7%$1/sqft
        Source: Zillow Rental Network Premium Report a problem
        3/5/2021Price change$1,849-1.4%$1/sqft
        Source: Zillow Rental Network Premium Report a problem
        3/1/2021Listed for rent$1,875$1/sqft
        Source: Zillow Rental Network Premium Report a problem
        12/21/2018Sold$217,500-1.1%$157/sqft
        Source: Public Record Report a problem
        11/5/2018Pending sale$220,000$159/sqft
        Source: Grist Realty Inc #2221906 Report a problem
        10/29/2018Listed for sale$220,000+43.8%$159/sqft
        Source: Grist Realty Inc #2221906 Report a problem
        9/18/2015Sold$153,000+2.1%$111/sqft
        Source: Public Record Report a problem
        7/31/2015Listed for sale$149,900+7.8%$109/sqft
        Source: Coldwell Banker Howard Perry and Walston #2021946 Report a problem
        4/15/2011Sold$139,000-0.6%$101/sqft
        Source: Public Record Report a problem
        2/13/2011Price change$139,900-3.5%$101/sqft
        Source: Parrish Realty Inc #1727618 Report a problem
        1/24/2011Price change$145,000-1.4%$105/sqft
        Source: Parrish Realty Inc #1727618 Report a problem
        12/4/2010Price change$147,000-0.3%$106/sqft
        Source: Parrish Realty Inc #1727618 Report a problem
        11/4/2010Price change$147,500-3%$107/sqft
        Source: Parrish Realty Inc #1727618 Report a problem
        5/21/2010Listed for sale$152,000+27.7%$110/sqft
        Source: Visual Tour #1727618 Report a problem
        5/23/2003Sold$119,000$86/sqft
        Source: Public Record Report a problem

        Public tax history

        YearProperty taxesTax assessment
        2025$3,001 +0.4%$341,787
        2024$2,988 +20.3%$341,787 +51.1%
        2023$2,485 +7.6%$226,130
        2022$2,310 +20.3%$226,130
        2021$1,919 +1.8%$226,130 +15.9%
        2020$1,884 +10.7%$195,181 +34.4%
        2019$1,703 $145,218
        2018$1,703 +11.3%$145,218
        2017$1,531 +2.1%$145,218
        2016$1,499 $145,218 -0.2%
        2015-- $145,566
        2014-- $145,566
        2013-- $145,566
        2012-- $145,566
        2011-- $145,566
        2010-- $145,566
        2009-- $145,566
        2008-- --
        2007-- --
        2006-- --
        2005-- --
        2004-- --
        2003-- --
        2002-- --
        2001-- --
        Find assessor info on the county website

        Monthly payment

        Est. payment

        Payment breakdown

        Explore the cost of this home by adjusting the details. Changes won't be saved.
        All calculations are estimates and provided by Zillow, Inc. for informational purposes only. Actual amounts may vary.
        HOA fees may include property taxes on listings classified as Co-Ops. Contact the listing agent and/or owner for fee details.
        See how much you could borrow to make a competitive offer.

        Climate risks

        Neighborhood: Northeast Raleigh

        Getting around

        24 / 100
        Car-Dependent
        39 / 100
        Some Transit
        36 / 100
        Somewhat Bikeable

        Nearby schools

        GreatSchools rating
        Schools provided by the listing agent
        • Elementary: Wake - Wilburn Elementary
        • Middle: Wake - Durant Road Middle
        • High: Wake - Knightdale High

        Source: Doorify MLS. This data may not be complete. We recommend contacting the local school district to confirm school assignments for this home.

        A local agent can set up tours, give advice and negotiate with sellers.

        Browse local experts