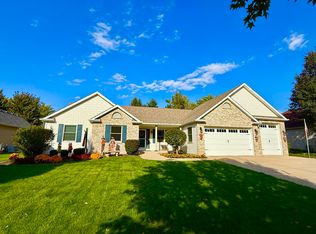
Welcome to this beautifully maintained 2,900+ sq. ft. custom-built brick ranch featuring 4-5 bedrooms and 3 1/2 baths on a picturesque 1.5-acre wooded lot with creek frontage. The inviting sunroom overlooks the lush backyard and opens to a spacious deck-perfect for relaxing or entertaining. The updated open-concept kitchen, dining, and living areas create an ideal gathering space. The kitchen features an island, new countertops, and updated cabinet doors (2021). The main-floor office can easily serve as a 4th bedroom, while the main-level laundry adds convenience. The updated primary bath includes a whirlpool tub and separate shower. The finished lower level offers an additional bedroom, family room, and full bath, with exterior access and plenty of unfinished space for storage or future expansion. Additional features include central vacuum, whole-house fan, backup generator system, Lake Holiday public water, water softener and newer appliances. The impressive 3+ car heated, insulated, drywalled garage features epoxy floors, while a separate rear 1-car garage provides even more storage and workspace. Recent improvements include a new roof (2022), new carpet (2023), new gutters, gutter guards, soffit and fascia (2024), AC (2018), garage door opener (2022), and updated garage doors. Professionally landscaped with irrigation, flood and motion lighting, and extensive outdoor improvements. Located with a Sandwich address and Somonauk schools. This exceptional property offers space, privacy, quality construction, and an extensive list of updates-truly a home you won't want to miss!
Contingent
$535,000
4609 E 2619th Rd, Sandwich, IL 60548
4beds
2,905sqft
Single Family Residence
Built in 1990
-- sqft lot
$-- Zestimate®
$184/sqft
$-- HOA
What's special
Whole-house fanMain-floor officeKitchen features an islandCentral vacuumExtensive outdoor improvementsNew countertopsMain-level laundry
- --
- 779
- views
- 52
- saves
Zillow last checked:
Listing updated:
Listed by:
Thomas Hohmann 630-675-7200,
Coldwell Banker Real Estate Group
Source: MRED as distributed by MLS GRID,MLS#: 12758011
Facts & features
Interior
Bedrooms & bathrooms
- Bedrooms: 4
- Bathrooms: 4
- Full bathrooms: 3
- 1/2 bathrooms: 1
Rooms
- Room types: Office, Foyer, Sun Room
Primary bedroom
- Features: Flooring (Carpet), Bathroom (Full)
- Area: 240 Square Feet
- Dimensions: 16X15
Bedroom 2
- Features: Flooring (Carpet)
- Area: 168 Square Feet
- Dimensions: 14X12
Bedroom 3
- Features: Flooring (Carpet)
- Area: 120 Square Feet
- Dimensions: 12X10
Bedroom 4
- Features: Flooring (Carpet)
- Area: 176 Square Feet
- Dimensions: 16X11
Dining room
- Features: Flooring (Hardwood)
- Area: 156 Square Feet
- Dimensions: 13X12
Family room
- Features: Flooring (Carpet)
- Area: 221 Square Feet
- Dimensions: 17X13
Foyer
- Features: Flooring (Hardwood)
- Area: 112 Square Feet
- Dimensions: 16X7
Kitchen
- Features: Flooring (Hardwood)
- Area: 195 Square Feet
- Dimensions: 15X13
Laundry
- Features: Flooring (Hardwood)
- Area: 60 Square Feet
- Dimensions: 12X5
Living room
- Features: Flooring (Hardwood)
- Area: 306 Square Feet
- Dimensions: 18X17
Office
- Area: 231 Square Feet
- Dimensions: 21X11
Sun room
- Area: 165 Square Feet
- Dimensions: 15X11
Heating
- Forced Air
Cooling
- Central Air
Appliances
- Included: Range, Dishwasher, Refrigerator, Washer, Dryer, Humidifier
- Laundry: Main Level
Features
- Cathedral Ceiling(s), 1st Floor Bedroom, 1st Floor Full Bath
- Flooring: Hardwood
- Basement: Partially Finished,Full
Interior area
- Total structure area: 4,305
- Total interior livable area: 2,905 sqft
- Finished area below ground: 365
Property
Parking
- Total spaces: 3
- Parking features: Asphalt, Garage Door Opener, Heated Garage, Yes, Garage Owned, Attached, Garage
- Attached garage spaces: 3
- Has uncovered spaces: Yes
Accessibility
- Accessibility features: No Disability Access
Features
- Stories: 1
- Patio & porch: Deck, Porch
- Has view: Yes
- View description: Water, Back of Property
- Has water view: Yes
- Water view: Water,Back of Property
- Waterfront features: Stream
Lot
- Dimensions: 679X100X701X102
- Features: Water Rights, Wooded
Details
- Additional structures: Shed(s)
- Parcel number: 0509305022
- Special conditions: None
- Other equipment: Water-Softener Owned, Ceiling Fan(s), Sump Pump, Backup Sump Pump;, Generator
Construction
Type & style
- Home type: SingleFamily
- Property subtype: Single Family Residence
Materials
- Brick, Cedar
- Foundation: Concrete Perimeter
- Roof: Asphalt
Condition
- New construction: No
- Year built: 1990
Utilities & green energy
- Electric: 200+ Amp Service
- Sewer: Septic Tank
- Water: Private
Community & HOA
Community
- Features: Street Paved
HOA
- Services included: None
Location
- Region: Sandwich
Financial & listing details
- Price per square foot: $184/sqft
- Annual tax amount: $9,346
- Date on market: 9/12/2026
- Ownership: Fee Simple
- Has irrigation water rights: Yes
Estimated market value
Not available
Estimated sales range
Not available
Not available
Price history
| Date | Event | Price |
|---|---|---|
| 5/15/2018 | Sold | $325,000$112/sqft |
Source:  MRED as distributed by MLS GRID #09778056 Report a problem MRED as distributed by MLS GRID #09778056 Report a problem | ||
Public tax history
Tax history is unavailable.
Monthly payment
Est. payment
Payment breakdown
Explore the cost of this home by adjusting the details. Changes won't be saved.Climate risks
Neighborhood: 60548
Nearby schools
Schools provided by the listing agent
- Elementary: James R. Wood Elementary School
- Middle: Somonauk Middle School
- High: Somonauk High School
- District: 432
Source: MRED as distributed by MLS GRID. This data may not be complete. We recommend contacting the local school district to confirm school assignments for this home.
Similar homes
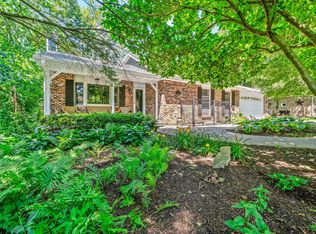
- $409,9004 bd3 ba2k sqft769 Cynthia Dr, Sandwich, IL 60548Price Change
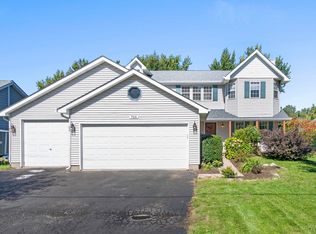 MLS ID #12776602, Michelle Dockendorf, Lake Holiday Homes, Inc. MRED as distributed by MLS GRID
 - $399,0004 bd4 ba2.6k sqft1483 Nova Rd, Sandwich, IL 60548Active
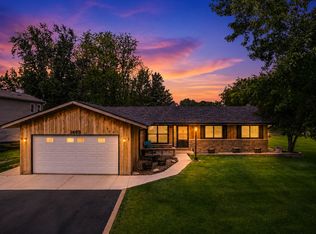 MLS ID #12738064, Adam Stary, eXp Realty. MRED as distributed by MLS GRID
 - $600,0004 bd3 ba3k sqft4229 E 2551st Rd, Sheridan, IL 60551Active
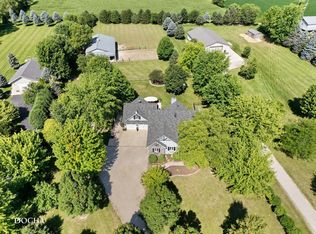 MLS ID #12776621, Nathan Gudmunson, Coldwell Banker Real Estate Group. MRED as distributed by MLS GRID
 - $525,0004 bd3 ba3.3k sqft1271 Clearwater Dr, Yorkville, IL 60560New
 MLS ID #12782187, Richard Vesely, ABR,CNC,SFR, Coldwell Banker Real Estate Group. MRED as distributed by MLS GRID
