Nestled in prestigious Overton Park, this well-maintained full duplex presents a rare opportunity in one of Fort Worth’s most desirable neighborhoods. Offering a total of 3,536 square feet, each side (1767 SF) features a spacious 2-bedroom, 2-bath layout with an attached two-car garage, creating a comfortable and functional design that lives much like a single-family home. Each side has abundant storage space, as well as extra storage space in the garage.
The interiors offer an inviting sense of space, with two generously sized living areas and a natural flow that enhances everyday living. Thoughtfully maintained over the years, the property reflects pride of ownership while providing an excellent canvas for future personalization. Each side has its own washer-dryer connection.
Location is truly a standout feature – situated within the highly sought-after Overton Park Elementary attendance zone and just minutes from Clear Fork shopping and dining, TCU, and major thoroughfares including I-20, I-30, and the Chisholm Trail Parkway, offering convenient access to all areas of Fort Worth.
Currently leased on one side, the property offers immediate income potential, while also presenting an ideal option for an owner-occupant to reside in one unit and lease the other.
A compelling opportunity combining location, livability, and long-term potential in the heart of Overton Park.
Sold
Price Unknown
4609 Ranch View Rd, Fort Worth, TX 76109
4beds
3,536sqft
Duplex, Multi Family
Built in 1970
-- sqft lot
$-- Zestimate®
$--/sqft
$4,986 Estimated rent
Home value
Not available
Estimated sales range
Not available
$4,986/mo
Zestimate® history
Owner options
List your home for rent
$4,986/mo
Rent Zestimate®
Find your next renter with Zillow Rental Manager. Plus, with online applications, you can quickly screen prospective tenants – for free.
$4,986/mo
Rent Zestimate®
Refinance and save
Refinancing to a lower rate could help reduce your monthly payments and save thousands over the life of the loan.
Explore your selling options
Work with a Zillow partner agent
Leverage their expertise and Zillow's premium Showcase listings to get your home seen by more buyers.
Get startedList with your own agent
Get your home in front of millions of buyers by listing it on Zillow.
Learn how to do itSell it yourself
Take full control of how buyers see your home on Zillow by listing For Sale by Owner (FSBO).
List your homeWhat's special
Well-maintained full duplexAttached two-car garageWasher-dryer connectionAbundant storage space
Zillow last checked:
Listing updated:
Listed by:
Margaret Motheral 0660218 817-731-8466,
Briggs Freeman Sotheby's Int'l 817-731-8466
Bought with:
Debbie Seidler, 0731012
Ebby Halliday, REALTORS
Source: NTREIS,MLS#: 21356807
Facts & features
Interior
Bedrooms & bathrooms
- Bedrooms: 4
- Bathrooms: 4
- Full bathrooms: 4
Heating
- Central, Natural Gas
Cooling
- Central Air, Electric
Appliances
- Included: Dishwasher, Electric Range, Disposal, Refrigerator
Features
- Built-in Features, Eat-in Kitchen, Granite Counters, Cable TV
- Flooring: Carpet, Tile, Wood
- Has basement: No
- Has fireplace: No
Interior area
- Total structure area: 3,536
- Total interior livable area: 3,536 sqft
Property
Parking
- Total spaces: 4
- Parking features: Circular Driveway, Converted Garage, Concrete, Driveway, Kitchen Level, Garage Faces Rear
- Attached garage spaces: 4
Features
- Levels: One
- Stories: 1
- Pool features: None
- Fencing: Wood
Lot
- Size: 0.3 Acres
- Features: Irregular Lot, Subdivision
Details
- Parcel number: 02105934
Construction
Type & style
- Home type: MultiFamily
- Property subtype: Duplex, Multi Family
Materials
- Brick
- Foundation: Slab
- Roof: Composition
Condition
- Resale
- Year built: 1970
Utilities & green energy
- Sewer: Public Sewer
- Water: Public
- Utilities for property: Electricity Connected, Natural Gas Available, Sewer Available, Separate Meters, Water Available, Cable Available
Community & HOA
Community
- Features: Curbs
- Security: Smoke Detector(s)
- Subdivision: Overton West Add
HOA
- Has HOA: No
Location
- Region: Fort Worth
Financial & listing details
- Tax assessed value: $280,165
- Annual tax amount: $6,287
- Date on market: 8/13/2026
- Cumulative days on market: 6 days
- Listing terms: Cash,Conventional
- Road surface type: Asphalt
Price history
| Date | Event | Price |
|---|---|---|
| 9/18/2026 | Sold | -- |
Source: NTREIS #21356807 Report a problem | ||
| 9/1/2026 | Pending sale | $589,000$167/sqft |
Source: NTREIS #21356807 Report a problem | ||
| 8/22/2026 | Contingent | $589,000$167/sqft |
Source: NTREIS #21356807 Report a problem | ||
| 8/13/2026 | Listed for sale | $589,000$167/sqft |
Source: NTREIS #21356807 Report a problem | ||
| 5/30/2020 | Listing removed | $1,950$1/sqft |
Source: Briggs Freeman Sotheby's Int'l #14241851 Report a problem | ||
| 12/14/2019 | Listed for rent | $1,950+8.3%$1/sqft |
Source: Briggs Freeman Sotheby's Int'l #14241851 Report a problem | ||
| 7/17/2015 | Listing removed | $1,800$1/sqft |
Source: Owner Report a problem | ||
| 7/1/2015 | Listed for rent | $1,800$1/sqft |
Source: Owner Report a problem | ||
Public tax history
| Year | Property taxes | Tax assessment |
|---|---|---|
| 2025 | $6,133 -19.6% | $280,165 -17.6% |
| 2024 | $7,629 -24.9% | $340,000 -24.3% |
| 2023 | $10,160 +1% | $449,000 +16% |
| 2022 | $10,060 +15.7% | $386,969 +19.7% |
| 2021 | $8,693 -2% | $323,386 |
| 2020 | $8,871 -1.7% | $323,386 -5.1% |
| 2019 | $9,023 +0.6% | $340,891 +4.5% |
| 2018 | $8,971 -1.6% | $326,097 -0.4% |
| 2017 | $9,117 -12.9% | $327,390 -11.4% |
| 2016 | $10,473 +52.7% | $369,689 +53% |
| 2015 | $6,860 | $241,700 |
| 2014 | $6,860 | $241,700 |
| 2013 | -- | $241,700 +0.1% |
| 2012 | -- | $241,400 |
| 2011 | -- | $241,400 -0.4% |
| 2010 | -- | $242,300 -5.2% |
| 2009 | -- | $255,600 |
| 2008 | -- | $255,600 +18.4% |
| 2007 | -- | $215,800 -6.5% |
| 2006 | -- | $230,700 |
| 2005 | -- | $230,700 |
| 2004 | -- | $230,700 |
| 2003 | -- | $230,700 +5% |
| 2002 | -- | $219,800 +60.1% |
| 2001 | -- | $137,300 |
| 2000 | -- | $137,300 |
Find assessor info on the county website
Neighborhood: Overton West
Nearby homes
- $630,0002 bd2 ba1.9k sqft4605 Ranch View Rd, Fort Worth, TX 76109Off Market
- $2,4002 bd2 ba1.5k sqft4613 Ranch View Rd #4613, Fort Worth, TX 76109For Rent

- $2,1952 bd2 ba1.5k sqft4613 Ranch View Rd #1, Fort Worth, TX 76109For Rent
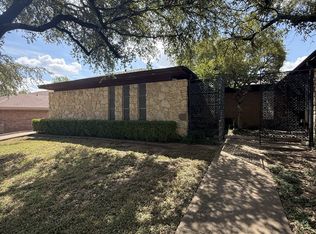
- $893,6003 bd3 ba3.1k sqft4605 Ranch View Rd #4605, Fort Worth, TX 76109Off Market
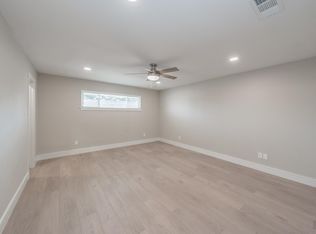
- $2,1952 bd2 ba1.5k sqft4613 Ranch View Rd, Fort Worth, TX 76109For Rent
- $--5 bd5 ba3.6k sqft4604 Boulder Run, Fort Worth, TX 76109Sold
- $1,124,2004 bd5 ba3k sqft4604 Boulder Run, Fort Worth, TX 76109Off Market
- $952,4003 bd3 ba3.2k sqft4608 Boulder Run St, Fort Worth, TX 76109Off Market
Nearby schools
GreatSchools rating
- 10/10Overton Park Elementary SchoolGrades: PK-5Distance: 0.6 mi
- 6/10McLean Middle SchoolGrades: 6-8Distance: 1.6 mi
- 5/10Paschal High SchoolGrades: 9-12Distance: 2.5 mi
Schools provided by the listing agent
- Elementary: Overton Park
- Middle: Mclean
- High: Paschal
- District: Fort Worth ISD
Source: NTREIS. This data may not be complete. We recommend contacting the local school district to confirm school assignments for this home.
- Texas
- Tarrant County
- Fort Worth
- 76109
- Overton West
- 4609 Ranch View Rd
