Welcome to 4609 Tween Road, a classic brick Cape Cod in the heart of Beechwood Village, one of the most desirable pockets of the St. Matthews area. With 4 bedrooms, 2.5 baths, a first-floor primary suite and a finished walkout basement, this home pairs the character buyers love about established 40207 homes with thoughtful modern updates and flexible living space. Inside, hardwood floors bring warmth throughout much of the main level, while the updated kitchen feels fresh and timeless with slim Shaker cabinetry, quartzite countertops, stainless steel appliances and abundant natural light. The adjoining living spaces offer an easy flow for everyday life and entertaining, while the main-level primary bedroom provides the convenience of one-level living. And then there are the details you simply can't recreate. The original pink bathroom is a beautifully preserved nod to the home's mid-century character—vintage, charming and refreshingly original. Downstairs, the spacious finished walkout basement adds valuable room to spread out, with possibilities for a family room, home office, gym, playroom or hobby space. Outside, a generous yard and detached two-car garage add even more function. What truly sets this home apart is its Beechwood Village location. Mature trees and established streets create the neighborhood feel buyers seek, while St. Matthews shopping, dining and coffee shops, along with Seneca Park and everyday conveniences, are just minutes away. If you've been searching for a 4-bedroom home in Beechwood Village or the 40207 area with a first-floor primary, updated kitchen, hardwood floors, finished basement and two-car garage, 4609 Tween Road deserves a fresh look.
For sale
Price cut: $25K (9/16)
$490,000
4609 Tween Rd, Bellewood, KY 40207
4beds
3,173sqft
Single Family Residence
Built in 1955
0.28 Acres Lot
$470,700 Zestimate®
$154/sqft
$-- HOA
What's special
- 35 days
- 521
- 49
Zillow last checked:
Listing updated:
Listed by:
Jersenia Patterson,
Reserve Realty Group
Source: Metro Search Inc. LLC DBA Apex MLS,MLS#: 1729180
Facts & features
Interior
Bedrooms & bathrooms
- Bedrooms: 4
- Bathrooms: 3
- Full bathrooms: 2
- 1/2 bathrooms: 1
Primary bedroom
- Level: First
Bedroom
- Level: First
Bedroom
- Level: Second
Bedroom
- Level: Second
Primary bathroom
- Level: First
Half bathroom
- Level: First
Full bathroom
- Level: Second
Dining area
- Level: First
Kitchen
- Level: First
Living room
- Level: First
Sun room
- Level: First
Heating
- Natural Gas
Cooling
- Central Air
Features
- Basement: Walkout Finished
- Number of fireplaces: 1
Interior area
- Total structure area: 2,030
- Total interior livable area: 3,173 sqft
- Finished area above ground: 2,030
- Finished area below ground: 1,143
Property
Parking
- Total spaces: 2
- Parking features: Detached, Driveway
- Garage spaces: 2
- Has uncovered spaces: Yes
Features
- Stories: 2
- Patio & porch: Patio, Porch
- Fencing: Chain Link
Lot
- Size: 0.28 Acres
Details
- Additional structures: Garage(s)
- Parcel number: 036600910000
Construction
Type & style
- Home type: SingleFamily
- Architectural style: Other
- Property subtype: Single Family Residence
Materials
- Brick Veneer
- Foundation: Concrete Blk
- Roof: Shingle
Condition
- Year built: 1955
Utilities & green energy
- Sewer: Public Sewer
- Water: Public
- Utilities for property: Electricity Connected, Natural Gas Connected
Community & HOA
Community
- Subdivision: Beechwood Village
HOA
- Has HOA: No
Location
- Region: Bellewood
Financial & listing details
- Price per square foot: $154/sqft
- Tax assessed value: $313,180
- Annual tax amount: $2,974
- Date on market: 9/16/2026
- Electric utility on property: Yes
Estimated market value
$470,700
$447,000 - $494,000
$3,266/mo
Price history
| Date | Event | Price |
|---|---|---|
| 9/16/2026 | Price change | $490,000-4.9%$154/sqft |
Source:  Metro Search Inc. LLC DBA Apex MLS #1729180 Report a problem Metro Search Inc. LLC DBA Apex MLS #1729180 Report a problem | ||
| 7/15/2026 | Price change | $515,000-1.9%$162/sqft |
Source: Metro Search Inc. LLC DBA Apex MLS #1721122 Report a problem | ||
| 6/24/2026 | Listed for sale | $525,000+70.5%$165/sqft |
Source: Metro Search Inc. LLC DBA Apex MLS #1721122 Report a problem | ||
| 2/13/2026 | Sold | $308,000-9.4%$97/sqft |
Source: Metro Search Inc. LLC DBA Apex MLS #1705086 Report a problem | ||
| 2/10/2026 | Pending sale | $339,900$107/sqft |
Source: Metro Search Inc. LLC DBA Apex MLS #1705086 Report a problem | ||
| 1/14/2026 | Price change | $339,900-5.6%$107/sqft |
Source: Metro Search Inc. LLC DBA Apex MLS #1705086 Report a problem | ||
| 12/10/2025 | Listed for sale | $359,900+175.9%$113/sqft |
Source: Metro Search Inc. LLC DBA Apex MLS #1705086 Report a problem | ||
| 9/19/2003 | Sold | $130,430$41/sqft |
Source: Agent Provided Report a problem | ||
Public tax history
| Year | Property taxes | Tax assessment |
|---|---|---|
| 2025 | $2,974 -0.1% | $313,180 |
| 2024 | $2,975 +18.3% | $313,180 +18% |
| 2023 | $2,516 -2.9% | $265,490 |
| 2022 | $2,592 -6.6% | $265,490 |
| 2021 | $2,775 +38.4% | $265,490 +24.9% |
| 2020 | $2,004 | $212,540 |
| 2019 | $2,004 +2.3% | $212,540 |
| 2018 | $1,960 | $212,540 |
| 2017 | $1,960 +9.1% | $212,540 +18.3% |
| 2013 | $1,796 | $179,600 |
| 2011 | $1,796 | $179,600 |
| 2010 | $1,796 | $179,600 |
| 2009 | $1,796 | $179,600 +6.1% |
| 2007 | -- | $169,210 |
| 2006 | -- | $169,210 |
| 2005 | -- | $169,210 +7.6% |
| 2004 | -- | $157,230 |
Find assessor info on the county website
Monthly payment
Est. payment
Payment breakdown
Explore the cost of this home by adjusting the details. Changes won't be saved.Climate risks
Neighborhood: Beechwood Village
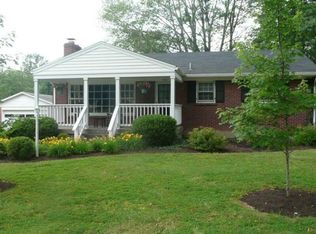
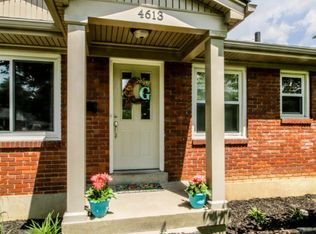
Similar homes
- $420,0004 bd2 ba2.6k sqft4600 Beaver Rd, Bellewood, KY 40207For Sale

 MLS ID #1728506, Rita A Walker, Eline Realty Company. Metro Search Inc. LLC DBA Apex MLS
 - $395,0003 bd3 ba2.4k sqft6818 Green Meadow Cir, Woodlawn Park, KY 40207For Sale
 MLS ID #1731304, Wesley Edwards, RE/MAX Premier Properties. Metro Search Inc. LLC DBA Apex MLS
 - $499,9504 bd3 ba2.8k sqft4210 Dolphin Rd, Houston Acres, KY 40220For Sale
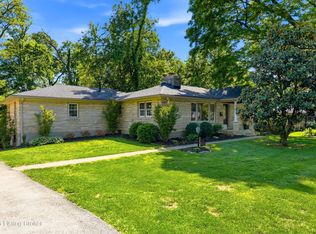 MLS ID #1730378, Scott Radcliff, RE/MAX Premier Properties. Metro Search Inc. LLC DBA Apex MLS
 - $499,0003 bd3 ba2.3k sqft4023 Hycliffe Ave, Saint Matthews, KY 40207For Sale
 MLS ID #1725625, Angie Chambers, Keller Williams Collective. Metro Search Inc. LLC DBA Apex MLS
 - $455,0003 bd2 ba2.1k sqft421 Wendover Ave, Saint Matthews, KY 40207For SaleMLS ID #1731298, Susan Rainey -Maguire, Rainey, Allen & Shaw REALTORS. Metro Search Inc. LLC DBA Apex MLS
- $549,9004 bd2 ba3k sqft6312 Limewood Cir, Louisville, KY 40222For SaleMLS ID #1730752, Beth Schilling, Keller Williams Collective. Metro Search Inc. LLC DBA Apex MLS
- $379,9003 bd2 ba1.6k sqft3717 Hillsboro Rd, Saint Matthews, KY 40207For SaleMLS ID #1731810, Jeffrey L Logsdon, DREAM J P Pirtle REALTORS. Metro Search Inc. LLC DBA Apex MLS
- $449,0003 bd3 ba1.9k sqft2124 Winston Ave, Louisville, KY 40205For SaleMLS ID #1732339, Coury Walker, Keller Williams Collective. Metro Search Inc. LLC DBA Apex MLS
- $525,0004 bd4 ba3.7k sqft122 W Ormsby Ave, Louisville, KY 40203For SaleMLS ID #1732139, Pamela Lawson, Keller Williams Collective. Metro Search Inc. LLC DBA Apex MLS
- $475,0004 bd4 ba3k sqft911 Thorpe Dr, Douglass Hills, KY 40243For SaleMLS ID #1728764, Lana J Carroll, Trueblood Real Estate. Metro Search Inc. LLC DBA Apex MLS
- $425,0003 bd3 ba2.4k sqft705 Dorsey Way, Louisville, KY 40223For SaleMLS ID #1728617, Carmen P Cabral, 85W Real Estate. Metro Search Inc. LLC DBA Apex MLS
- $395,0003 bd2 ba2.4k sqft3811 Grandview Ave, Saint Matthews, KY 40207For SaleMLS ID #1724978, Jamie B Gardner, Real Broker, LLC. Metro Search Inc. LLC DBA Apex MLS
- $389,9003 bd2 ba2.1k sqft2301 Langdon Dr, Rolling Hills, KY 40242For SaleMLS ID #1732184, Ellen Thimme, Thimme Company. Metro Search Inc. LLC DBA Apex MLS
- $489,9003 bd3 ba2.4k sqft2171 Lowell Ave, Strathmoor Manor, KY 40205For SaleMLS ID #1728218, Taylor M Maupin, Segrest Flaherty Realtors LLC. Metro Search Inc. LLC DBA Apex MLS
- $399,0003 bd2 ba1.9k sqft203 Iola Rd, Saint Matthews, KY 40207For SaleMLS ID #1731315, JP Ervin, Kentucky Select Properties. Metro Search Inc. LLC DBA Apex MLS
- $399,0005 bd3 ba2.4k sqft9120 Pine Lake Dr, Louisville, KY 40220For SaleMLS ID #1731324, Cody Stiff, First Saturday Real Estate. Metro Search Inc. LLC DBA Apex MLS
- $375,0004 bd2 ba1.6k sqft3944 Massie Ave, Saint Matthews, KY 40207For SaleMLS ID #1721350, John Brace, Redfin. Metro Search Inc. LLC DBA Apex MLS
- $495,0005 bd2 ba2.1k sqft1908 Alfresco Pl, Louisville, KY 40205For SaleMLS ID #1731330, Laura Aubrey, Real Broker, LLC. Metro Search Inc. LLC DBA Apex MLS
- $540,0003 bd3 ba2k sqft226 N Birchwood Ave, Louisville, KY 40206For SaleMLS ID #1730317, Kellyanna Young, Semonin Realtors. Metro Search Inc. LLC DBA Apex MLS
- $549,9004 bd4 ba2.8k sqft1911 Sils Ave, Louisville, KY 40205For SaleMLS ID #1731775, Shaun S Wallace, 1 Percent Lists Purple Door. Metro Search Inc. LLC DBA Apex MLS
