Welcome to 4609 Webb Road in Perry!
Impeccably kept inside and out, this charming Perry home offers comfortable living with excellent curb appeal and a beautiful 0.76-acre setting. The thoughtfully maintained exterior welcomes you with neatly landscaped and mulched beds, creating an inviting first impression.
Inside, the home offers approximately 936 square feet of living space, featuring two bedrooms and one full bath. The well-maintained interior provides a comfortable foundation for its next owner, whether you're a first-time buyer, downsizing, or looking for a home with investment potential.
The spacious lot offers plenty of room to enjoy the outdoors, garden, entertain, or simply relax and appreciate the peaceful surroundings.
Located in the desirable Perry area, 4609 Webb Road offers the combination of a lovingly maintained home, generous lot, and convenient location. Move-in ready and waiting for its next owner, this one is a must-see!
Pending
$170,000
4609 Webb Rd, Perry, OH 44081
2beds
936sqft
Single Family Residence
Built in 1950
0.76 Acres Lot
$-- Zestimate®
$182/sqft
$-- HOA
What's special
Two bedroomsExcellent curb appealThoughtfully maintained exteriorSpacious lotGenerous lotWell-maintained interiorPeaceful surroundings
- 11 days
- 505
- 35
Zillow last checked:
Listing updated:
Listed by:
Brenda Shockey Takacs 216-402-5862 takacsb@kw.com,
Keller Williams Greater Cleveland Northeast
Source: MLS Now,MLS#: 5235057 Originating MLS: Lake Geauga Area Association of REALTORS
Originating MLS: Lake Geauga Area Association of REALTORSFacts & features
Interior
Bedrooms & bathrooms
- Bedrooms: 2
- Bathrooms: 1
- Full bathrooms: 1
- Main level bathrooms: 1
- Main level bedrooms: 1
Primary bedroom
- Description: Flooring: Carpet
- Features: Built-in Features
- Level: Second
- Dimensions: 26 x 10
Bedroom
- Description: Flooring: Carpet
- Level: First
- Dimensions: 11 x 9
Bathroom
- Description: Flooring: Linoleum
- Level: First
- Dimensions: 7 x 6
Eat in kitchen
- Description: Flooring: Linoleum
- Level: First
- Dimensions: 11 x 13
Living room
- Description: Flooring: Carpet
- Level: First
- Dimensions: 19 x 11
Heating
- Electric, Forced Air, Gas
Cooling
- Central Air
Appliances
- Included: Dryer, Dishwasher, Range, Refrigerator, Washer
Features
- Basement: Full
- Has fireplace: No
Interior area
- Total structure area: 936
- Total interior livable area: 936 sqft
- Finished area above ground: 936
Video & virtual tour
Property
Parking
- Parking features: Driveway
Features
- Levels: Two
- Stories: 2
Lot
- Size: 0.76 Acres
Details
- Parcel number: 03A0510000130
Construction
Type & style
- Home type: SingleFamily
- Architectural style: Cape Cod
- Property subtype: Single Family Residence
Materials
- Aluminum Siding
- Roof: Asphalt,Fiberglass
Condition
- Year built: 1950
Details
- Warranty included: Yes
Utilities & green energy
- Sewer: Septic Tank
- Water: Public
Community & HOA
Community
- Subdivision: Perry Township
HOA
- Has HOA: No
Location
- Region: Perry
Financial & listing details
- Price per square foot: $182/sqft
- Tax assessed value: $107,050
- Annual tax amount: $711
- Date on market: 9/1/2026
- Cumulative days on market: 11 days
Estimated market value
Not available
Estimated sales range
Not available
Not available
Price history
| Date | Event | Price |
|---|---|---|
| 9/4/2026 | Pending sale | $170,000$182/sqft |
Source:  MLS Now #5235057 Report a problem MLS Now #5235057 Report a problem | ||
| 9/1/2026 | Listed for sale | $170,000$182/sqft |
Source: MLS Now #5235057 Report a problem | ||
Public tax history
| Year | Property taxes | Tax assessment |
|---|---|---|
| 2025 | $711 -39% | $37,470 |
| 2024 | $1,166 +18.9% | $37,470 +23.6% |
| 2023 | $981 -2.2% | $30,320 |
| 2022 | $1,003 +6.6% | $30,320 |
| 2021 | $941 +17.6% | $30,320 +20% |
| 2020 | $800 -0.1% | $25,270 |
| 2019 | $800 +13.9% | $25,270 +8.3% |
| 2018 | $703 | $23,330 |
| 2017 | $703 +0.6% | $23,330 |
| 2016 | $698 +0% | $23,330 |
| 2015 | $698 +1.9% | $23,330 |
| 2014 | $685 +0.1% | $23,330 |
| 2013 | $685 +0.2% | $23,330 |
| 2012 | $683 -16.2% | $23,330 -13.2% |
| 2011 | $815 +0.1% | $26,870 |
| 2010 | $814 +6.1% | $26,870 0% |
| 2009 | $767 +1.3% | $26,874 -8% |
| 2008 | $757 +0.9% | $29,208 |
| 2007 | $751 -67% | $29,208 |
| 2006 | $2,273 +5.5% | $29,208 +5% |
| 2005 | $2,153 | $27,818 |
| 2004 | $2,153 | $27,818 |
| 2003 | $2,153 +8.7% | $27,818 +8.7% |
| 2002 | $1,981 +3.9% | $25,603 |
| 2001 | $1,907 | $25,603 |
| 2000 | $1,907 +0.9% | $25,603 +0.9% |
| 1999 | $1,890 | $25,365 |
Find assessor info on the county website
Monthly payment
Est. payment
Payment breakdown
Explore the cost of this home by adjusting the details. Changes won't be saved.Climate risks
Neighborhood: 44081
Nearby schools
Schools provided by the listing agent
- District: Perry LSD Lake- 4307
Source: MLS Now. This data may not be complete. We recommend contacting the local school district to confirm school assignments for this home.
Similar homes
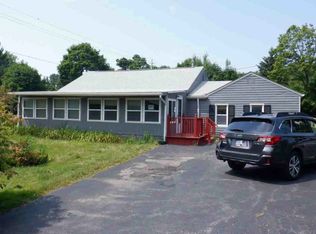
- $174,9002 bd1 ba933 sqft5803 Lake Rd, Mentor, OH 44060For Sale
 MLS ID #5236205, Sandy Leonard, HomeSmart Real Estate Momentum LLC. MLS Now
 - $160,8202 bd1 ba816 sqft38905 Gardenside Dr, Willoughby, OH 44094For Sale
 MLS ID #5243668, Robert F Simone, Coldwell Banker Schmidt Realty. MLS Now
 - $--3 bd1 ba1.1k sqft300 Park Rd, Painesville, OH 44077Auction
 ServiceLink Auction
 - $218,0002 bd3 ba1.3k sqft4003 Mallard Bay Bay #20, Perry, OH 44081For Sale
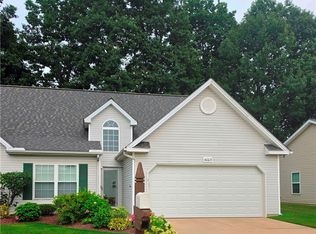 MLS ID #5239107, Marilyn L Travis, Berkshire Hathaway HomeServices Professional Realty. MLS Now
