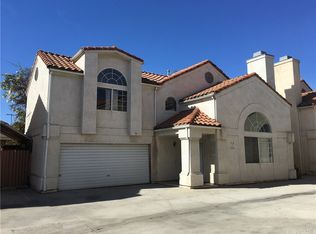
Stunning End Unit Condo Style Townhome With No Shared Walls and No Neighbor Above. This rare corner unit offers true townhouse privacy, flooded with natural light and designed for comfortable, easy living. Featuring 3 bedrooms, 3 full bathrooms, a private 2-car garage, plus an extra parking space, this home delivers unbeatable convenience and value. Step inside to an open, bright living area with a charming fireplace. ample cabinetry, generous counter space, and stainless steel appliances, flowing seamlessly into the dining area with sliding doors to your outdoor space, perfect for fresh air and indoor-outdoor living. A full guest bathroom is located on the main level. Upstairs, the primary suite features a walk-in closet and soaking tub, with two additional bedrooms offering great flexibility. A bonus room (used as a 4th bedroom) adds even more options for office, guest space, or creative use. Central air & heat, ceiling fans, direct access 2 car garage, and washer/dryer hookups. Property sold AS IS. Turnkey, private, and move-in ready, this is a must-see home. Come inside and experience the space and comfort for yourself. (HOA fee includes the water)
Under contract
$589,900
14411 Nordhoff St #9, Panorama City, CA 91402
3beds
1,782sqft
Residential, Condominium
Built in 1989
-- sqft lot
$585,500 Zestimate®
$331/sqft
$350/mo HOA
What's special
- 150 days
- 38
- 0
Zillow last checked:
Listing updated:
Listed by:
Somboon Nakorn DRE # 00987926 818-432-3200,
Keller Williams Glendale 818-432-3200
Source: CLAW,MLS#: 26661233
Facts & features
Interior
Bedrooms & bathrooms
- Bedrooms: 3
- Bathrooms: 3
- Full bathrooms: 3
Rooms
- Room types: Breakfast Area
Bedroom
- Level: Upper
Kitchen
- Features: Ceramic Counters
Heating
- Central
Cooling
- Central Air
Appliances
- Included: Gas Grill, Water Heater Unit
- Laundry: In Garage, Electric Dryer Hookup, Gas Dryer Hookup
Features
- Recessed Lighting, Ceiling Fan(s), Dining Area
- Flooring: Laminate
- Windows: Mini Blinds
- Number of fireplaces: 1
- Fireplace features: Living Room
- Common walls with other units/homes: Detached/No Common Walls,End Unit
Interior area
- Total structure area: 1,782
- Total interior livable area: 1,782 sqft
Video & virtual tour
Property
Parking
- Total spaces: 3
- Parking features: Garage - 2 Car, Side By Side
- Garage spaces: 2
- Uncovered spaces: 1
Accessibility
- Accessibility features: None
Features
- Levels: One
- Stories: 2
- Entry location: Living Room
- Patio & porch: None
- Pool features: None
- Spa features: None
- Fencing: Stucco Wall,Gate
- View description: None
Lot
- Size: 0.73 Acres
- Features: Flats
Details
- Parcel number: 2639010078
- Zoning: LARD3
- Special conditions: Standard
Construction
Type & style
- Home type: Condo
- Architectural style: Contemporary
- Property subtype: Residential, Condominium
- Attached to another structure: Yes
Materials
- Hard Coat
- Roof: Clay
Condition
- Additions/Alter
- Year built: 1989
Utilities & green energy
- Sewer: In Connected and Paid
- Water: District
Community & HOA
Community
- Security: Gated Community, Gated
- Subdivision: Laceno Villa Hoa
HOA
- Has HOA: Yes
- Amenities included: Gated
- Services included: Water
- HOA fee: $350 monthly
Location
- Region: Panorama City
Financial & listing details
- Price per square foot: $331/sqft
- Date on market: 5/28/2026
Estimated market value
$585,500
$556,000 - $615,000
$3,717/mo
Price history
| Date | Event | Price |
|---|---|---|
| 7/29/2026 | Contingent | $589,900$331/sqft |
Source:  CLAW #26661233 Report a problem | ||
| 6/13/2026 | Listed for sale | $589,900$331/sqft |
Source: CLAW #26661233 Report a problem | ||
| 6/11/2026 | Contingent | $589,900$331/sqft |
Source: CLAW #26661233 Report a problem | ||
| 5/28/2026 | Listed for sale | $589,900-1.7%$331/sqft |
Source: CLAW #26661233 Report a problem | ||
| 5/16/2026 | Listing removed | $599,990$337/sqft |
Source: CLAW #26661233 Report a problem | ||
| 3/19/2026 | Listed for sale | $599,990$337/sqft |
Source: CLAW #26661233 Report a problem | ||
Public tax history
Tax history is unavailable.
Monthly payment
Est. payment
Payment breakdown
Explore the cost of this home by adjusting the details. Changes won't be saved.Climate risks
Neighborhood: Panorama City
- $553,3003 bd3 ba1.7k sqft14411 Nordhoff St APT A, Panorama City, CA 91402Off Market

- $572,8003 bd3 ba1.7k sqft14411 Nordhoff St APT B, Panorama City, CA 91402Off Market
- $575,2003 bd3 ba1.7k sqft14411 Nordhoff St APT C, Panorama City, CA 91402Off Market
- $603,4003 bd3 ba1.7k sqft14411 Nordhoff St APT D, Panorama City, CA 91402Off Market
Similar homes
- $574,9994 bd3 ba1.5k sqft8780 Burnet Ave Unit 12, North Hills, CA 91343For Sale
 MLS ID #SR26186875, Elvis Herrera, Valley View Realty,Inc. CRMLS
- $460,0002 bd3 ba1.1k sqft8723 1/2 Cedros Ave #55, Panorama City, CA 91402For Sale
 MLS ID #26102666, Bijan Raphael DRE # 01321985, Nexus Prive, Inc.. CLAW
- $599,0002 bd3 ba1.3k sqft15652 Hillview Ln #17, Granada Hills, CA 91344For Sale
 MLS ID #226002465, Susi Wong, eXp Realty of California Inc. CSMAOR
- $545,0003 bd3 ba1.5k sqft18424 Keswick St Unit 12, Reseda, CA 91335For Sale
 MLS ID #26995459, Sierus Erdelyi DRE # 01870547, TruLine Realty. CLAW
Local buyer's agents are ready to help
