ROLL ON HOME to ROLLINGBROOK ESTATES! EST.08/2026 LOW TAXES & INSURANCE. This stunning two-story home features three bedrooms, a loft, and a range of luxurious amenities. Step into the modern island kitchen, equipped with stainless steel appliances, 42" cabinets, and beautiful granite counter tops. Through out the home you'll find 2" blinds, vinyl plank flooring throughout, resembling wood adding a touch of elegance and durability. The primary bedroom has a large walk-in closet, a primary bath with a stand-up shower, a garden tub, and double marble vanities. Upstairs, there are two spacious bedrooms and a loft area that can be used as play room, office or entertainment space over looking family. The home has 3 sides white brick a 3-CAR GARAGE and a large covered back patio. CONTACT US TO LEARN ABOUT ADDITIONAL BENEFITS WHEN PURCHASING WITH US. Model Home located at 3327 Falling Brook Dr. Baytown TX 77521
New construction
Price increase: $1.1K (7/6)
$315,598
2107 Spring Hollow Dr, Baytown, TX 77521
3beds
1,988sqft
Single Family Residence
Built in 2026
6,159 Square Feet Lot
$300,100 Zestimate®
$159/sqft
$46/mo HOA
What's special
Stainless steel appliancesThree bedroomsBeautiful granite counter topsModern island kitchenLarge covered back patioDouble marble vanitiesGarden tub
- 2 days |
- 31 |
- 0 |
Likely to sell faster than
Zillow last checked:
Listing updated:
Listed by:
Cameron Galatas TREC #0653512 832-474-6259,
eXp Realty LLC
Source: HAR,MLS#: 6580545
Facts & features
Interior
Bedrooms & bathrooms
- Bedrooms: 3
- Bathrooms: 3
- Full bathrooms: 2
- 1/2 bathrooms: 1
Rooms
- Room types: Family Room, Utility Room
Primary bedroom
- Level: First
- Area: 180
- Dimensions: 15x12
Bedroom
- Level: Second
- Area: 120
- Dimensions: 12x10
Bedroom
- Level: Second
- Area: 143
- Dimensions: 13x11
Dining room
- Level: First
- Area: 78
- Dimensions: 13x6
Other
- Level: First
- Area: 90
- Dimensions: 15x6
Family room
- Level: First
- Area: 224
- Dimensions: 16x14
Game room
- Level: Second
- Area: 182
- Dimensions: 14x13
Kitchen
- Level: First
- Area: 156
- Dimensions: 13x12
Heating
- Natural Gas
Cooling
- Ceiling Fan(s), Electric
Appliances
- Included: ENERGY STAR Qualified Appliances, Water Heater, Disposal, Ice Maker, Gas Oven, Microwave, Gas Range, Dishwasher, Instant Hot Water
- Laundry: Electric Dryer Hookup, Washer Hookup
Features
- Formal Entry/Foyer, High Ceilings, Primary Bed - 1st Floor
- Flooring: Carpet, Vinyl
- Doors: Insulated Doors
- Windows: Insulated/Low-E windows, Window Coverings
Interior area
- Total structure area: 1,988
- Total interior livable area: 1,988 sqft
Property
Parking
- Total spaces: 3
- Parking features: Attached, Oversized, Garage Door Opener
- Attached garage spaces: 3
Features
- Levels: Multi/Split
- Stories: 2
- Patio & porch: Covered
- Fencing: Back Yard
Lot
- Size: 6,159 Square Feet
- Dimensions: 110 x 56
- Features: Back Yard, Subdivided, 0 Up To 1/4 Acre
Construction
Type & style
- Home type: SingleFamily
- Property subtype: Single Family Residence
Materials
- Batts Insulation, Blown-In Insulation, Brick, Cement Siding
- Foundation: Slab
- Roof: Composition
Condition
- New construction: Yes
- Year built: 2026
Details
- Builder name: COLINA HOMES
Utilities & green energy
- Sewer: Public Sewer
- Water: Public
Green energy
- Green verification: ENERGY STAR Certified Homes, HERS Index Score
- Energy efficient items: Attic Vents, Thermostat, Lighting, HVAC, HVAC>15 SEER, Exposure/Shade, Other Energy Features
Community & HOA
Community
- Subdivision: Rollingbrook Estates
HOA
- Has HOA: Yes
- HOA fee: $551 annually
Location
- Region: Baytown
Financial & listing details
- Price per square foot: $159/sqft
- Date on market: 8/13/2026
- Listing terms: Cash,Conventional,FHA,Investor,VA Loan
- Ownership: Full Ownership
- Road surface type: Asphalt
Estimated market value
$300,100
$285,000 - $315,000
$2,310/mo
Price history
| Date | Event | Price |
|---|---|---|
| 7/6/2026 | Price change | $315,598+0.3%$159/sqft |
Source:  HAR #59776364 Report a problem HAR #59776364 Report a problem | ||
| 3/7/2026 | Listed for sale | $314,498$158/sqft |
Source: HAR #26395822 Report a problem | ||
Public tax history
Tax history is unavailable.
Monthly payment
Est. payment
Payment breakdown
Explore the cost of this home by adjusting the details. Changes won't be saved.Climate risks
Neighborhood: 77521
Nearby schools
GreatSchools rating
- 3/10Carver Elementary SchoolGrades: K-5Distance: 2.1 mi
- 5/10Gentry Junior High SchoolGrades: 6-8Distance: 3.4 mi
- 4/10Sterling High SchoolGrades: 9-12Distance: 1.1 mi
Schools provided by the listing agent
- Elementary: San Jacinto Elementary School (Goose Creek)
- Middle: Baytown Junior High School
- High: Lee High School (Goose Creek)
Source: HAR. This data may not be complete. We recommend contacting the local school district to confirm school assignments for this home.
- $356,8664 bd4 ba2.3k sqft2106 Spring Hollow Dr, Baytown, TX 77521New Construction

- $316,9103 bd3 ba1.9k sqft2110 Spring Hollow Dr, Baytown, TX 77521New Construction
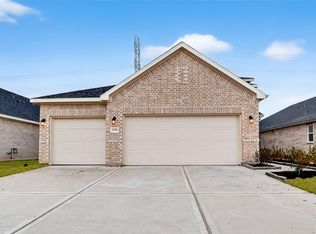
- $308,8984 bd3 ba1.8k sqft2118 Spring Hollow Dr, Baytown, TX 77521New Construction
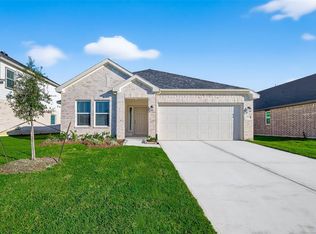
- $298,3074 bd3 ba2.1k sqft3410 Rolling River Dr, Baytown, TX 77521New Construction

- $296,2003 bd2 ba1.6k sqft2123 Spring Hollow Dr, Baytown, TX 77521New Construction
- $319,0054 bd3 ba1.9k sqft2103 Sanders Brook Dr, Baytown, TX 77521New Construction
- $313,5954 bd3 ba1.9k sqft2111 Sanders Brook Dr, Baytown, TX 77521New Construction
- $313,5954 bd3 ba1.9k sqft2110 Rosillo Brook Dr, Baytown, TX 77521New Construction
A local agent can set up tours, give advice and negotiate with sellers.
Similar homes
- $319,0054 bd3 ba1.9k sqft2103 Sanders Brook Dr, Baytown, TX 77521New Construction
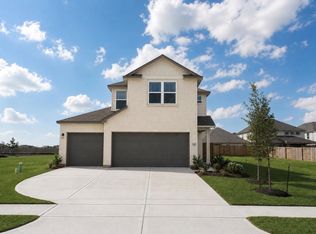 MLS ID #76634095, Cameron Galatas, eXp Realty LLC. HAR
 - $316,9103 bd3 ba1.9k sqft2110 Spring Hollow Dr, Baytown, TX 77521New ConstructionMLS ID #15033404, Cameron Galatas, eXp Realty LLC. HAR
- $313,5954 bd3 ba1.9k sqft2111 Sanders Brook Dr, Baytown, TX 77521New ConstructionMLS ID #74162030, Cameron Galatas, eXp Realty LLC. HAR
- $356,8664 bd4 ba2.3k sqft2106 Spring Hollow Dr, Baytown, TX 77521New ConstructionMLS ID #91879728, Cameron Galatas, eXp Realty LLC. HAR
- $313,5954 bd3 ba1.9k sqft2110 Rosillo Brook Dr, Baytown, TX 77521New ConstructionMLS ID #85605693, Cameron Galatas, eXp Realty LLC. HAR
- $308,8984 bd3 ba1.8k sqft2118 Spring Hollow Dr, Baytown, TX 77521New ConstructionMLS ID #76639471, Cameron Galatas, eXp Realty LLC. HAR
- $299,9004 bd3 ba1.7k sqft6603 Hidden Dunes Dr, Baytown, TX 77521New ConstructionMLS ID #41970962, Jared Turner, Century Communities. HAR
- $299,0004 bd2 ba2k sqft2114 Boreas Ln, Baytown, TX 77523For SaleMLS ID #11528686, Holly Jackson, RE/MAX ONE - Premier. HAR
- $296,4354 bd3 ba1.9k sqft3019 King Oaks St, Baytown, TX 77251New ConstructionMLS ID #50187851, Jimmy Franklin, eXp Realty LLC. HAR
- $269,9313 bd2 ba1.5k sqft3919 Sugardale St, Baytown, TX 77521New ConstructionMLS ID #61134919, Jimmy Franklin, eXp Realty LLC. HAR
- $291,5904 bd3 ba1.9k sqft3018 King Oaks St, Baytown, TX 77251New ConstructionMLS ID #33694627, Jimmy Franklin, eXp Realty LLC. HAR
- $274,3743 bd3 ba1.7k sqft3014 King Oaks St, Baytown, TX 77251New ConstructionMLS ID #50683795, Jimmy Franklin, eXp Realty LLC. HAR
- $293,2394 bd3 ba1.9k sqft3010 King Oaks St, Baytown, TX 77251New ConstructionMLS ID #36549847, Jimmy Franklin, eXp Realty LLC. HAR
- $288,0504 bd3 ba1.9k sqft3011 King Oak St, Baytown, TX 77251New ConstructionMLS ID #29444085, Jimmy Franklin, eXp Realty LLC. HAR
- $330,0004 bd3 ba2.2k sqft3522 Brookwood Dr, La Porte, TX 77571For SaleMLS ID #60887859, Mia Li, MA Realty LLC. HAR
- $295,4134 bd3 ba2.2k sqft20911 Attalos Stoa Rd, Crosby, TX 77532New ConstructionMLS ID #97815004, Cameron Galatas, eXp Realty LLC. HAR
- $315,0004 bd3 ba2.6k sqft1111 Agua Dulce Trl, Channelview, TX 77530For SaleMLS ID #46235105, Selenne Ramirez Medina, JLA Realty. HAR
- $299,9005 bd3 ba2.4k sqft380 Long Branch Dr, Dayton, TX 77535New ConstructionHAR
- $269,3203 bd2 ba1.5k sqft3015 King Oaks St, Baytown, TX 77251New ConstructionMLS ID #85291512, Jimmy Franklin, eXp Realty LLC. HAR
- $319,9004 bd3 ba2k sqft456 Lampasas Trl, Dayton, TX 77535For SaleMLS ID #20996884, Karina Garcia Molina, JLA Realty. HAR
