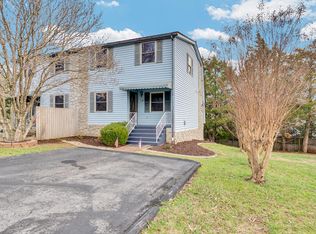
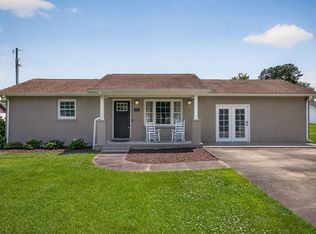
Welcome to this well-maintained 2,100 sq ft, two-story home nestled in a quiet, established neighborhood—a perfect blend of comfort, convenience, and easy maintenance. Downstairs, the fully finished basement offers flexible living space that can serves as a bedroom, home gym, office, or rec room, adding serious value and versatility to this floor plan. Upstairs, the main level features two spacious bedrooms and one full bathroom, plus a convenient half bath on the second floor—ideal for guests or quick use without leaving the upper level. Brand-new LVP flooring flows throughout the main living areas, complemented by freshly carpeted stairs for a clean, modern feel. The home is equipped with two new AC units, each with individual temperature control for upstairs and downstairs, giving you comfort and energy efficiency in every season. Outside, a quaint patio in the backyard creates a peaceful spot for morning coffee or evening relaxation. Come make this home yours today!
Active
$275,000
59 Eastgate Cir #B, Cookeville, TN 38506
3beds
2,098sqft
Est.: Get pre-qualified
Single Family Residence, Residential
Built in 1986
3,049 Square Feet Lot
$-- Zestimate®
$131/sqft
$-- HOA
What's special
- 3 days |
- 147 |
- 1 |
Likely to sell faster than
Zillow last checked:
Listing updated:
Listing Provided by:
Connor Brewington 931-837-8371,
The Real Estate Collective Sparta 931-837-8371
Source: RealTracs MLS as distributed by MLS GRID,MLS#: 3221357
Tour with a local agent
Facts & features
Interior
Bedrooms & bathrooms
- Bedrooms: 3
- Bathrooms: 2
- Full bathrooms: 1
- 1/2 bathrooms: 1
- Main level bedrooms: 3
Heating
- Central, Electric
Cooling
- Central Air
Appliances
- Included: Dishwasher, Disposal, Refrigerator
Features
- Flooring: Vinyl
- Basement: Unfinished
Interior area
- Total structure area: 2,098
- Total interior livable area: 2,098 sqft
- Finished area above ground: 2,098
Property
Features
- Levels: Two
- Stories: 2
Lot
- Size: 3,049 Square Feet
- Dimensions: 40 x 83.95
Details
- Parcel number: 052B A 01901 000
- Special conditions: Standard
Construction
Type & style
- Home type: SingleFamily
- Property subtype: Single Family Residence, Residential
Materials
- Frame, Stone, Vinyl Siding
Condition
- New construction: No
- Year built: 1986
Utilities & green energy
- Sewer: Public Sewer
- Water: Public
- Utilities for property: Electricity Available, Water Available
Community & HOA
Community
- Subdivision: Ridgecrest Townhouses
HOA
- Has HOA: No
Location
- Region: Cookeville
Financial & listing details
- Price per square foot: $131/sqft
- Annual tax amount: $1,017
- Date on market: 5/26/2026
- Electric utility on property: Yes
Estimated market value
Not available
Estimated sales range
Not available
Not available
Price history
| Date | Event | Price |
|---|---|---|
| 5/26/2026 | Listed for sale | $275,000-8%$131/sqft |
Source:  RealTracs MLS as distributed by MLS GRID #3221357 Report a problem RealTracs MLS as distributed by MLS GRID #3221357 Report a problem | ||
| 5/18/2026 | Listing removed | $299,000$143/sqft |
Source: RealTracs MLS as distributed by MLS GRID #3146314 Report a problem | ||
| 3/22/2026 | Price change | $299,000-6.3%$143/sqft |
Source: RealTracs MLS as distributed by MLS GRID #3146314 Report a problem | ||
| 3/9/2026 | Listed for sale | $319,000$152/sqft |
Source: RealTracs MLS as distributed by MLS GRID #3146314 Report a problem | ||
Public tax history
Tax history is unavailable.
Monthly payment
Est. payment$--/mo
Payment breakdown
Explore the cost of this home by adjusting the details. Changes won't be saved.
All calculations are estimates and provided by Zillow, Inc. for informational purposes only. Actual amounts may vary.
HOA fees may include property taxes on listings classified as Co-Ops. Contact the listing agent and/or owner for fee details.
Mortgage interest rates are dependent on a number of factors, including credit score, down payment, and repayment length. Interest rate data provided by Zillow Group Marketplace, Inc. as of 1/1/1970 from various mortgage lenders with which we have lead or other similar arrangements; the Estimated Payment is an average of those rates.
See how much you could borrow to make a competitive offer.
Climate risks
Neighborhood: 38506
Nearby schools
GreatSchools rating
- 7/10Algood Middle SchoolGrades: PK,5-8Distance: 0.6 mi
- 8/10Cookeville High SchoolGrades: PK,9-12Distance: 2.2 mi
- 7/10Algood Elementary SchoolGrades: PK-4Distance: 0.7 mi
Schools provided by the listing agent
- Elementary: Algood Elementary
- Middle: Algood Middle School
- High: Cookeville High School
Source: RealTracs MLS as distributed by MLS GRID. This data may not be complete. We recommend contacting the local school district to confirm school assignments for this home.
A local agent can set up tours, give advice and negotiate with sellers.
A local lender can help you make sure your offer is ready when you are.

- Tennessee
- Putnam County
- Cookeville
- 38506
- 59 Eastgate Cir Unit B
Nearby cities
Nearby neighborhoods
Nearby zip codes
Other Cookeville Topics
