Welcome to this beautifully maintained, move in ready, 3-story townhome in the gated community of Towns at Druid Hills, offering the perfect blend of style, comfort, and convenience. The main level boasts an open-concept floor plan with a bright and inviting living area, elegant finishes, and plenty of space for entertaining. The gourmet kitchen is equipped with stainless steel appliances, stone countertops, ample cabinetry, and a large island overlooking the dining and living areas. Just off the main level, enjoy a private deck ideal for morning coffee or evening gatherings. The upper level features a spacious primary suite with a spa-inspired bathroom and generous walk-in closet, along with additional bedrooms and a conveniently located laundry area. The lower level includes a private bedroom and full bath, ideal for guests, a home office, or a flex space. Located just minutes from Emory University, Centers for Disease Control and Prevention, shopping, dining, and major highways, this home offers the perfect combination of intown convenience and low-maintenance living.
Active
$639,000
1437 Druid Manor Blvd NE, Atlanta, GA 30329
4beds
2,807sqft
Townhouse
Built in 2016
2,178 Square Feet Lot
$630,500 Zestimate®
$228/sqft
$-- HOA
What's special
Gated communityElegant finishesSpacious primary suiteOpen-concept floor planStainless steel appliancesGenerous walk-in closetStone countertops
- 228 days
- 135
- 20
Zillow last checked:
Listing updated:
Listed by:
Lina Patel 678-749-5963,
Keller Williams Realty North Atlanta
Source: GAMLS,MLS#: 10708268
Facts & features
Interior
Bedrooms & bathrooms
- Bedrooms: 4
- Bathrooms: 4
- Full bathrooms: 3
- 1/2 bathrooms: 1
Rooms
- Room types: Bonus Room, Great Room, Laundry, Other
Kitchen
- Features: Breakfast Bar, Kitchen Island, Walk-in Pantry
Heating
- None
Cooling
- Ceiling Fan(s), Central Air
Appliances
- Included: Dishwasher, Disposal, Microwave, Refrigerator
- Laundry: In Hall, Upper Level
Features
- High Ceilings
- Flooring: Carpet, Hardwood
- Basement: Bath Finished,Exterior Entry,Finished
- Number of fireplaces: 1
- Fireplace features: Family Room
- Common walls with other units/homes: 2+ Common Walls
Interior area
- Total structure area: 2,807
- Total interior livable area: 2,807 sqft
- Finished area above ground: 2,807
- Finished area below ground: 0
Property
Parking
- Total spaces: 2
- Parking features: Attached, Garage, Garage Door Opener, Side/Rear Entrance
- Has attached garage: Yes
Features
- Levels: Three Or More
- Stories: 3
- Patio & porch: Patio
- Exterior features: Balcony
- Fencing: Chain Link,Fenced
- Body of water: None
Lot
- Size: 2,178 Square Feet
- Features: Other
Details
- Parcel number: 18 151 02 097
Construction
Type & style
- Home type: Townhouse
- Architectural style: Traditional
- Property subtype: Townhouse
- Attached to another structure: Yes
Materials
- Other
- Foundation: Slab
- Roof: Composition
Condition
- Resale
- New construction: No
- Year built: 2016
Utilities & green energy
- Electric: 220 Volts
- Sewer: Public Sewer
- Water: Public
- Utilities for property: Electricity Available, Phone Available
Community & HOA
Community
- Features: Gated, Playground, Walk To Schools
- Security: Smoke Detector(s)
- Subdivision: Towns at Druid Hills
HOA
- Has HOA: Yes
- Services included: Maintenance Structure, Maintenance Grounds, Pest Control, Swimming
Location
- Region: Atlanta
Financial & listing details
- Price per square foot: $228/sqft
- Annual tax amount: $10,941
- Date on market: 3/12/2026
- Cumulative days on market: 228 days
- Listing agreement: Exclusive Right To Sell
- Electric utility on property: Yes
Estimated market value
$630,500
$599,000 - $662,000
$3,976/mo
Price history
| Date | Event | Price |
|---|---|---|
| 6/3/2026 | Price change | $639,000-1.5%$228/sqft |
Source:  GAMLS #10708268 Report a problem | ||
| 3/12/2026 | Listed for sale | $649,000$231/sqft |
Source: GAMLS #10708268 Report a problem | ||
Public tax history
Tax history is unavailable.
Monthly payment
Est. payment
Payment breakdown
Explore the cost of this home by adjusting the details. Changes won't be saved.Climate risks
Neighborhood: North Druid Hills
Nearby schools
Schools provided by the listing agent
- Elementary: Briar Vista
- Middle: Druid Hills
- High: Druid Hills
Source: GAMLS. This data may not be complete. We recommend contacting the local school district to confirm school assignments for this home.
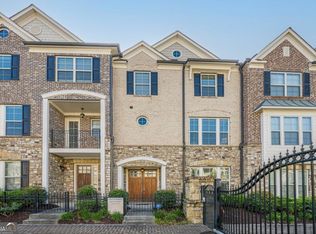
- $639,0004 bd4 ba2.3k sqft1435 Druid Manor Blvd NE, Atlanta, GA 30329Sold
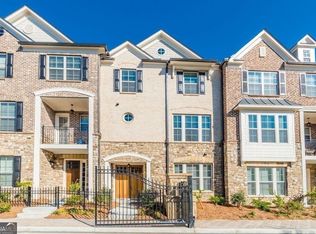
- $626,6004 bd4 ba2.8k sqft1435 Druid Manor Blvd #62, Atlanta, GA 30329Off Market
- $581,0004 bd4 ba-- sqft1437 Druid Manor Blvd NE #63, Atlanta, GA 30329Off Market
- $617,2004 bd3 ba2.2k sqft1437 Druid Manor Blvd, Atlanta, GA 30329Off Market

Similar homes
- $572,0003 bd4 ba2.8k sqft1653 Sabastian Pt NE, Atlanta, GA 30329Active
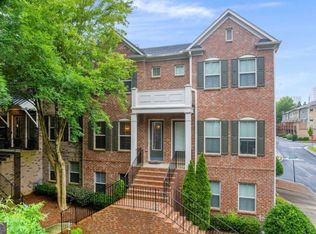
 MLS ID #10826678, Roger D Watson, HomeSmart. GAMLS
- $615,0004 bd5 ba2.5k sqft3002 Lenox Rd NE Unit 300, Atlanta, GA 30324Active
 MLS ID #10786558, Kris M Kolarich, Southern Classic Realtors. GAMLS
- $614,9003 bd4 ba3.2k sqft3581 Parkside Way, Atlanta, GA 30319Active
 MLS ID #10875681, Mike Price, eXp Realty. GAMLS
- $595,0004 bd4 ba2.4k sqft1391 Live Oak Ln, Atlanta, GA 30319Active
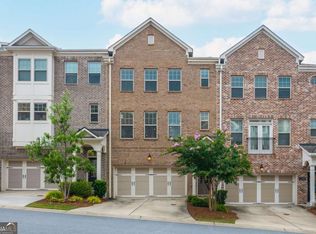 MLS ID #10847661, Jennifer Barnas, eXp Realty. GAMLS
- $509,0004 bd4 ba2.5k sqft745 Fountainhead Ln NE Unit 130, Atlanta, GA 30324ActiveMLS ID #10870206, Yanxue Zhou, Virtual Properties Realty.Net. GAMLS
- $675,0003 bd4 ba2.8k sqft1874 Skyfall Cir NE, Brookhaven, GA 30319ActiveMLS ID #10857623, Home Group, Keller Williams Realty North Atlanta. GAMLS
- $625,0004 bd4 ba2.5k sqft4199 Townsend Ln, Atlanta, GA 30346ActiveMLS ID #10837206, Xuan Zheng, Real Broker, LLC. GAMLS
- $620,0004 bd4 ba2.5k sqft4078 Townsend Ln, Atlanta, GA 30346ActiveMLS ID #10839882, Izabella Odabi, eXp Realty. GAMLS
- $580,0003 bd4 ba2.7k sqft2154 Prestwick Ct #31, Atlanta, GA 30319ActiveMLS ID #10776865, Teresa Welch, Keller Williams Realty Atl. Partners. GAMLS
- $550,0003 bd4 ba2.6k sqft721 Boynton Ln, Decatur, GA 30030ActiveMLS ID #10871689, Ginny E Vanoostrom, Algin Realty, Inc.. GAMLS
- $575,0004 bd4 ba2.4k sqft4111 Barry Pl #56, Atlanta, GA 30341ActiveMLS ID #10821180, Roslyn McClure, Redfin Corporation. GAMLS
- $659,9004 bd3 ba2.1k sqft1888 Marietta Rd NW, Atlanta, GA 30318ActiveMLS ID #10845374, Starlett Matthew, Keller Williams Realty Atl. Partners. GAMLS
- $605,0004 bd4 ba2.8k sqft1901 Weston Ln, Tucker, GA 30084Active Under ContractMLS ID #10818436, Justin Anderson, Real Broker, LLC. GAMLS
- $580,0003 bd4 ba2.4k sqft4230 Perimeter Park E #109, Atlanta, GA 30341ActiveMLS ID #10845946, Mary Connell, HomeSmart. GAMLS
- $530,0004 bd4 ba2.7k sqft4134 Charlotte Way, Chamblee, GA 30341ActiveMLS ID #10843364, Russell Allen, Keller Williams Realty. GAMLS
- $699,9994 bd4 ba2.7k sqft3241 Rockbridge Rd, Avondale Estates, GA 30002ActiveMLS ID #10827139, Austin Freeman, Compass. GAMLS
- $699,0003 bd3 ba2.4k sqft1295 Hardee St NE, Atlanta, GA 30307ActiveMLS ID #10855378, Craig Witte, Atlanta Communities. GAMLS
- $549,0004 bd4 ba2.5k sqft1262 Brickton Dr NW, Atlanta, GA 30318ActiveMLS ID #10826758, Paulina Muez, Keller Williams Realty North Atlanta. GAMLS
- $625,0003 bd4 ba2.6k sqft9005 Woodland Trl, Alpharetta, GA 30009ActiveMLS ID #10874030, Katie Gardner, Keller Williams Realty North Atlanta. GAMLS
- $625,0003 bd4 ba2.3k sqft3908 Danube Ln, Atlanta, GA 30339ActiveMLS ID #10834593, David Bascoe, Compass. GAMLS
