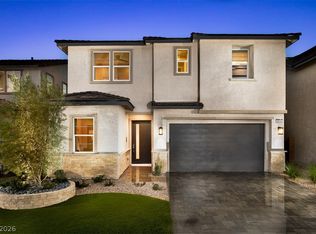
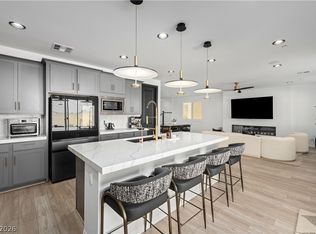
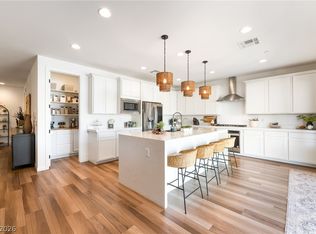
Rare opportunity to own a professionally designed model home in Paloma at Skye Canyon. This 4-bed, 3-bath home features designer-selected upgrades and elevated finishes throughout. The open-concept layout includes a dramatic 12’ multi-slide door leading to a beautifully landscaped backyard with a built-in outdoor kitchen—perfect for indoor/outdoor living. Interior highlights include a designer gas fireplace, wet bar, upgraded stair rail, and premium flooring, cabinetry, and countertops. The gourmet kitchen offers stacked upper cabinets and an oversized island. The primary suite features a spa-like bath and custom walk-in closet. A loft, first-floor bedroom, and epoxy-coated garage add flexibility and function. Located in a premier master-planned community with resort-style amenities.
Pending
Price cut: $5K (9/1)
$795,000
9020 Cielo Canyon St, Las Vegas, NV 89166
4beds
2,686sqft
Single Family Residence
Built in 2023
3,920 Square Feet Lot
$-- Zestimate®
$296/sqft
$159/mo HOA
What's special
Epoxy-coated garageFirst-floor bedroomWet barPrimary suiteDesigner gas fireplacePremium flooringUpgraded stair rail
- 219 days
- 110
- 3
Zillow last checked:
Listing updated:
Listed by:
Bryanne Chang-Fong S.0202196 702-243-9800,
TB Realty Las Vegas LLC
Source: LVR,MLS#: 2764766 Originating MLS: Greater Las Vegas Association of Realtors Inc
Facts & features
Interior
Bedrooms & bathrooms
- Bedrooms: 4
- Bathrooms: 3
- Full bathrooms: 3
Primary bedroom
- Description: Upstairs,Walk-In Closet(s)
- Dimensions: 16X15
Bedroom 2
- Description: Closet,Downstairs
- Dimensions: 12x11
Bedroom 3
- Description: Closet,Upstairs
- Dimensions: 11x10
Bedroom 4
- Description: Closet,Upstairs
- Dimensions: 12x10
Primary bathroom
- Description: Double Sink,Separate Shower
Den
- Description: Downstairs
- Dimensions: 11x10
Dining room
- Description: Dining Area
- Dimensions: 15x13
Great room
- Description: Downstairs
- Dimensions: 20x16
Kitchen
- Description: Island
- Dimensions: 16x14
Loft
- Description: Other
- Dimensions: 15x13
Heating
- Central, Gas, High Efficiency, Zoned
Cooling
- Central Air, Electric, High Efficiency
Appliances
- Included: Built-In Gas Oven, Dryer, Gas Cooktop, Disposal, Microwave, Refrigerator, Tankless Water Heater, Washer
- Laundry: Gas Dryer Hookup, Upper Level
Features
- Bathroom on Main Level, Bedroom on Main Level, Programmable Thermostat
- Flooring: Carpet, Laminate, Tile
- Windows: Double Pane Windows, Low-Emissivity Windows
- Number of fireplaces: 1
- Fireplace features: Gas, Great Room
Interior area
- Total structure area: 2,686
- Total interior livable area: 2,686 sqft
Property
Parking
- Total spaces: 2
- Parking features: Attached, Garage, Private
- Attached garage spaces: 2
Features
- Stories: 2
- Patio & porch: Covered, Patio
- Exterior features: Barbecue, Patio, Private Yard
- Pool features: Community
- Fencing: Block,Back Yard
Lot
- Size: 3,920 Square Feet
- Features: Desert Landscaping, Landscaped, Rocks, < 1/4 Acre
Details
- Parcel number: 12612514017
- Zoning description: Single Family
- Horse amenities: None
Construction
Type & style
- Home type: SingleFamily
- Architectural style: Two Story
- Property subtype: Single Family Residence
Materials
- Drywall
- Roof: Tile
Condition
- New Construction
- New construction: Yes
- Year built: 2023
Details
- Builder model: Nola
- Builder name: Toll Bros
Utilities & green energy
- Electric: Photovoltaics None
- Sewer: Public Sewer
- Water: Public
- Utilities for property: Underground Utilities
Green energy
- Energy efficient items: Windows, HVAC
Community & HOA
Community
- Features: Pool
- Security: Fire Sprinkler System, Gated Community
- Subdivision: Skye Canyon 501 & 503
HOA
- Has HOA: Yes
- Amenities included: Gated, Pool
- Services included: Association Management
- HOA fee: $84 monthly
- HOA name: Skye Canyon
- HOA phone: 702-786-0207
- Second HOA fee: $75 monthly
Location
- Region: Las Vegas
Financial & listing details
- Price per square foot: $296/sqft
- Tax assessed value: $664,431
- Annual tax amount: $7,623
- Date on market: 3/17/2026
- Listing agreement: Exclusive Right To Sell
- Listing terms: Cash,Conventional,FHA,VA Loan
- Ownership: Single Family Residential
Estimated market value
Not available
Estimated sales range
Not available
$3,386/mo
Price history
| Date | Event | Price |
|---|---|---|
| 10/19/2026 | Pending sale | $795,000$296/sqft |
Source:  LVR #2764766 Report a problem | ||
| 9/1/2026 | Price change | $795,000-0.6%$296/sqft |
Source: LVR #2764766 Report a problem | ||
| 8/11/2026 | Price change | $800,000-1.2%$298/sqft |
Source: LVR #2764766 Report a problem | ||
| 7/20/2026 | Price change | $810,000-4.7%$302/sqft |
Source: LVR #2764766 Report a problem | ||
| 6/29/2026 | Price change | $850,000-5.6%$316/sqft |
Source: LVR #2764766 Report a problem | ||
| 4/15/2026 | Price change | $900,000-3.2%$335/sqft |
Source: LVR #2764766 Report a problem | ||
| 4/3/2026 | Price change | $930,000-3.1%$346/sqft |
Source: LVR #2764766 Report a problem | ||
| 3/17/2026 | Listed for sale | $960,000$357/sqft |
Source: LVR #2764766 Report a problem | ||
Public tax history
| Year | Property taxes | Tax assessment |
|---|---|---|
| 2026 | $7,626 -3.1% | $232,551 -3.2% |
| 2025 | $7,874 -2.7% | $240,121 +393.1% |
| 2024 | $8,095 +399.2% | $48,696 -1.4% |
| 2023 | $1,622 | $49,370 |
Find assessor info on the county website
Monthly payment
Est. payment
Payment breakdown
Explore the cost of this home by adjusting the details. Changes won't be saved.Climate risks
Neighborhood: 89166
Nearby schools
Schools provided by the listing agent
- Elementary: Divich, Kenneth,Divich, Kenneth
- Middle: Escobedo Edmundo
- High: Arbor View
Source: LVR. This data may not be complete. We recommend contacting the local school district to confirm school assignments for this home.
Similar homes
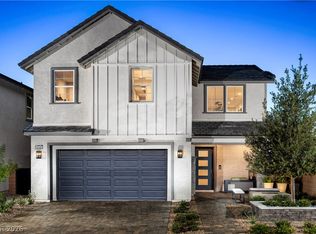
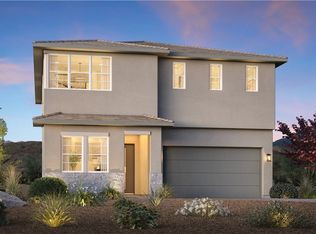
- $698,0004 bd4 ba3.1k sqft8836 Scalpay St, Las Vegas, NV 89166For Sale
 MLS ID #2813519, Ashley Q. Tillman, Realty ONE Group, Inc. LVR
- $650,0004 bd4 ba3.2k sqft10332 Thurso Ave, Las Vegas, NV 89166For Sale
 MLS ID #2809458, Leigha K. Kirkpatrick, Keller Williams Realty Las Veg. LVR
- $787,1873 bd3 ba2.1k sqft10286 Grey Poplar Ct, Las Vegas, NV 89166New Construction
 LVR
- $869,0003 bd3 ba2.5k sqft8265 Skye Peak St, Las Vegas, NV 89166For Sale
 MLS ID #2806185, Cindy Sanchez, Realty ONE Group, Inc. LVR
