Jerry’s Homes is offering a promotion on select homes. $10,000 to put towards appliances, blinds, closing costs, rate buy-down, or upgrades. It’s... $10k, YOUR WAY. Offer expires 11/6/2026. Offer must be non-contingent and close before 12/31/26. See agent for details. The Woodcrest floor plan by Jerry's Homes offers a charming design with an open-concept layout and a spacious vaulted great room. This thoughtfully designed home features 4 bedrooms, 3 bathrooms, finished basement, and 3 car garage - providing plenty of room for comfortable living. The kitchen is the heart of the home, featuring abundant cabinetry and a large center island, perfect for meal prep and gathering. The adjoining dining area opens to a deck, creating a great space to relax or entertain outdoors. The finished lower level adds valuable living space with a large family room, two bedrooms, and a bathroom, ideal for guests, hobbies, or a second living area. The main living room features a cozy fireplace. The primary suite includes a walk-in closet, and private bath with double sinks and a walk-in shower. A mudroom with built-in lockers, conveniently located just off the 3-car garage, adds everyday convenience and organization. Located in the desirable Centennial Ridge community, this home is close to Ashland Ridge Elementary School, Ankeny Centennial High School, Centennial Park, and the scenic High Trestle Trail, offering easy access to parks, trails, and everyday amenities.
New construction
Price cut: $5K (8/4)
$419,990
2910 NW Reinhart Dr, Ankeny, IA 50023
4beds
1,373sqft
Single Family Residence
Built in 2026
8,712 Square Feet Lot
$419,400 Zestimate®
$306/sqft
$13/mo HOA
What's special
Cozy fireplaceFinished basementOpen-concept layoutLarge center islandMudroom with built-in lockersSpacious vaulted great room
- 228 days
- 177
- 23
Zillow last checked:
Listing updated:
Listed by:
Jenna Lago (515)954-5734,
Realty ONE Group Impact
Source: DMMLS,MLS#: 735944 Originating MLS: Des Moines Area Association of REALTORS
Facts & features
Interior
Bedrooms & bathrooms
- Bedrooms: 4
- Bathrooms: 3
- Full bathrooms: 1
- 3/4 bathrooms: 2
- Main level bedrooms: 2
Heating
- Forced Air, Gas, Natural Gas
Cooling
- Central Air
Appliances
- Included: Dishwasher, Microwave, Stove
- Laundry: Main Level
Features
- Flooring: Carpet
- Basement: Daylight,Egress Windows,Finished
- Number of fireplaces: 1
Interior area
- Total structure area: 1,373
- Total interior livable area: 1,373 sqft
- Finished area below ground: 925
Property
Parking
- Total spaces: 3
- Parking features: Attached, Garage, Three Car Garage
- Attached garage spaces: 3
Features
- Stories: 1
- Patio & porch: Deck
- Exterior features: Deck
Lot
- Size: 8,712 Square Feet
Details
- Parcel number: 18152410305008
- Zoning: Res
Construction
Type & style
- Home type: SingleFamily
- Architectural style: Ranch
- Property subtype: Single Family Residence
Materials
- Stone, Vinyl Siding
- Foundation: Poured
- Roof: Asphalt,Shingle
Condition
- New Construction
- New construction: Yes
- Year built: 2026
Details
- Builder name: Jerry's Homes
- Warranty included: Yes
Utilities & green energy
- Sewer: Public Sewer
- Water: Public
Community & HOA
HOA
- Has HOA: Yes
- HOA fee: $150 annually
- HOA name: Centennial Ridge
- Second HOA name: Jerry's Homes, Inc
Location
- Region: Ankeny
Financial & listing details
- Price per square foot: $306/sqft
- Annual tax amount: $8
- Date on market: 3/10/2026
- Cumulative days on market: 228 days
- Listing terms: Cash,Conventional,FHA,VA Loan
- Road surface type: Concrete
Estimated market value
$419,400
$398,000 - $440,000
$2,354/mo
Price history
| Date | Event | Price |
|---|---|---|
| 8/4/2026 | Price change | $419,990-1.2%$306/sqft |
Source:  DMMLS #735944 Report a problem | ||
| 3/10/2026 | Listed for sale | $424,990$310/sqft |
Source: DMMLS #735944 Report a problem | ||
Public tax history
Tax history is unavailable.
Monthly payment
Est. payment
Payment breakdown
Explore the cost of this home by adjusting the details. Changes won't be saved.Climate risks
Neighborhood: 50023
Nearby schools
Schools provided by the listing agent
- District: Ankeny
Source: DMMLS. This data may not be complete. We recommend contacting the local school district to confirm school assignments for this home.
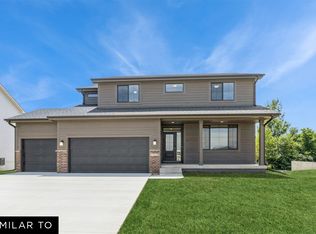

Similar homes
- $437,9903 bd2 ba1.5k sqft2505 NW Cedarwood Ct, Ankeny, IA 50023New Construction
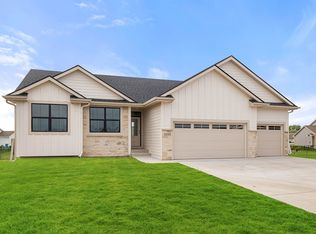 MLS ID #738425, Jenna Lago, Realty ONE Group Impact. DMMLS
- $379,9904 bd3 ba1.8k sqft2914 NW Reinhart Dr, Ankeny, IA 50023New Construction
 MLS ID #735884, Jenna Lago, Realty ONE Group Impact. DMMLS
- $379,9903 bd2 ba1.4k sqft2824 NW Reinhart Dr, Ankeny, IA 50023New Construction
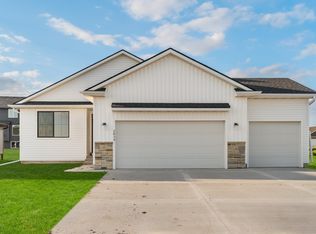 MLS ID #735936, Jenna Lago, Realty ONE Group Impact. DMMLS
- $515,9903 bd2 ba1.7k sqft2908 NW Fairfield Ct, Ankeny, IA 50023New Construction
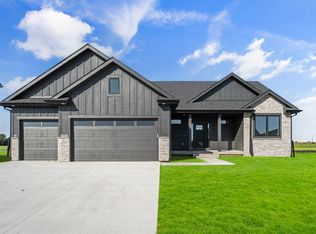 MLS ID #745556, Jenna Lago, Realty ONE Group Impact. DMMLS
