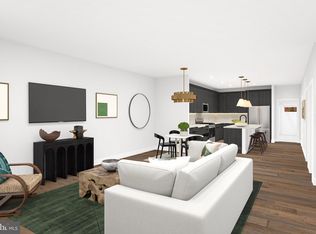
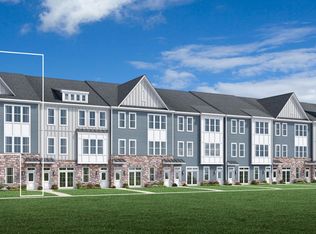
Conveniently located in West Windsor Township, this townhome community offers easy living for all ages. This three level home, 3 bedroom home features a spacious loft on the 3rd level, cathedral ceiling great room, formal dining flex area and spacious master suite with private balcony. The gourmet kitchen includes a spacious island with granite counter tops, stainless steel appliances including a 36" Whirlpool side-by-side refrigerator, vented exhaust and a dedicated pantry. Open concept living for entertaining is complimented by a grand cathedral ceiling. Primary bedroom suite features a walk-in closet, lavish bath with dual sinks and walk-in shower with seat. The direct entry garage includes and Electric Vehicle pre-wire plus the community will have EV charging stations. A shuttle to the train station, clubhouse with outdoor pool, fitness center, and more add to the appeal of this luxury townhome community. Local sidewalks lead to shopping and coffee shops. Don't miss this opportunity. Schedule your visit soon!
Pending
Price cut: $22K (10/5)
$750,000
15203 Donatello Dr #1532, Princeton, NJ 08540
3beds
--sqft
Townhouse
Built in 2025
-- sqft lot
$-- Zestimate®
$--/sqft
$367/mo HOA
What's special
Direct entry garageFormal dining flex areaElectric vehicle pre-wireVented exhaustWalk-in closetGourmet kitchenWalk-in shower with seat
- 229 days
- 153
- 10
Zillow last checked:
Listing updated:
Listed by:
Dana Simpson 609-244-0052,
Toll Brothers Real Estate
Source: Bright MLS,MLS#: NJME2073656
Facts & features
Interior
Bedrooms & bathrooms
- Bedrooms: 3
- Bathrooms: 3
- Full bathrooms: 2
- 1/2 bathrooms: 1
Rooms
- Room types: Dining Room, Bedroom 2, Bedroom 3, Kitchen, Foyer, Bedroom 1, Great Room, Laundry, Loft, Bathroom 1, Bathroom 2, Bathroom 3
Bedroom 1
- Features: Balcony Access, Walk-In Closet(s), Flooring - Carpet, Attached Bathroom
- Level: Upper
- Area: 225 Square Feet
- Dimensions: 15 X 15
Bedroom 2
- Features: Flooring - Carpet
- Level: Upper
- Area: 144 Square Feet
- Dimensions: 12 X 12
Bedroom 3
- Features: Flooring - Carpet
- Level: Upper
- Area: 169 Square Feet
- Dimensions: 13 X 13
Bathroom 1
- Level: Upper
Bathroom 2
- Features: Double Sink
- Level: Upper
Bathroom 3
- Features: Attached Bathroom, Countertop(s) - Quartz
- Level: Upper
Dining room
- Features: Living/Dining Room Combo
- Level: Upper
- Area: 84 Square Feet
- Dimensions: 6 X 14
Foyer
- Level: Main
Great room
- Features: Cathedral/Vaulted Ceiling, Living/Dining Room Combo
- Level: Upper
- Area: 168 Square Feet
- Dimensions: 12 X 14
Kitchen
- Features: Breakfast Bar, Countertop(s) - Quartz, Flooring - Engineered Wood, Kitchen - Gas Cooking, Lighting - Pendants
- Level: Upper
- Area: 170 Square Feet
- Dimensions: 10 X 17
Laundry
- Level: Upper
Loft
- Level: Upper
- Area: 238 Square Feet
- Dimensions: 14 X 17
Heating
- Forced Air, Natural Gas
Cooling
- Central Air, Natural Gas
Appliances
- Included: Microwave, Dishwasher, Dryer, Exhaust Fan, Self Cleaning Oven, Oven/Range - Gas, Refrigerator, Stainless Steel Appliance(s), Washer, Tankless Water Heater, Gas Water Heater
- Laundry: Upper Level, Laundry Room
Features
- Combination Dining/Living, Combination Kitchen/Dining, Open Floorplan, Kitchen Island, Pantry, Upgraded Countertops, Walk-In Closet(s), Dry Wall
- Flooring: Carpet, Luxury Vinyl, Tile/Brick
- Doors: Sliding Glass, Insulated
- Windows: Energy Efficient, Screens, Vinyl Clad, Window Treatments
- Has basement: No
- Has fireplace: No
Interior area
- Total structure area: 268
- Finished area above ground: 0
- Finished area below ground: 0
Video & virtual tour
Property
Parking
- Total spaces: 2
- Parking features: Garage Faces Rear, Garage Door Opener, Other, Asphalt, General Common Elements, Free, Electric Vehicle Charging Station(s), Paved, Attached, Driveway
- Attached garage spaces: 1
- Uncovered spaces: 1
- Details: Garage Sqft: 268
Accessibility
- Accessibility features: Accessible Entrance
Features
- Levels: Three
- Stories: 3
- Patio & porch: Patio
- Exterior features: Lighting, Rain Gutters, Lawn Sprinkler, Play Area, Sidewalks, Street Lights, Tennis Court(s), Underground Lawn Sprinkler
- Pool features: Community
Lot
- Features: Corner Lot/Unit
Details
- Additional structures: Above Grade, Below Grade
- Parcel number: 130000800118 01C018M
- Zoning: RESIDENTIAL
- Special conditions: Standard
- Other equipment: None
Construction
Type & style
- Home type: Townhouse
- Property subtype: Townhouse
Materials
- Stone, Vinyl Siding
- Foundation: Passive Radon Mitigation, Slab
- Roof: Shingle
Condition
- Excellent
- New construction: Yes
- Year built: 2025
Details
- Builder name: Toll Brothers
Utilities & green energy
- Electric: 200+ Amp Service
- Sewer: Public Sewer
- Water: Public
- Utilities for property: Underground Utilities, Cable, Fiber Optic
Community & HOA
Community
- Features: Pool
- Security: Carbon Monoxide Detector(s), Fire Alarm, Security System, Smoke Detector(s), Fire Sprinkler System
- Subdivision: Meridian Walk At Princeton
HOA
- Has HOA: Yes
- Amenities included: Clubhouse, Common Grounds, Community Center, Fitness Center, Jogging Path, Meeting Room, Pool, Tot Lots/Playground, Transportation Service, Tennis Court(s), Basketball Court
- Services included: Common Area Maintenance, Maintenance Structure, Health Club, Insurance, Maintenance Grounds, Management, Pool(s), Road Maintenance, Snow Removal, Trash, Bus Service, Lawn Care Front, Lawn Care Rear, Lawn Care Side, Reserve Funds
- HOA fee: $367 monthly
Location
- Region: Princeton
- Municipality: WEST WINDSOR TWP
Financial & listing details
- Tax assessed value: $15,356
- Annual tax amount: $15,356
- Date on market: 3/10/2026
- Listing agreement: Exclusive Right To Sell
- Listing terms: Cash,Conventional
- Exclusions: None
- Ownership: Condominium
- Road surface type: Black Top, Paved
Estimated market value
Not available
Estimated sales range
Not available
Not available
Price history
| Date | Event | Price |
|---|---|---|
| 10/5/2026 | Pending sale | $750,000-2.8% |
Source:  Bright MLS #NJME2073656 Report a problem | ||
| 8/30/2026 | Price change | $772,000-2.5% |
Source: Bright MLS #NJME2073656 Report a problem | ||
| 7/26/2026 | Price change | $792,000-7.6% |
Source: Bright MLS #NJME2073656 Report a problem | ||
| 3/10/2026 | Listed for sale | $857,000 |
Source: Bright MLS #NJME2073656 Report a problem | ||
Public tax history
Tax history is unavailable.
Monthly payment
Est. payment
Payment breakdown
Explore the cost of this home by adjusting the details. Changes won't be saved.Climate risks
Neighborhood: 08540
Nearby schools
Schools provided by the listing agent
- District: West Windsor-plainsboro Regional
Source: Bright MLS. This data may not be complete. We recommend contacting the local school district to confirm school assignments for this home.
- $799,0003 bd3 ba2.1k sqft18201 Donatello Dr UNIT 1812, Princeton, NJ 08540Sold

- $649,0002 bd3 ba2.1k sqft15103 Donatello Dr #1531, Princeton, NJ 08540New Construction
- $649,0002 bd3 ba1.6k sqft15103 Donatello Dr, Princeton, NJ 08540New Construction

- $799,0003 bd3 ba2.1k sqft18201 Donatello Dr, Princeton Junction, NJ 08550Sold

Similar homes
- $771,0003 bd3 ba2.1k sqft9201 Rossini Dr #972, Princeton, NJ 08540New Construction

 Bright MLS
- $771,0003 bd3 ba2.1k sqft9201 Rossini Dr, Princeton, NJ 08540New Construction
 Toll Brothers Inc.
- $649,0002 bd3 ba1.6k sqft15103 Donatello Dr, Princeton, NJ 08540New ConstructionToll Brothers Inc.
- $649,0002 bd3 ba2.1k sqft15103 Donatello Dr #1531, Princeton, NJ 08540New ConstructionBright MLS
- $750,0003 bd3 ba2.5k sqft100 Village Dr, Skillman, NJ 08558New ConstructionBright MLS
- $784,4453 bd3 ba2.3k sqft28 Ruddick Rd #11602, South Brunswick, NJ 08852For Sale
 MLS ID #2704281R, KRISTINA M. HANLEY. All Jersey MLS
- $727,0003 bd3 ba3.2k sqft49 Cooper Ct, West Windsor, NJ 08550New ConstructionBright MLS
- $679,0004 bd3 ba2.5k sqft102 Route 31 S, Pennington, NJ 08534For SaleMLS ID #NJME2083298, Austin Cennimo, Keller Williams Realty - Moorestown. Bright MLS
- $775,0003 bd3 ba2.5k sqft94 Village Dr, Skillman, NJ 08558New ConstructionBright MLS
- $778,9953 bd3 ba-- sqft44 Park Ave, North Brunswick, NJ 08902New ConstructionAll Jersey MLS
- $699,0003 bd4 ba2.3k sqft39 Cooper Ct, West Windsor, NJ 08550New ConstructionBright MLS
- $649,0003 bd3 ba2.2k sqft102 Marion Rd, Pennington, NJ 08534New ConstructionMLS ID #NJME2083408, Surbhi Yagnik, RE/MAX Select - Princeton. Bright MLS
- $909,0003 bd3 ba2.9k sqft70 Riverwalk, Plainsboro, NJ 08536For SaleMLS ID #2703845R, SCOTT M. HARTMAN. All Jersey MLS
- $799,0004 bd3 ba2.3k sqft307 Washington Crossing Pennington Rd, Titusville, NJ 08560New ConstructionMLS ID #NJME2081728, Lukasz Boczniewicz, Keller Williams Real Estate-Langhorne. Bright MLS
