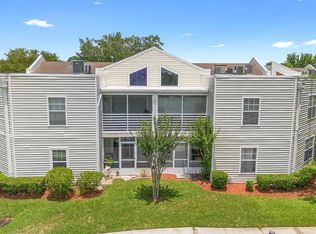
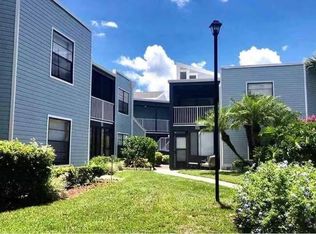
This inviting first-floor 2-bedroom, 2-bathroom condo located in the desirable gated community of Ventura Country Club. Offering easy one-level living and no carpet throughout, this home is a fantastic opportunity for a buyer looking to add their own personal style. Inside, the white walls create a bright, clean open canvas ready for you to customize and make your own. The first-floor location provides convenient access without the need for stairs, making everyday living simple and comfortable. Enjoy all that Ventura Country Club has to offer, including 24-hour security patrol, tennis courts, pickleball courts, a community pool, playground, fitness center, and an on-site bar and restaurant. Whether you're looking to stay active, relax by the pool, or enjoy the community amenities, there's something for everyone. This condo is priced to sell and ready for its next owner!
For sale
$157,000
3900 SOUTHPOINTE DRIVE #116, ORLANDO, FL 32822
2beds
886sqft
Condominium
Built in 1993
-- sqft lot
$153,200 Zestimate®
$177/sqft
$560/mo HOA
What's special
Easy one-level living
- 18 hours
- 168
- 10
Zillow last checked:
Listing updated:
Listed by:
Nicole Hoffmann 407-222-0081,
SAMMY D SMITH PLLC 407-702-4282
Source: Stellar MLS,MLS#: O6445775 Originating MLS: Orlando Regional
Originating MLS: Orlando Regional
Facts & features
Interior
Bedrooms & bathrooms
- Bedrooms: 2
- Bathrooms: 2
- Full bathrooms: 2
Primary bedroom
- Features: Ceiling Fan(s), Walk-In Closet(s)
- Level: First
Bedroom 2
- Features: Ceiling Fan(s), Built-in Closet
- Level: First
Primary bathroom
- Features: Tub With Shower
- Level: First
Bathroom 2
- Features: Shower No Tub
- Level: First
Balcony porch lanai
- Features: Ceiling Fan(s)
- Level: First
Kitchen
- Features: Pantry
- Level: First
Living room
- Features: Ceiling Fan(s)
- Level: First
Heating
- Central
Cooling
- Central Air
Appliances
- Included: Dishwasher, Disposal, Dryer, Electric Water Heater, Freezer, Ice Maker, Microwave, Range, Refrigerator
- Laundry: Inside
Features
- Ceiling Fan(s), Walk-In Closet(s)
- Flooring: Tile
- Windows: Window Treatments
- Has fireplace: No
Interior area
- Total structure area: 886
- Total interior livable area: 886 sqft
Video & virtual tour
Property
Features
- Levels: One
- Stories: 1
- Patio & porch: Patio
- Exterior features: Irrigation System
- Pool features: In Ground
Lot
- Size: 898 Square Feet
Details
- Parcel number: 102330613302021
- Zoning: PD/AN
- Special conditions: None
Construction
Type & style
- Home type: Condo
- Property subtype: Condominium
Materials
- Wood Frame
- Foundation: Slab
- Roof: Shingle
Condition
- New construction: No
- Year built: 1993
Utilities & green energy
- Sewer: Private Sewer
- Water: None
- Utilities for property: Private, Sewer Connected, Street Lights, Water Connected
Community & HOA
Community
- Features: Clubhouse, Community Mailbox, Fitness Center, Gated Community - Guard, Golf, Irrigation-Reclaimed Water, Playground, Pool, Restaurant, Tennis Court(s)
- Pet fee: $0 monthly
- Subdivision: OASIS CONDO PH 01
HOA
- Has HOA: Yes
- Amenities included: Basketball Court, Clubhouse, Fitness Center, Gated, Golf Course, Pickleball Court(s), Playground, Pool, Security, Shuffleboard Court, Tennis Court(s)
- Services included: 24-Hour Guard, Community Pool, Pool Maintenance, Private Road, Security, Sewer, Trash, Water
- HOA fee: $560 monthly
- HOA name: China Benson
- HOA phone: 407-924-2945
- Second HOA name: Ventura Country Club
- Second HOA phone: 407-275-7002
Location
- Region: Orlando
Financial & listing details
- Price per square foot: $177/sqft
- Tax assessed value: $146,200
- Annual tax amount: $2,674
- Date on market: 10/7/2026
- Listing terms: Cash,Conventional
- Ownership: Condominium
- Total actual rent: 0
- Road surface type: Asphalt
Estimated market value
$153,200
$139,000 - $165,000
$1,613/mo
Price history
| Date | Event | Price |
|---|---|---|
| 10/7/2026 | Listed for sale | $157,000+109.3%$177/sqft |
Source:  Stellar MLS #O6445775 Report a problem Stellar MLS #O6445775 Report a problem | ||
| 1/4/2020 | Listing removed | $1,150$1/sqft |
Source: OTTERSEN REALTY CORP #O5827797 Report a problem | ||
| 11/22/2019 | Price change | $1,150+4.5%$1/sqft |
Source: OTTERSEN REALTY CORP #O5827797 Report a problem | ||
| 11/12/2019 | Listed for rent | $1,100$1/sqft |
Source: ROCKROSE REALTY #S5026213 Report a problem | ||
| 7/7/2016 | Sold | $75,000+22%$85/sqft |
Source: Stellar MLS #S4831848 Report a problem | ||
| 7/15/2014 | Sold | $61,500+53.8%$69/sqft |
Source: Stellar MLS #O5228506 Report a problem | ||
| 12/17/2010 | Sold | $40,000-51.8%$45/sqft |
Source: Public Record Report a problem | ||
| 7/8/2004 | Sold | $83,000+18.7%$94/sqft |
Source: Public Record Report a problem | ||
| 11/27/2000 | Sold | $69,900+74.8%$79/sqft |
Source: Public Record Report a problem | ||
| 3/28/1995 | Sold | $40,000$45/sqft |
Source: Public Record Report a problem | ||
Public tax history
| Year | Property taxes | Tax assessment |
|---|---|---|
| 2024 | $2,411 +6.8% | $119,226 +10% |
| 2023 | $2,259 +14.1% | $108,387 +10% |
| 2022 | $1,980 +10.5% | $98,534 +10% |
| 2021 | $1,791 +6.7% | $89,576 +10% |
| 2020 | $1,679 +12.6% | $81,433 +10% |
| 2019 | $1,491 +11.4% | $74,030 +10% |
| 2018 | $1,338 | $67,300 |
| 2017 | $1,338 -0.9% | $67,300 +18.9% |
| 2016 | $1,351 +15.9% | $56,600 +6.4% |
| 2015 | $1,165 +15.2% | $53,200 +5.8% |
| 2014 | $1,011 +19.3% | $50,300 +19.9% |
| 2013 | $848 +10% | $41,955 +13.5% |
| 2012 | $770 +7% | $36,956 +8% |
| 2011 | $720 -27.5% | $34,212 -31.3% |
| 2010 | $993 | $49,801 -45.3% |
| 2009 | -- | $91,001 -9% |
| 2008 | $786 -19% | $100,001 -24.2% |
| 2007 | $971 -4.6% | $131,893 +44.1% |
| 2006 | $1,017 +1.3% | $91,501 +23.6% |
| 2005 | $1,004 -25% | $74,001 +9.8% |
| 2004 | $1,340 +82.7% | $67,366 +8.7% |
| 2003 | $733 +4% | $62,001 +4.6% |
| 2002 | $705 | $59,276 |
Find assessor info on the county website
Monthly payment
Est. payment
Payment breakdown
Explore the cost of this home by adjusting the details. Changes won't be saved.Climate risks
Neighborhood: Ventura
Nearby schools
Schools provided by the listing agent
- Elementary: Ventura Elem
- Middle: Roberto Clemente Middle
- High: Colonial High
Source: Stellar MLS. This data may not be complete. We recommend contacting the local school district to confirm school assignments for this home.



Similar homes
- $160,0002 bd2 ba1k sqft4202 PERSHING POINTE PLACE #3, ORLANDO, FL 32822For Sale

 MLS ID #O6446625, Ryan Langley, FLORIDA REALTY INVESTMENTS. Stellar MLS
 - $157,5002 bd2 ba953 sqft2451 OAK PARK WAY #120, ORLANDO, FL 32822For Sale
 MLS ID #O6446969, Robert Arnold, Jr, SAND DOLLAR REALTY GROUP INC. Stellar MLS
 - $180,0002 bd2 ba820 sqft3676 SOUTHPOINTE DRIVE #U2, ORLANDO, FL 32822For Sale
 MLS ID #O6443791, Nicole Hoffmann, SAMMY D SMITH PLLC. Stellar MLS
 - $150,0002 bd2 ba820 sqft3976 ATRIUM DRIVE #U4, ORLANDO, FL 32822For Sale
 MLS ID #O6432339, Roberta Fulford, LAER REALTY PARTNERS BOWEN/WELLINGTON. Stellar MLS
 - $149,9002 bd2 ba828 sqft3278 S SEMORAN BOULEVARD #12, ORLANDO, FL 32822For SaleMLS ID #O6444909, Sean Burke, KELLER WILLIAMS ADVANTAGE 2 REALTY. Stellar MLS
- $169,9992 bd2 ba820 sqft3793 ATRIUM DRIVE #L6, ORLANDO, FL 32822For SaleMLS ID #S5152653, Will Hunt, KERRY REALTY GROUP. Stellar MLS
- $159,0002 bd2 ba876 sqft4336 HECTOR COURT #7, ORLANDO, FL 32822For SaleMLS ID #O6422921, Jenny Wemert, WEMERT GROUP REALTY LLC. Stellar MLS
- $179,0002 bd2 ba1k sqft3960 SOUTHPOINTE DRIVE #507, ORLANDO, FL 32822For SaleMLS ID #O6411613, German Vivas, ELITE GLOBAL REAL ESTATE LLC. Stellar MLS
- $165,0002 bd2 ba1k sqft4261 PERSHING POINTE PLACE #3, ORLANDO, FL 32822For SaleMLS ID #O6436586, Neeta Bhikha, COLDWELL BANKER REALTY. Stellar MLS
- $189,0002 bd2 ba820 sqft3712 SOUTHPOINTE DRIVE #U6, ORLANDO, FL 32822For SaleMLS ID #O6441036, Frances Rivera, EMPIRE NETWORK REALTY. Stellar MLS
- $159,0002 bd2 ba1k sqft6034 VILLAGE CIRCLE #GE, ORLANDO, FL 32822For SaleMLS ID #O6338719, Ozan Cifci, PREMIUM PROPERTIES R.E. SERVICE. Stellar MLS
- $149,0003 bd2 ba1.2k sqft4528 COMMANDER DRIVE #2038, ORLANDO, FL 32822For SaleMLS ID #O6443828, Alvin Moore, MOREHOUSE REALTY INC. Stellar MLS
- $169,9002 bd2 ba1k sqft3000 S SEMORAN BOULEVARD #9, ORLANDO, FL 32822For SaleMLS ID #O6434902, Frank Kusiak, MY FLORIDA HOME CENTER REAL ESTATE. Stellar MLS
- $157,0002 bd2 ba876 sqft4312 HECTOR COURT #4, ORLANDO, FL 32822For SaleMLS ID #O6430065, Guanhua Zhang, KN PREMIER REALTY, INC. Stellar MLS
- $169,0002 bd2 ba1k sqft4227 PERSHING POINTE PLACE #8, ORLANDO, FL 32822For SaleMLS ID #O6431231, Jeztbel Kuzma, LPT REALTY, LLC. Stellar MLS
- $130,0002 bd2 ba935 sqft4400 THORNBRIAR LANE #A207, ORLANDO, FL 32822For SaleMLS ID #O6445059, Caroline Coto, FLORIDA BREEZE REALTY. Stellar MLS
- $145,0002 bd2 ba1k sqft4160 PERSHING POINTE PLACE #4, ORLANDO, FL 32822For SaleMLS ID #O6436126, Tia Billis, EXP REALTY LLC. Stellar MLS
- $124,9002 bd2 ba1k sqft2500 WOODGATE BOULEVARD #104, ORLANDO, FL 32822For SaleMLS ID #O6443126, Bethanne Baer, BEAR TEAM REAL ESTATE. Stellar MLS
- $164,9002 bd2 ba1.1k sqft5785 GATLIN AVENUE #718, ORLANDO, FL 32822For SaleMLS ID #S5155356, Sol Betancur, AGENT TRUST REALTY CORPORATION. Stellar MLS
- $159,0002 bd2 ba1.2k sqft4267 S SEMORAN BOULEVARD #11, ORLANDO, FL 32822For SaleMLS ID #O6405203, Janet Moreno, EXP REALTY LLC. Stellar MLS
