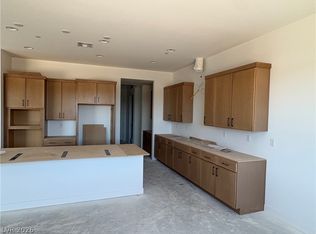
BEAUTIFUL ONE STORY 4 BEDROOM HOME WITH 10' CEILINGS AND RV PARKING ON OVER A 12,000 SQUARE FOOT HOMESITE!!! HOME IS PERFECTLY LAID OUT WITH THE PRIMARY BEDROOM IN THE REAR OF THE HOME FOR PRIVACY, UPGRADED APPLIANCE PACKAGE, HUGE WALK IN SHOWER W RAIN HEAD, FIRE SUPPRESION SPRINLERS, STILL TIME FOR BUYER TO CUSTOMIZE FLOORING AND COUNTERTOPS TO BE ADDED TO SALES PRICE. BUILDER JUST REDUCED PRICE 10/1/2026 AND STILL WILLING TO PAY $10,000 IN CLOSING COSTS. HOME IS UNDER CONSTRUCTION AND WILL BE COMPLETE BY END OF OCTOBER.
Active
Price cut: $52.4K (10/1)
$792,810
4877 Verde Mesa Ct, Las Vegas, NV 89149
4beds
2,797sqft
Single Family Residence
Built in 2026
0.28 Acres Lot
$791,200 Zestimate®
$283/sqft
$120/mo HOA
What's special
Rv parkingUpgraded appliance package
- 225 days
- 676
- 68
Zillow last checked:
Listing updated:
Listed by:
Richard Buckley B.1002048 702-365-8588,
Olympic Realty
Source: LVR,MLS#: 2763401 Originating MLS: Greater Las Vegas Association of Realtors Inc
Facts & features
Interior
Bedrooms & bathrooms
- Bedrooms: 4
- Bathrooms: 3
- Full bathrooms: 3
Primary bedroom
- Description: Walk-In Closet(s)
- Dimensions: 16X14
Bedroom 2
- Description: Walk-In Closet(s)
- Dimensions: 14X12
Bedroom 3
- Description: Walk-In Closet(s)
- Dimensions: 12X12
Bedroom 4
- Description: Closet
- Dimensions: 12X11
Kitchen
- Description: Island
- Dimensions: 14X12
Heating
- Central, Gas
Cooling
- Central Air, Electric
Appliances
- Included: Dryer, Dishwasher, Gas Cooktop, Disposal, Microwave
- Laundry: Gas Dryer Hookup, Main Level
Features
- Bathroom on Main Level, Bedroom on Main Level, Handicap Access, Primary Downstairs
- Flooring: Carpet, Luxury Vinyl Plank
- Windows: Double Pane Windows, Insulated Windows
- Has fireplace: No
Interior area
- Total structure area: 2,797
- Total interior livable area: 2,797 sqft
Video & virtual tour
Property
Parking
- Total spaces: 3
- Parking features: Attached, Garage, Private, RV Gated, RV Access/Parking
- Attached garage spaces: 3
Features
- Stories: 1
- Patio & porch: Covered, Patio
- Exterior features: Patio, Private Yard, Sprinkler/Irrigation
- Fencing: Block,Back Yard
Lot
- Size: 0.28 Acres
- Features: 1/4 to 1 Acre Lot, Drip Irrigation/Bubblers, Desert Landscaping, Landscaped
Details
- Parcel number: 12532810002
- Zoning description: Single Family
- Horse amenities: None
Construction
Type & style
- Home type: SingleFamily
- Architectural style: One Story
- Property subtype: Single Family Residence
Materials
- Roof: Tile
Condition
- Under Construction
- New construction: Yes
- Year built: 2026
Details
- Builder model: 2797
- Builder name: SUMMIT
Utilities & green energy
- Electric: Photovoltaics None
- Sewer: Public Sewer
- Water: Public
- Utilities for property: Cable Available, High Speed Internet Available
Green energy
- Energy efficient items: Doors, Windows
Community & HOA
Community
- Subdivision: Durango & Verde
HOA
- Has HOA: Yes
- Services included: Association Management
- HOA fee: $120 monthly
- HOA name: DURANGO HOA
- HOA phone: 702-462-9281
Location
- Region: Las Vegas
Financial & listing details
- Price per square foot: $283/sqft
- Tax assessed value: $200,000
- Annual tax amount: $9,000
- Date on market: 3/11/2026
- Listing agreement: Exclusive Right To Sell
- Listing terms: Cash,Conventional,FHA,VA Loan
Estimated market value
$791,200
$752,000 - $831,000
$3,505/mo
Price history
| Date | Event | Price |
|---|---|---|
| 10/1/2026 | Price change | $792,810-6.2%$283/sqft |
Source:  LVR #2763401 Report a problem | ||
| 9/15/2026 | Price change | $845,195-3.4%$302/sqft |
Source: LVR #2763401 Report a problem | ||
| 5/22/2026 | Price change | $875,195+1.2%$313/sqft |
Source: LVR #2763401 Report a problem | ||
| 4/20/2026 | Price change | $865,195+0.4%$309/sqft |
Source: LVR #2763401 Report a problem | ||
| 3/24/2026 | Price change | $861,995+1.7%$308/sqft |
Source: LVR #2763401 Report a problem | ||
| 3/16/2026 | Price change | $847,235+5%$303/sqft |
Source: LVR #2763401 Report a problem | ||
| 3/11/2026 | Listed for sale | $807,235$289/sqft |
Source: LVR #2763401 Report a problem | ||
Public tax history
| Year | Property taxes | Tax assessment |
|---|---|---|
| 2026 | $1,911 | $70,000 |
| 2025 | -- | -- |
Find assessor info on the county website
Monthly payment
Est. payment
Payment breakdown
Explore the cost of this home by adjusting the details. Changes won't be saved.Climate risks
Neighborhood: Centennial Hills
Nearby schools
Schools provided by the listing agent
- Elementary: Allen, Dean La Mar,Allen, Dean La Mar
- Middle: Escobedo Edmundo
- High: Centennial
Source: LVR. This data may not be complete. We recommend contacting the local school district to confirm school assignments for this home.


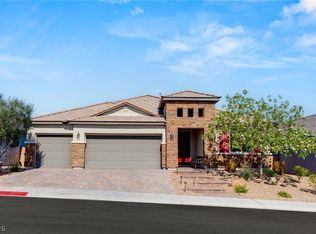
Similar homes
- $924,5004 bd4 ba3.1k sqft6380 Regina Ridge St, Las Vegas, NV 89149For Sale
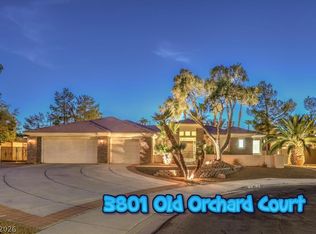
 MLS ID #2778707, Kelley Lopez, Liberty Homes Realty. LVR
- $775,0004 bd3 ba2.7k sqft3801 Old Orchard Ct, Las Vegas, NV 89108For Sale
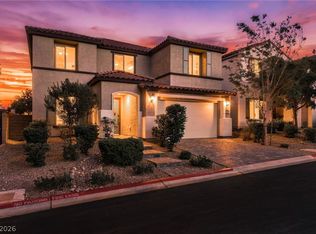
 MLS ID #2810395, Nancy E. Fleming-Gillingham, Signature Real Estate Group. LVR
- $695,0004 bd3 ba3.1k sqft9961 Birch Knoll Ave, Las Vegas, NV 89166For Sale
 MLS ID #2826664, Radames Martinez, Skyrise Real Estate Group. LVR
- $839,9004 bd4 ba2.8k sqft10143 Bismarck Palms Ave, Las Vegas, NV 89166For Sale
 MLS ID #2820331, Patty J. Phoumiphat, Realty ONE Group, Inc. LVR
