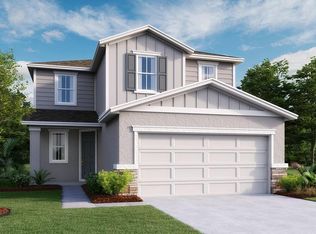
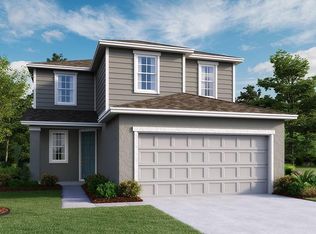
Under Construction. Special Financing and Flex Funds up to 30K available! Options may vary; offers are available on select homes on a first-come, first-served basis. Contact builder for more information! Step into the Palm Floorplan, an expansive 2,170-square-foot haven designed for both luxury and versatility. This stunning home features 4 spacious bedrooms and 3 well-appointed bathrooms, ensuring ample room for comfort and relaxation. On the main level, enjoy elegant quartz countertops and stylish tile flooring, while plush carpet in the bedrooms adds a touch of coziness. The kitchen and bathrooms boast modern soft-close cabinets and chic cabinet hardware, perfectly blending form and function. The Palm Floorplan stands out with its impressive loft area upstairs—ideal for a home office, playroom, or relaxation space. With soaring 9’4” ceilings and grand 8’ doors on the first floor, the Palm Floorplan exudes an open and airy ambiance. This meticulously designed home is perfect for those seeking both space and sophistication. Make it yours and experience elevated living at its finest. SAMPLE PHOTOS, actual homes as constructed may not contain the features and layouts depicted and may vary from image(s).
New construction
$384,999
2517 29TH LANE E, PALMETTO, FL 34221
4beds
2,170sqft
Single Family Residence
Built in 2026
6,717 Square Feet Lot
$383,400 Zestimate®
$177/sqft
$83/mo HOA
What's special
Modern soft-close cabinetsElegant quartz countertopsImpressive loft area upstairsOpen and airy ambianceStylish tile flooringChic cabinet hardware
- 227 days
- 32
- 2
Zillow last checked:
Listing updated:
Listed by:
Stephanie Morales, LLC 407-399-2055,
AXEN REALTY LLC 623-624-9685
Source: Stellar MLS,MLS#: S5145604 Originating MLS: Orlando Regional
Facts & features
Interior
Bedrooms & bathrooms
- Bedrooms: 4
- Bathrooms: 3
- Full bathrooms: 3
Primary bedroom
- Features: Walk-In Closet(s)
- Level: Second
- Area: 195 Square Feet
- Dimensions: 15x13
Bedroom 2
- Features: Walk-In Closet(s)
- Level: Second
- Area: 102.01 Square Feet
- Dimensions: 10.1x10.1
Bedroom 3
- Features: Walk-In Closet(s)
- Level: Second
- Area: 122.08 Square Feet
- Dimensions: 11.2x10.9
Bedroom 4
- Features: Walk-In Closet(s)
- Level: First
- Area: 113.88 Square Feet
- Dimensions: 9.11x12.5
Primary bathroom
- Features: Dual Sinks, En Suite Bathroom, Shower No Tub
- Level: Second
Bathroom 2
- Features: Dual Sinks
- Level: Second
Bathroom 3
- Level: First
Dining room
- Level: First
- Area: 153.4 Square Feet
- Dimensions: 13x11.8
Great room
- Level: First
- Area: 238.68 Square Feet
- Dimensions: 15.6x15.3
Kitchen
- Features: Kitchen Island, Pantry
- Level: First
- Area: 154.23 Square Feet
- Dimensions: 15.9x9.7
Laundry
- Level: Second
Loft
- Level: Second
- Area: 165.2 Square Feet
- Dimensions: 14x11.8
Heating
- Central, Electric
Cooling
- Central Air
Appliances
- Included: Dishwasher, Disposal, Electric Water Heater, Microwave, Range
- Laundry: Laundry Closet
Features
- Eating Space In Kitchen, High Ceilings, Living Room/Dining Room Combo, Open Floorplan, Other, Solid Surface Counters, Split Bedroom, Walk-In Closet(s)
- Flooring: Carpet, Ceramic Tile
- Doors: Sliding Doors
- Has fireplace: No
Interior area
- Total structure area: 2,793
- Total interior livable area: 2,170 sqft
Video & virtual tour
Property
Parking
- Total spaces: 2
- Parking features: Garage Door Opener
- Attached garage spaces: 2
Features
- Levels: Two
- Stories: 2
- Patio & porch: Covered, Front Porch, Patio
- Exterior features: Irrigation System
Lot
- Size: 6,717 Square Feet
Details
- Parcel number: 773405659
- Zoning: PDR
- Special conditions: None
Construction
Type & style
- Home type: SingleFamily
- Property subtype: Single Family Residence
Materials
- Stucco, Vinyl Siding
- Foundation: Block, Other, Slab
- Roof: Shingle
Condition
- Under Construction
- New construction: Yes
- Year built: 2026
Details
- Builder model: Palm
- Builder name: Richmond American Homes
Utilities & green energy
- Sewer: Public Sewer
- Water: Public
- Utilities for property: BB/HS Internet Available, Cable Available, Electricity Available, Public, Sewer Available, Water Available
Community & HOA
Community
- Security: Smoke Detector(s)
- Pet fee: $0 monthly
- Subdivision: MAPLE RIDGE
HOA
- Has HOA: Yes
- HOA fee: $83 monthly
- HOA name: Richmond American Homes
Location
- Region: Palmetto
Financial & listing details
- Price per square foot: $177/sqft
- Date on market: 3/11/2026
- Cumulative days on market: 227 days
- Listing terms: Cash,Conventional,FHA,VA Loan
- Ownership: Fee Simple
- Total actual rent: 0
- Electric utility on property: Yes
- Road surface type: Brick, Paved
Estimated market value
$383,400
$364,000 - $403,000
$2,616/mo
Price history
| Date | Event | Price |
|---|---|---|
| 7/23/2026 | Price change | $384,999-2.5%$177/sqft |
Source: Richmond Homes Report a problem | ||
| 6/27/2026 | Price change | $394,999-4.8%$182/sqft |
Source: Richmond Homes Report a problem | ||
| 6/11/2026 | Price change | $414,999+2.5%$191/sqft |
Source:  Stellar MLS #S5145604 Report a problem | ||
| 6/10/2026 | Price change | $404,999-1.2%$187/sqft |
Source: Richmond Homes Report a problem | ||
| 5/15/2026 | Price change | $409,999-2.4%$189/sqft |
Source: Stellar MLS #S5145604 Report a problem | ||
| 5/12/2026 | Price change | $419,999-0.7%$194/sqft |
Source: Stellar MLS #S5145604 Report a problem | ||
| 5/4/2026 | Price change | $422,999+0.5%$195/sqft |
Source: Stellar MLS #S5145604 Report a problem | ||
| 4/27/2026 | Price change | $420,999+0.5%$194/sqft |
Source: Stellar MLS #S5145604 Report a problem | ||
| 4/3/2026 | Price change | $418,999+0.2%$193/sqft |
Source: Stellar MLS #S5145604 Report a problem | ||
| 3/11/2026 | Listed for sale | $417,999$193/sqft |
Source: Stellar MLS #S5145604 Report a problem | ||
Public tax history
Tax history is unavailable.
Monthly payment
Est. payment
Payment breakdown
Explore the cost of this home by adjusting the details. Changes won't be saved.Climate risks
Neighborhood: 34221
- $422,9995 bd3 ba2.3k sqft2521 29th Ln E, Palmetto, FL 34221Sold
- $419,9995 bd3 ba2.3k sqft2516 29th Ln E, Palmetto, FL 34221Sold
- from $324,9503 bd2 ba1.3k sqftBalsam Plan, Maple Ridge, Palmetto, FL 34221New Construction

- from $406,9503 bd3 ba2.4k sqftLaurel Plan, Maple Ridge, Palmetto, FL 34221New Construction
Similar homes
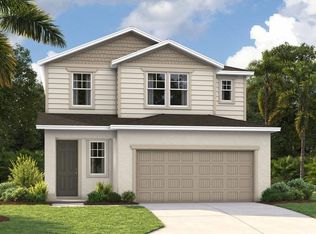
- $391,9994 bd3 ba2.1k sqft2607 29TH LANE E, PALMETTO, FL 34221New Construction
 Stellar MLS
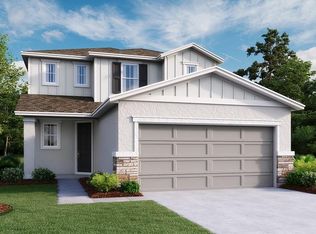
- $386,9994 bd3 ba2.1k sqft2623 29TH LANE E, PALMETTO, FL 34221New Construction
 Stellar MLS
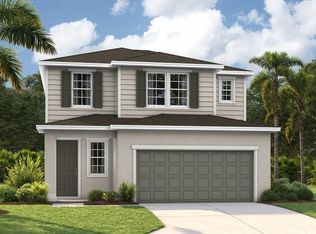
- $395,9994 bd3 ba2.1k sqft2619 29TH LANE E, PALMETTO, FL 34221New Construction
 MLS ID #S5146683, Stephanie Morales, LLC, AXEN REALTY LLC. Stellar MLS
- $391,9994 bd3 ba2.1k sqft2603 29TH LANE E, PALMETTO, FL 34221New Construction
 MLS ID #S5146668, Stephanie Morales, LLC, AXEN REALTY LLC. Stellar MLS
- $411,9994 bd3 ba2.1k sqft2914 27TH AVENUE E, PALMETTO, FL 34221New ConstructionMLS ID #S5146673, Stephanie Morales, LLC, AXEN REALTY LLC. Stellar MLS
- $409,9995 bd3 ba2.3k sqft2537 29TH LANE E, PALMETTO, FL 34221New ConstructionStellar MLS
- $418,9993 bd3 ba2.4k sqft2910 27TH AVENUE E, PALMETTO, FL 34221New ConstructionMLS ID #S5146666, Stephanie Morales, LLC, AXEN REALTY LLC. Stellar MLS
- $382,7383 bd3 ba2k sqft1706 SOARING VIDA STREET, PALMETTO, FL 34221New ConstructionMLS ID #TB8542418, Candace Merry, MATTAMY REAL ESTATE SERVICES. Stellar MLS
- $406,1044 bd3 ba2.3k sqft1710 SOARING VIDA STREET, PALMETTO, FL 34221New ConstructionMLS ID #TB8542425, Candace Merry, MATTAMY REAL ESTATE SERVICES. Stellar MLS
- $359,0004 bd2 ba1.8k sqft5732 SILVER MOONLIGHT DRIVE, PALMETTO, FL 34221New ConstructionStellar MLS
- $405,2604 bd3 ba2.2k sqft7930 PALM PARADISE PLACE, PARRISH, FL 34219New ConstructionMLS ID #TB8558427, Jacque Gendron, PULTE REALTY OF WEST FLORIDA LLC. Stellar MLS
- $389,9904 bd3 ba2.1k sqft8120 SUNNY POINT TRAIL, PARRISH, FL 34219New ConstructionStellar MLS
- $499,9004 bd3 ba2.3k sqft11013 FIELDSTONE DRIVE, PALMETTO, FL 34221For SaleMLS ID #A4708142, Kimberly Anderson, COLDWELL BANKER REALTY. Stellar MLS
- $372,8694 bd2 ba1.8k sqft4328 BOXELDER AVENUE, PARRISH, FL 34219New ConstructionStellar MLS
- $384,4704 bd3 ba2.2k sqft10430 HIDDEN BANKS GLEN, PARRISH, FL 34219New ConstructionStellar MLS
- $425,7484 bd3 ba2.2k sqft11403 LAKE LOUISA TERRACE, SARASOTA, FL 34241New ConstructionStellar MLS
- $314,6174 bd3 ba1.8k sqft18051 MELLON STREET, PARRISH, FL 34219New ConstructionStellar MLS
- $414,3904 bd3 ba2.2k sqft7919 PALM PARADISE PLACE, PARRISH, FL 34219New ConstructionStellar MLS
- $395,9993 bd3 ba2.1k sqft11567 GALLATIN TRAIL, PARRISH, FL 34219For SaleMLS ID #A4698582, Alexis Christensen, LESLIE WELLS REALTY, INC.. Stellar MLS
