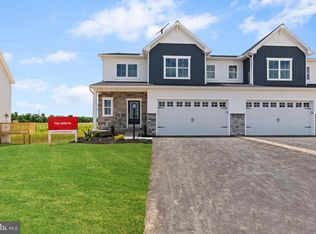
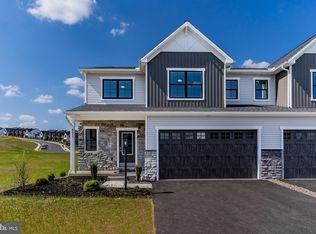
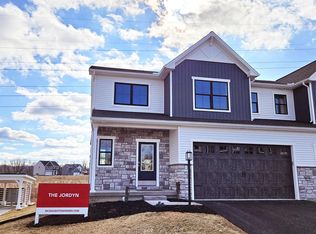
$10,000 INCENTIVE AVAILABLE NOW ON THIS BEAUTIFUL READY TO GO HOME! Another stunning home from McNaughton Homes in Autumn Chase. This home offers over 2,300 square feet of meticulously designed living space offering both a perfect blend of style and functionality. Nestled in a serene neighborhood this home includes 4 bedrooms, 2.5 baths, a 2-car garage and large basement for future options. Extensive upgrades throughout including: Gourmet kitchen with granite counters, tile backsplash, SS appliances and large walk-in pantry - LVP flooring throughout the first floor and 9' ceilings on the first floor. See it before it's gone!
New construction
$449,900
657 Brittany Dr, Mechanicsburg, PA 17055
4beds
2,364sqft
Single Family Residence
Built in 2026
-- sqft lot
$-- Zestimate®
$190/sqft
$96/mo HOA
What's special
Large walk-in pantryTile backsplashSs appliances
- 226 days
- 136
- 3
Zillow last checked:
Listing updated:
Listed by:
CHRIS SHERBOCKER 717-580-9088,
Inch & Co. Real Estate, LLC 7175776395,
Co-Listing Agent: Amanda Scholly 717-977-8721,
Inch & Co. Real Estate, LLC
Source: Bright MLS,MLS#: PACB2051480
Facts & features
Interior
Bedrooms & bathrooms
- Bedrooms: 4
- Bathrooms: 3
- Full bathrooms: 3
- Main level bathrooms: 1
Rooms
- Room types: Primary Bedroom, Bedroom 2, Bedroom 3, Bedroom 4, Kitchen, Family Room, Foyer, Laundry, Bathroom 1, Bathroom 2, Primary Bathroom
Primary bedroom
- Features: Flooring - Carpet, Walk-In Closet(s)
- Level: Upper
Bedroom 2
- Features: Flooring - Carpet, Walk-In Closet(s)
- Level: Upper
Bedroom 3
- Features: Flooring - Carpet, Walk-In Closet(s)
- Level: Upper
Bedroom 4
- Features: Flooring - Carpet, Walk-In Closet(s)
- Level: Upper
Primary bathroom
- Features: Bathroom - Walk-In Shower, Countertop(s) - Solid Surface, Flooring - Ceramic Tile
- Level: Upper
Bathroom 1
- Features: Flooring - Luxury Vinyl Plank
- Level: Main
Bathroom 2
- Features: Flooring - Vinyl, Bathroom - Tub Shower
- Level: Upper
Family room
- Features: Flooring - Luxury Vinyl Plank, Recessed Lighting
- Level: Main
Foyer
- Features: Flooring - Luxury Vinyl Plank
- Level: Main
Kitchen
- Features: Breakfast Bar, Granite Counters, Flooring - Luxury Vinyl Plank, Kitchen - Gas Cooking, Recessed Lighting, Pantry
- Level: Main
Laundry
- Features: Flooring - Luxury Vinyl Plank
- Level: Main
Heating
- Forced Air, Natural Gas
Cooling
- Central Air, Electric
Appliances
- Included: Microwave, Energy Efficient Appliances, Oven/Range - Electric, Stainless Steel Appliance(s), Dishwasher, Disposal, Gas Water Heater
- Laundry: Main Level, Laundry Room
Features
- Family Room Off Kitchen, Open Floorplan, Pantry, Recessed Lighting, Upgraded Countertops, Walk-In Closet(s), Breakfast Area
- Windows: Energy Efficient, Double Pane Windows, Low Emissivity Windows
- Basement: Full,Walk-Out Access
- Has fireplace: No
Interior area
- Total structure area: 2,364
- Total interior livable area: 2,364 sqft
- Finished area above ground: 2,364
Video & virtual tour
Property
Parking
- Total spaces: 4
- Parking features: Garage Faces Front, Garage Door Opener, Asphalt, Attached, Driveway
- Attached garage spaces: 2
- Uncovered spaces: 2
Accessibility
- Accessibility features: Accessible Doors
Features
- Levels: Two
- Stories: 2
- Patio & porch: Deck, Porch
- Pool features: None
Lot
- Features: Backs - Open Common Area
Details
- Additional structures: Above Grade
- Parcel number: NO TAX RECORD
- Zoning: RESIDENTIAL
- Special conditions: Standard
Construction
Type & style
- Home type: SingleFamily
- Architectural style: Traditional
- Property subtype: Single Family Residence
- Attached to another structure: Yes
Materials
- Stick Built
- Foundation: Permanent, Concrete Perimeter
- Roof: Architectural Shingle
Condition
- Excellent
- New construction: Yes
- Year built: 2026
Details
- Builder model: Connor
- Builder name: McNaughton Homes
Utilities & green energy
- Electric: 200+ Amp Service
- Sewer: Public Sewer
- Water: Public
Green energy
- Energy efficient items: Appliances, Construction, HVAC
Community & HOA
Community
- Subdivision: Autumn Chase
HOA
- Has HOA: Yes
- Services included: Maintenance Grounds, Snow Removal, Common Area Maintenance
- HOA fee: $96 monthly
Location
- Region: Mechanicsburg
- Municipality: UPPER ALLEN TWP
Financial & listing details
- Price per square foot: $190/sqft
- Annual tax amount: $7,100
- Date on market: 3/11/2026
- Listing agreement: Exclusive Right To Sell
- Listing terms: Cash,Conventional,FHA,VA Loan
- Ownership: Fee Simple
Estimated market value
Not available
Estimated sales range
Not available
Not available
Price history
| Date | Event | Price |
|---|---|---|
| 3/11/2026 | Listed for sale | $449,900$190/sqft |
Source:  Bright MLS #PACB2051480 Report a problem | ||
Public tax history
Tax history is unavailable.
Monthly payment
Est. payment
Payment breakdown
Explore the cost of this home by adjusting the details. Changes won't be saved.Climate risks
Neighborhood: 17055
Nearby schools
Schools provided by the listing agent
- High: Mechanicsburg Area
- District: Mechanicsburg Area
Source: Bright MLS. This data may not be complete. We recommend contacting the local school district to confirm school assignments for this home.

Similar homes
- $444,9004 bd3 ba2.3k sqft665 Brittany Dr, Mechanicsburg, PA 17055New Construction

 MLS ID #PACB2058470, CHRIS SHERBOCKER, Inch & Co. Real Estate, LLC. Bright MLS
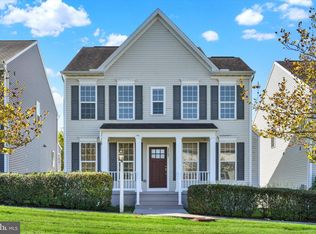
- $475,0004 bd3 ba2.2k sqft3257 Harrison Rd, Mechanicsburg, PA 17055For Sale
 MLS ID #PACB2059510, Kara Pierce, EXP Realty, LLC. Bright MLS
- $445,0003 bd3 ba2.1k sqft3110 Grove Ct, Mechanicsburg, PA 17055For Sale
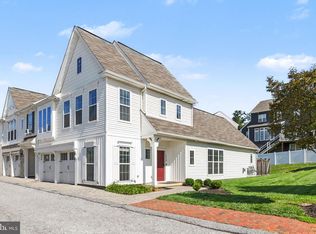 MLS ID #PACB2057926, Michele Parker, Coldwell Banker Realty. Bright MLS
- $515,0004 bd3 ba2.2k sqft218 Wright Dr, Mechanicsburg, PA 17055For Sale
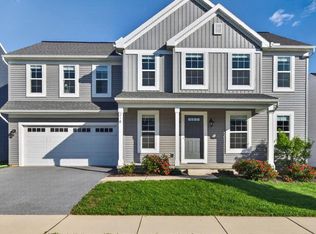 MLS ID #PACB2054626, AUDREY Wentling, Coldwell Banker Realty. Bright MLS
- $600,0004 bd3 ba3k sqft223 Wright Dr, Mechanicsburg, PA 17055For SaleMLS ID #PACB2058996, JENNIFER HOLLISTER, Joy Daniels Real Estate Group, Ltd. Bright MLS
- $429,5003 bd3 ba1.9k sqft209 Estate Dr, Mechanicsburg, PA 17055For SaleMLS ID #PACB2054684, Lisa Werner, Howard Hanna Company-Harrisburg. Bright MLS
- $379,9002 bd2 ba1.5k sqft766 Aurora Dr, Mechanicsburg, PA 17055For SaleMLS ID #PACB2057242, MEGAN CALLAHAN, Coldwell Banker Realty. Bright MLS
- $474,9004 bd3 ba2.1k sqft397 Florida Ave Lot 145, Etters, PA 17319New ConstructionBright MLS
- $469,0003 bd4 ba2.8k sqft517 Shaw St, Mechanicsburg, PA 17050For SaleMLS ID #PACB2059306, bhavik uppalapati, Iron Valley Real Estate of Central PA. Bright MLS
- $414,9004 bd3 ba2.1k sqft3720 Belmont Ave, Dover, PA 17315For SaleMLS ID #PAYK2113036, Jacob Whitton, Keller Williams Keystone Realty. Bright MLS
- $489,9004 bd3 ba2.2k sqft181 Morleton Ave, Marysville, PA 17053New ConstructionBright MLS
- $455,0004 bd3 ba2.1k sqft160 Red Maple Dr, Etters, PA 17319For SaleMLS ID #PAYK2108530, TWILA GLENN, RE/MAX Realty Associates. Bright MLS
- $492,9004 bd3 ba2k sqft391 Florida Ave Lot 148, Etters, PA 17319New ConstructionBright MLS
- $439,9004 bd3 ba1.8k sqft8 Lantern Ct, Carlisle, PA 17013New ConstructionBright MLS
- $505,9904 bd3 ba1.8k sqft322 Reserve Ln, Mechanicsburg, PA 17050New ConstructionBright MLS
- $410,0004 bd3 ba2.1k sqft2 American Ave, Carlisle, PA 17013For SaleMLS ID #PACB2056058, padam Khanal, Iron Valley Real Estate of Central PA. Bright MLS
