Over 3,800 square feet of thoughtfully designed living space awaits in this impressive home in sought after Willoughby Farms Estates. A dramatic two story foyer with soaring volume ceilings and rich hardwood flooring creates an unforgettable first impression, while 9 foot ceilings throughout the main level enhance the open, airy feel. The flexible floor plan includes a private first floor den and a spacious second floor loft, ideal for working from home, a playroom, media space, or the potential for an additional bedroom. The chef's kitchen is designed for everyday living and entertaining with 42 inch cabinetry featuring updated hardware, granite countertops, tile backsplash, stainless steel appliances, a large center island with seating and a stainless steel sink, soft close drawers, pull out shelving, and a walk in pantry. The kitchen flows seamlessly into the expansive family room highlighted by a stunning floor to ceiling stone fireplace. A formal dining room with soaring ceilings is perfect for hosting gatherings, while the first floor laundry room and separate utility room provide exceptional functionality and storage. Upstairs, the oversized primary suite offers a private retreat with its own fireplace, sitting area, spa inspired bath with dual vanities, soaking tub, separate shower, and a generous walk in closet. Every bedroom includes its own walk in closet. The full unfinished basement provides an additional 1,583 square feet ready to be transformed into the space you've always wanted. Outside, enjoy the beautifully landscaped, fenced backyard with a brick paver patio, perfect for relaxing or entertaining. The home is also equipped with gutter guards, providing added convenience and reducing exterior maintenance year round. The brand new washer and dryer were installed in the last year. Complete with a three car garage and located just minutes from schools, parks, walking trails, Dixie Briggs Fromm Nature Preserve, shopping, multiple golf courses, the Fox River, and I 90, this home offers the perfect combination of space, style, comfort, and low maintenance living.
New
$539,900
1871 Cooper Ln, Algonquin, IL 60102
3beds
2,995sqft
Single Family Residence
Built in 1999
10,018 Square Feet Lot
$-- Zestimate®
$180/sqft
$54/mo HOA
What's special
Spacious second floor loftThoughtfully designed living spacePrivate first floor denFirst floor laundry roomWalk in pantryExpansive family roomRich hardwood flooring
- --
- on Zillow |
- 446
- views |
- 20
- saves |
Zillow last checked:
Listing updated:
Listed by:
Sarah Leonard, E-PRO 224-999-9100,
Legacy Properties, A Sarah Leonard Company, LLC,
June Kim 224-522-1106,
Legacy Properties, A Sarah Leonard Company, LLC
Source: MRED as distributed by MLS GRID,MLS#: 12731183
Facts & features
Interior
Bedrooms & bathrooms
- Bedrooms: 3
- Bathrooms: 3
- Full bathrooms: 2
- 1/2 bathrooms: 1
Rooms
- Room types: Den, Loft, Utility Room-1st Floor, Foyer
Primary bedroom
- Features: Flooring (Carpet), Window Treatments (All), Bathroom (Full, Double Sink, Whirlpool)
- Level: Second
- Area: 364 Square Feet
- Dimensions: 28X13
Bedroom 2
- Features: Flooring (Carpet), Window Treatments (All)
- Level: Second
- Area: 165 Square Feet
- Dimensions: 15X11
Bedroom 3
- Features: Flooring (Carpet), Window Treatments (All)
- Level: Second
- Area: 156 Square Feet
- Dimensions: 13X12
Den
- Features: Flooring (Carpet), Window Treatments (All)
- Level: Main
- Area: 154 Square Feet
- Dimensions: 14X11
Dining room
- Features: Flooring (Hardwood), Window Treatments (All)
- Level: Main
- Area: 154 Square Feet
- Dimensions: 14X11
Family room
- Features: Flooring (Carpet), Window Treatments (All)
- Level: Main
- Area: 493 Square Feet
- Dimensions: 29X17
Foyer
- Features: Flooring (Hardwood), Window Treatments (All)
- Level: Main
- Area: 140 Square Feet
- Dimensions: 14X10
Kitchen
- Features: Kitchen (Eating Area-Table Space, Island, Pantry-Walk-in, Granite Counters), Flooring (Hardwood), Window Treatments (All)
- Level: Main
- Area: 247 Square Feet
- Dimensions: 19X13
Laundry
- Features: Flooring (Vinyl), Window Treatments (All)
- Level: Main
- Area: 48 Square Feet
- Dimensions: 8X6
Living room
- Features: Flooring (Carpet), Window Treatments (All)
- Level: Main
- Area: 182 Square Feet
- Dimensions: 14X13
Loft
- Features: Flooring (Carpet), Window Treatments (All)
- Level: Second
- Area: 156 Square Feet
- Dimensions: 13X12
Other
- Level: Main
- Area: 48 Square Feet
- Dimensions: 8X6
Heating
- Natural Gas, Forced Air
Cooling
- Central Air
Appliances
- Included: Range, Microwave, Dishwasher, Refrigerator, Washer, Dryer, Disposal, Stainless Steel Appliance(s), Water Softener, Water Softener Owned, Gas Water Heater
- Laundry: Main Level, Gas Dryer Hookup, Electric Dryer Hookup, Sink
Features
- Cathedral Ceiling(s), Walk-In Closet(s), High Ceilings, Coffered Ceiling(s), Granite Counters, Paneling
- Flooring: Hardwood, Wood
- Basement: Unfinished,Full
- Number of fireplaces: 1
- Fireplace features: Gas Log, Gas Starter, Family Room
Interior area
- Total structure area: 4,578
- Total interior livable area: 2,995 sqft
Property
Parking
- Total spaces: 3
- Parking features: Asphalt, Garage Door Opener, Yes, Garage Owned, Attached, Garage
- Attached garage spaces: 3
- Has uncovered spaces: Yes
Accessibility
- Accessibility features: No Disability Access
Features
- Stories: 2
- Patio & porch: Patio
- Fencing: Fenced,Wood
Lot
- Size: 10,018 Square Feet
Details
- Parcel number: 0308204004
- Special conditions: None
- Other equipment: Water-Softener Owned, Ceiling Fan(s), Sump Pump
Construction
Type & style
- Home type: SingleFamily
- Architectural style: Contemporary
- Property subtype: Single Family Residence
Materials
- Vinyl Siding, Brick
- Roof: Asphalt
Condition
- New construction: No
- Year built: 1999
Details
- Builder model: BROOKFIELD D
Utilities & green energy
- Electric: Circuit Breakers
- Sewer: Public Sewer
- Water: Public
Community & HOA
Community
- Features: Park, Lake, Curbs, Sidewalks, Street Lights, Street Paved
- Security: Carbon Monoxide Detector(s)
- Subdivision: Willoughby Farms Estates
HOA
- Has HOA: Yes
- Services included: Insurance
- HOA fee: $650 annually
Location
- Region: Algonquin
Financial & listing details
- Price per square foot: $180/sqft
- Tax assessed value: $453,099
- Annual tax amount: $11,385
- Date on market: 8/12/2026
- Ownership: Fee Simple
Estimated market value
Not available
Estimated sales range
Not available
Not available
Price history
| Date | Event | Price |
|---|---|---|
| 8/12/2026 | Listing removed | $539,900$180/sqft |
Source: MRED as distributed by MLS GRID #12718020 Report a problem | ||
| 7/30/2026 | Listed for sale | $539,900+13.7%$180/sqft |
Source:  MRED as distributed by MLS GRID #12718020 Report a problem MRED as distributed by MLS GRID #12718020 Report a problem | ||
| 8/2/2023 | Sold | $475,000+4.4%$159/sqft |
Source: MRED as distributed by MLS GRID #11782331 Report a problem | ||
| 6/29/2023 | Contingent | $455,000$152/sqft |
Source: MRED as distributed by MLS GRID #11782331 Report a problem | ||
| 6/27/2023 | Listed for sale | $455,000$152/sqft |
Source: MRED as distributed by MLS GRID #11782331 Report a problem | ||
| 6/16/2023 | Contingent | $455,000$152/sqft |
Source: MRED as distributed by MLS GRID #11782331 Report a problem | ||
| 6/14/2023 | Listed for sale | $455,000$152/sqft |
Source: MRED as distributed by MLS GRID #11782331 Report a problem | ||
| 5/15/2023 | Contingent | $455,000$152/sqft |
Source: MRED as distributed by MLS GRID #11782331 Report a problem | ||
| 5/12/2023 | Listed for sale | $455,000+82%$152/sqft |
Source: MRED as distributed by MLS GRID #11782331 Report a problem | ||
| 8/6/2015 | Sold | $250,000-12%$83/sqft |
Source: MRED as distributed by MLS GRID #08940859 Report a problem | ||
| 11/16/1999 | Sold | $284,000$95/sqft |
Source: Public Record Report a problem | ||
Public tax history
| Year | Property taxes | Tax assessment |
|---|---|---|
| 2024 | $10,833 +5.3% | $151,033 +11.1% |
| 2023 | $10,291 -1.1% | $135,894 +2.7% |
| 2022 | $10,405 +3.1% | $132,303 +5.9% |
| 2021 | $10,093 +3.3% | $124,920 +2.3% |
| 2020 | $9,771 +3.1% | $122,112 +5.3% |
| 2019 | $9,473 -0.7% | $115,922 +2% |
| 2018 | $9,538 +4.3% | $113,626 +6.9% |
| 2017 | $9,144 -4.4% | $106,292 +8.8% |
| 2016 | $9,565 | $97,713 +9.2% |
| 2015 | -- | $89,458 +8% |
| 2014 | -- | $82,866 -3% |
| 2013 | -- | $85,402 -8.3% |
| 2012 | -- | $93,143 -9.8% |
| 2011 | -- | $103,320 -11% |
| 2010 | -- | $116,061 -7.4% |
| 2009 | -- | $125,323 -1% |
| 2008 | -- | $126,589 +4.2% |
| 2007 | -- | $121,429 +1.6% |
| 2006 | -- | $119,458 +2.3% |
| 2005 | -- | $116,738 +10.2% |
| 2004 | -- | $105,947 +8.1% |
| 2003 | -- | $97,972 +2.5% |
| 2002 | -- | $95,620 +2.1% |
| 2001 | -- | $93,699 +1.4% |
| 2000 | -- | $92,433 |
Find assessor info on the county website
Monthly payment
Est. payment
Payment breakdown
Explore the cost of this home by adjusting the details. Changes won't be saved.Climate risks
Neighborhood: 60102
Nearby schools
GreatSchools rating
- 7/10Westfield Community SchoolGrades: PK-8Distance: 0.6 mi
- 8/10Harry D Jacobs High SchoolGrades: 9-12Distance: 2.3 mi
Schools provided by the listing agent
- Elementary: Westfield Community School
- Middle: Westfield Community School
- High: H D Jacobs High School
- District: 300
Source: MRED as distributed by MLS GRID. This data may not be complete. We recommend contacting the local school district to confirm school assignments for this home.
- $577,7005 bd4 ba3.3k sqft1861 Cooper Ln, Algonquin, IL 60102Off Market
- $551,9004 bd-- ba3.2k sqft1881 Cooper Ln, Algonquin, IL 60102Off Market
- $516,7004 bd3 ba3.7k sqft6649 Majestic Way, Carpentersville, IL 60110Off Market
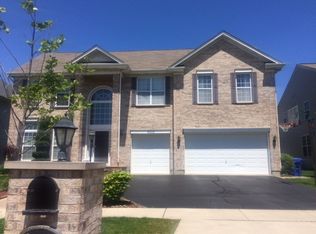
- $596,9004 bd-- ba4.1k sqft6647 Majestic Way, Carpentersville, IL 60110Off Market
- $496,0004 bd-- ba2.6k sqft6645 Majestic Way, Carpentersville, IL 60110Off Market
- $498,7004 bd-- ba2.6k sqft1851 Cooper Ln, Algonquin, IL 60102Off Market
- $548,6004 bd3 ba2.6k sqft6651 Majestic Way, Carpentersville, IL 60110Off Market
- $596,8005 bd-- ba3.1k sqft1891 Cooper Ln, Algonquin, IL 60102Off Market
A local agent can set up tours, give advice and negotiate with sellers.
A local lender can help you make sure your offer is ready when you are.
Similar homes
- $615,0004 bd4 ba3.8k sqft6 Yorkshire Ct, Algonquin, IL 60102Active
 MLS ID #12712838, Karen Goins, RE/MAX Suburban. MRED as distributed by MLS GRID
 - $639,9904 bd4 ba3.5k sqft1961 Broadsmore Dr, Algonquin, IL 60102Active
 MLS ID #12709915, Maria Ruiz, Brokerocity. MRED as distributed by MLS GRID
 - $569,9004 bd4 ba3.5k sqft750 Majestic Dr, Algonquin, IL 60102Price Change
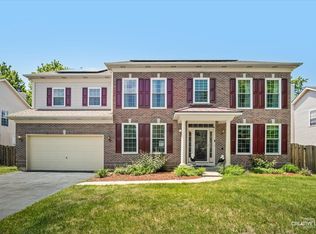 MLS ID #12687023, Chris McGary, eXp Realty. MRED as distributed by MLS GRID
 - $474,9004 bd3 ba3.5k sqft1940 Waverly Ln, Algonquin, IL 60102Active
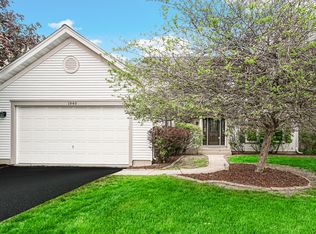 MLS ID #12675809, Karen Goins, RE/MAX Suburban. MRED as distributed by MLS GRID
 - $419,9005 bd3 ba2k sqft6006 Breezeland Ct, Carpentersville, IL 60110NewMLS ID #12693823, Brent Wilk, Wilk Real Estate. MRED as distributed by MLS GRID
- $524,9004 bd4 ba3.2k sqft663 Huntington Blvd, Dundee, IL 60118ActiveMLS ID #12715806, Maureen Hale, Suburban Life Realty, Ltd.. MRED as distributed by MLS GRID
- $539,9004 bd3 ba2.7k sqft419 Zachary Dr, Hampshire, IL 60140NewMLS ID #12731986, Kim Wirtz, ABR,CRS,e-PRO, Wirtz Real Estate Group Inc.. MRED as distributed by MLS GRID
- $524,9004 bd3 ba4k sqft11646 Leland Ln, Huntley, IL 60142ActiveMLS ID #12705207, Beth Bellantuono, Keller Williams Success Realty. MRED as distributed by MLS GRID
- $539,0004 bd3 ba2.3k sqft31 S Salem Dr, Schaumburg, IL 60193NewMLS ID #12730977, Royal Hartwig, Royal Family Real Estate. MRED as distributed by MLS GRID
- $574,9004 bd3 ba3.1k sqft2023 Torino Dr, Elgin, IL 60123ActiveMLS ID #12705855, Santino Binetti, RE/MAX Suburban. MRED as distributed by MLS GRID
- $595,0003 bd4 ba3k sqft10669 Wheatlands Way, Huntley, IL 60142Price ChangeMLS ID #12715359, Amy Foote, ABR,GRI,SFR, Compass. MRED as distributed by MLS GRID
- $555,0003 bd3 ba2.5k sqft12225 Arlington Dr, Huntley, IL 60142ActiveMLS ID #12687896, Paul Ambrogio, GRI, Berkshire Hathaway HomeServices Starck Real Estate. MRED as distributed by MLS GRID
- $499,9004 bd3 ba3.5k sqft520 Barton Creek Dr, Lake In The Hills, IL 60156Price ChangeMLS ID #12713695, Jeffery Almdale, Coldwell Banker Realty. MRED as distributed by MLS GRID
- $630,0004 bd3 ba2.5k sqft2326 W Weathersfield Way, Schaumburg, IL 60193NewMLS ID #12732606, Igor Shevchenko, Real People Realty. MRED as distributed by MLS GRID
- $475,0004 bd3 ba2.4k sqft10475 Casselberry S, Huntley, IL 60142ActiveMLS ID #12722764, Amy Foote, ABR,GRI,SFR, Compass. MRED as distributed by MLS GRID
- $559,9004 bd3 ba2.2k sqft305 S Knollwood Dr, Schaumburg, IL 60193NewMLS ID #12729031, Catherine Farb, Royal Family Real Estate. MRED as distributed by MLS GRID
- $479,0004 bd3 ba2.4k sqft766 Providence Ln, Crystal Lake, IL 60012ActiveMLS ID #12697815, Traci Naumovski, Baird & Warner. MRED as distributed by MLS GRID
- $599,9004 bd3 ba2.5k sqft639 N Newkirk Ln, Palatine, IL 60074NewMLS ID #12725618, Caroline Starr, @properties Christie's International Real Estate. MRED as distributed by MLS GRID
- $455,0003 bd4 ba2.2k sqft9 Tenneyson Ct, Lake In The Hills, IL 60156Price ChangeMLS ID #12720957, Usman Taj, Baird & Warner. MRED as distributed by MLS GRID
- $479,9003 bd3 ba2.3k sqft10651 Capitol Ln, Huntley, IL 60142Price ChangeMLS ID #12694334, Robert Wisdom, RE/MAX Horizon. MRED as distributed by MLS GRID
