Eligible for 100% financing!! Brand New Home in Golf Course Community with no HOA fees!! Don't miss this stunning new 3 bedroom, 2 bath boasting features of a custom home sitting on a spacious .54 acre corner lot in Chiefland Country Estates. Designed for country living with modern touches, this home features 9-foot ceilings, modern fireplace, luxury vinyl plank flooring, and quartz countertops throughout. The stylish kitchen includes a large island, apron sink, pot filler, quartz backsplash, pantry, decorative lighting, and stainless steel appliances (refrigerator, electric range, microwave hood, garbage disposal, and dishwasher all included). The open floor plan flows seamlessly to a covered front porch and covered back patio, perfect for relaxing or entertaining. The spacious primary suite offers a walk-in closet, double vanities, beautifully tiled curb-less shower with linear drain. Enjoy added convenience with an indoor laundry room with linen closet, built in mud area, and an oversized 2-car garage. Located just 5 minutes from Manatee Springs State Park and the public boat ramp at Clay Landing on the Suwannee River, outdoor adventure is right at your doorstep. Don't miss out on your slice of paradise!
Active
Price cut: $2K (10/7)
$337,900
11231 NW 92nd Ct, Chiefland, FL 32626
3beds
1,584sqft
Single Family Residence
Built in 2026
0.54 Acres Lot
$-- Zestimate®
$213/sqft
$-- HOA
What's special
Large islandQuartz backsplashQuartz countertops throughoutOpen floor planCovered front porchSpacious primary suiteCovered back patio
- 226 days
- 162
- 15
Zillow last checked:
Listing updated:
Listed by:
Natalie Thomas 352-219-8365,
Miller Real Estate 352-872-5704
Source: Dixie-Gilchrist Levy Counties BOR,MLS#: 798794
Facts & features
Interior
Bedrooms & bathrooms
- Bedrooms: 3
- Bathrooms: 2
- Full bathrooms: 2
Rooms
- Room types: Great Room, Kitchen/Dining Combo, Laundry
Primary bedroom
- Features: Walk-In Closet(s)
Primary bathroom
- Features: Dual Sinks, Linen Closet, Shower Only
Heating
- Electric
Cooling
- Electric
Appliances
- Included: Dishwasher, Disposal, Microwave Hood, Electric Range, Refrigerator
- Laundry: Laundry Room, W/D Hookups
Features
- Ceiling Fan(s), Decorative Lights, Open Floorplan, Pantry, Quartz Counter, Split Floor Plan, Walk-In Closet(s), High Ceilings, Tray Ceiling(s)
- Flooring: Luxury Vinyl Planking
- Windows: Double Pane Windows
- Has fireplace: Yes
- Fireplace features: Electric, Insert
Interior area
- Total structure area: 1,584
- Total interior livable area: 1,584 sqft
Video & virtual tour
Property
Parking
- Total spaces: 2
- Parking features: Garage, Driveway, Concrete
- Attached garage spaces: 2
- Has uncovered spaces: Yes
Features
- Patio & porch: Covered, Porch
Lot
- Size: 0.54 Acres
- Dimensions: 117 x 200 x 117 x 200
- Features: Rectangular Lot, Partially Landscaped
- Topography: Level
Details
- Parcel number: 485000000
Construction
Type & style
- Home type: SingleFamily
- Architectural style: Farmhouse
- Property subtype: Single Family Residence
Materials
- HardiPlank Type, Frame
- Foundation: Slab
- Roof: Shingle
Condition
- Year built: 2026
Utilities & green energy
- Sewer: Nitrogen Reducing, Septic Tank
- Water: Public
Community & HOA
Community
- Subdivision: Chiefland Country Estates
Location
- Region: Chiefland
Financial & listing details
- Price per square foot: $213/sqft
- Annual tax amount: $197
- Date on market: 3/12/2026
- Listing terms: Cash,Conventional,FHA,USDA Loan,VA Loan
- Road surface type: Paved
Estimated market value
Not available
Estimated sales range
Not available
Not available
Price history
| Date | Event | Price |
|---|---|---|
| 10/7/2026 | Price change | $337,900-0.6%$213/sqft |
Source:  Dixie-Gilchrist Levy Counties BOR #798794 Report a problem | ||
| 7/28/2026 | Price change | $339,900-1.4%$215/sqft |
Source: Dixie-Gilchrist Levy Counties BOR #798794 Report a problem | ||
| 3/12/2026 | Listed for sale | $344,900$218/sqft |
Source:  Stellar MLS #GC538391 Report a problem | ||
Public tax history
Tax history is unavailable.
Monthly payment
Est. payment
Payment breakdown
Explore the cost of this home by adjusting the details. Changes won't be saved.Climate risks
Neighborhood: 32626
Nearby schools
Schools provided by the listing agent
- District: Levy
Source: Dixie-Gilchrist Levy Counties BOR. This data may not be complete. We recommend contacting the local school district to confirm school assignments for this home.

Similar homes
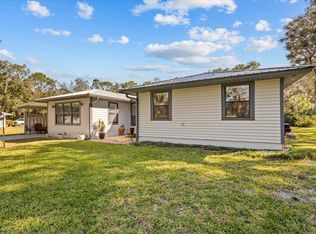
- $339,9003 bd2 ba1.5k sqft11380 NW 92nd Ct, Chiefland, FL 32626For Sale

 MLS ID #797551, Natalie Thomas, Miller Real Estate. Dixie-Gilchrist Levy Counties BOR
- $394,9994 bd2 ba2.3k sqft11311 NW 74TH COURT, CHIEFLAND, FL 32626For Sale

 MLS ID #GC539554, Jessica Vance, UNITED COUNTRY SMITH & ASSOCIATES - NEWBERRY. Stellar MLS
- $324,9003 bd2 ba1.7k sqft5231 NW 73rd St, Chiefland, FL 32626For Sale
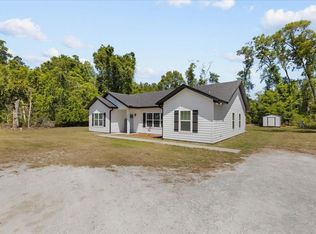 MLS ID #799075, Burgandy Arrington, LPT Realty LLC. Dixie-Gilchrist Levy Counties BOR
- $349,9003 bd2 ba1.4k sqft6051 NW 81st Pl, Chiefland, FL 32626For Sale
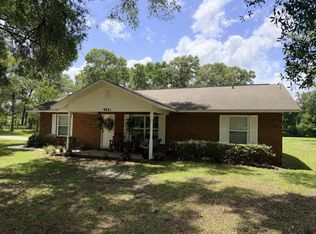 MLS ID #799637, Melanie Hutchison, Jim King Realty, Inc. Chiefland. Dixie-Gilchrist Levy Counties BOR
- $365,0003 bd3 ba1.7k sqft7251 NW 40TH STREET, CHIEFLAND, FL 32626For SaleMLS ID #O6414193, Alieta Sampley, BRIJE REAL ESTATE LLC. Stellar MLS
- $299,9004 bd2 ba2k sqft9450 NW 121st Ln, Chiefland, FL 32628For SaleMLS ID #799568, Anna King, MAXREV. Dixie-Gilchrist Levy Counties BOR
- $263,0003 bd2 ba1.9k sqft11251 NW 109th Ct, Chiefland, FL 32626For SaleMLS ID #799314, Crystal Asbell, Hatcher Realty Services, Inc. Cross City. Dixie-Gilchrist Levy Counties BOR
- $399,9004 bd3 ba2.1k sqft5051 NW 73rd St, Chiefland, FL 32626For SaleMLS ID #799800, Burgandy Arrington, LPT Realty LLC. Dixie-Gilchrist Levy Counties BOR
- $379,0004 bd4 ba2.1k sqft105 & 107 NW 8TH STREET, CHIEFLAND, FL 32626New ConstructionMLS ID #OM732204, Gena Bullard, CMTG REAL ESTATE GROUP. Stellar MLS
- $249,0005 bd2 ba1.3k sqft416-420 SW 5th St, Chiefland, FL 32626For SaleMLS ID #799590, Nancy Zubler Turner, Big Bend Home & Land LLC. Dixie-Gilchrist Levy Counties BOR
- $349,9994 bd3 ba2.2k sqft2750 NW 174TH STREET, TRENTON, FL 32693For SaleMLS ID #GC539912, Julie VanBeek, VANBEEK REALTY, LLC. Stellar MLS
- $339,9003 bd2 ba1.8k sqft9100 Dorie Dr, Fanning Springs, FL 32693For SaleMLS ID #799187, Burgandy Arrington, LPT Realty LLC. Dixie-Gilchrist Levy Counties BOR
- $359,9003 bd2 ba1.8k sqft9249 Emily Dr, Fanning Springs, FL 32693For SaleMLS ID #799939, Jennifer Collins, Pristine Properties. Dixie-Gilchrist Levy Counties BOR
- $349,9003 bd2 ba1.5k sqft5002 SE Hwy 55A, Old Town, FL 32680For SaleMLS ID #799755, Dewey Hatcher, Hatcher Realty Services, Inc. Steinhatchee. Dixie-Gilchrist Levy Counties BOR
- $169,9003 bd2 ba1.2k sqft11421 NW 110th Ave, Chiefland, FL 32626For SaleMLS ID #799975, Fred Wynans, Hatcher Realty Services, Inc. Trenton. Dixie-Gilchrist Levy Counties BOR
- $249,0005 bd2 ba1.3k sqft416 SW 5TH STREET, CHIEFLAND, FL 32626For SaleMLS ID #W7887690, Nancy Zubler-Turner, BIG BEND HOME & LAND LLC. Stellar MLS
- $475,0003 bd2 ba1.7k sqft5391 NW 137th Ln, Chiefland, FL 32626For SaleMLS ID #799942, Robert Turnipseed, Hometown Realty of North Fl. Inc.. Dixie-Gilchrist Levy Counties BOR
- $360,0003 bd2 ba1.6k sqft186 SW 24TH AVENUE, TRENTON, FL 32693For SaleMLS ID #GC543197, Katie Dale, GARRETT REALTY. Stellar MLS
- $339,9004 bd2 ba1.3k sqft24271 SE Hwy 19/98, Old Town, FL 32680For SaleMLS ID #795671, Vernisha Pinner, Hatcher Realty Services, Inc. Cross City. Dixie-Gilchrist Levy Counties BOR
