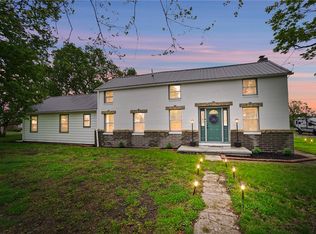
Beautifully renovated and move-in ready, this 4-bedroom, 2-full-bath home offers nearly 2,100 sq. ft. of updated living space on a spacious half-acre lot in Waynesville. Thoughtfully updated throughout, the home features a new roof, water heater 26', propane tank, serviced heat pump and A/C unit 26', fresh interior and exterior paint, new LVT flooring, new appliances, updated plumbing, electrical and lighting, plus new gutters and downspouts. The beautiful kitchen features stainless steel appliances, plenty of cabinetry, and generous workspace. Both full bathrooms have been completely updated with new vanities, toilets, finishes, and lighting, with one featuring tile and the other vinyl flooring. An expansive mudroom provides excellent storage, including additional closet space with room for a secondary refrigerator. The spacious laundry room offers even more shelving and storage for added convenience. Step outside to the covered back porch, overlooking the fully fenced backyard and offering a great spot to relax and enjoy the outdoors. The property also includes a two-car garage PLUS a separate workshop, providing plenty of room for hobbies, projects, equipment, or additional storage. With an extensive list of updates, generous living space, and an impressive amount of garage, workshop, and storage space, this property offers the flexibility and functionality you've been looking for.
For sale
$375,000
3255 Old State Route 122, Waynesville, OH 45068
4beds
2,098sqft
Single Family Residence
Built in 1954
0.5 Acres Lot
$362,700 Zestimate®
$179/sqft
$-- HOA
What's special
Separate workshopGenerous workspaceGenerous living spaceTwo-car garageBeautiful kitchenStainless steel appliancesFully fenced backyard
- 4 days |
- 760 |
- 29 |
Zillow last checked:
Listing updated:
Listed by:
Derek Mobley (937)530-4904,
Keller Williams Community Part
Source: DABR MLS,MLS#: 965708 Originating MLS: Dayton Area Board of REALTORS
Originating MLS: Dayton Area Board of REALTORSFacts & features
Interior
Bedrooms & bathrooms
- Bedrooms: 4
- Bathrooms: 2
- Full bathrooms: 2
- Main level bathrooms: 2
Primary bedroom
- Level: Main
- Dimensions: 17 x 9
Bedroom
- Level: Main
- Dimensions: 12 x 11
Bedroom
- Level: Main
- Dimensions: 11 x 11
Bedroom
- Level: Second
- Dimensions: 20 x 10
Dining room
- Level: Main
- Dimensions: 11 x 10
Family room
- Level: Main
- Dimensions: 10 x 9
Kitchen
- Level: Main
- Dimensions: 11 x 11
Laundry
- Level: Main
- Dimensions: 10 x 5
Living room
- Level: Main
- Dimensions: 23 x 15
Mud room
- Level: Main
- Dimensions: 11 x 8
Heating
- Forced Air, Heat Pump, Propane
Cooling
- Central Air
Appliances
- Included: Cooktop, Dishwasher, Disposal, Microwave, Range, Refrigerator, Electric Water Heater
Features
- Granite Counters, Remodeled
- Windows: Wood Frames
- Basement: Crawl Space,Partial,Unfinished
- Number of fireplaces: 1
- Fireplace features: Decorative, One, Stove, Wood Burning
Interior area
- Total structure area: 2,098
- Total interior livable area: 2,098 sqft
Property
Parking
- Total spaces: 2
- Parking features: Detached, Garage, Two Car Garage, Garage Door Opener, Storage
- Garage spaces: 2
Features
- Levels: One and One Half
- Patio & porch: Patio, Porch
- Exterior features: Fence, Porch, Patio, Propane Tank - Leased
Lot
- Size: 0.5 Acres
- Dimensions: 80 x 293
Details
- Parcel number: 0915126002
- Zoning: Residential
- Zoning description: Residential
Construction
Type & style
- Home type: SingleFamily
- Property subtype: Single Family Residence
Materials
- Vinyl Siding
Condition
- Year built: 1954
Utilities & green energy
- Electric: 220 Volts in Garage
- Sewer: Septic Tank
- Water: Public
- Utilities for property: Septic Available, Water Available
Community & HOA
Community
- Security: Smoke Detector(s)
- Subdivision: Wayne
HOA
- Has HOA: No
Location
- Region: Waynesville
Financial & listing details
- Price per square foot: $179/sqft
- Date on market: 8/10/2026
- Listing terms: Conventional,FHA,USDA Loan,VA Loan
- Ownership: LLC
Estimated market value
$362,700
$345,000 - $381,000
$2,062/mo
Price history
| Date | Event | Price |
|---|---|---|
| 8/11/2026 | Listed for sale | $375,000+77.7%$179/sqft |
Source:  DABR MLS #965708 Report a problem DABR MLS #965708 Report a problem | ||
| 3/31/2026 | Sold | $211,000+5.6%$101/sqft |
Source: DABR MLS #953920 Report a problem | ||
| 3/16/2026 | Pending sale | $199,900$95/sqft |
Source: DABR MLS #953920 Report a problem | ||
| 3/12/2026 | Listed for sale | $199,900$95/sqft |
Source: DABR MLS #953920 Report a problem | ||
Public tax history
Tax history is unavailable.
Monthly payment
Est. payment
Payment breakdown
Explore the cost of this home by adjusting the details. Changes won't be saved.Climate risks
Neighborhood: 45068
Nearby schools
GreatSchools rating
- 8/10Waynesville Elementary SchoolGrades: PK-5Distance: 3.7 mi
- 7/10Waynesville Middle SchoolGrades: 6-8Distance: 3.8 mi
- 8/10Waynesville High SchoolGrades: 9-12Distance: 3.8 mi
Schools provided by the listing agent
- District: Wayne
Source: DABR MLS. This data may not be complete. We recommend contacting the local school district to confirm school assignments for this home.
- $---- bd-- ba-- sqft3265 Old State Route 122, Waynesville, OH 45068Off Market
- $74,5602 bd2 ba1.4k sqft3215 Old State Route 122, Waynesville, OH 45068Off Market
- $473,9003 bd2 ba2k sqft3272 Old Route 122, Waynesville, OH 45068Off Market
- $162,230-- bd-- ba-- sqftMiddletown Rd, Waynesville, OH 45068Off Market
- $68,020-- bd-- ba-- sqftMiddletown Rd, Waynesville, OH 45068Off Market
- $288,000-- bd-- ba-- sqftMiddletown Rd, Waynesville, OH 45068Off Market
- $325,940-- bd-- ba-- sqftMiddletown Rd, Waynesville, OH 45068Off Market
- $503,590-- bd-- ba-- sqftMiddletown Rd, Waynesville, OH 45068Off Market
A local agent can set up tours, give advice and negotiate with sellers.
Similar homes
- $425,0005 bd3 ba2.1k sqft8080 Township Line Rd, Waynesville, OH 45068For Sale
 MLS ID #957919, Janelle Sprandel, Comey & Shepherd REALTORS. DABR MLS
 - $299,9004 bd2 ba2.1k sqft4689 Fisher Rd, Franklin, OH 45005For Sale
 MLS ID #966690, Barbara Morris, Ownerland Realty, Inc.. DABR MLS
 - $398,0004 bd3 ba2.2k sqft2276 Brookpark Dr, Dayton, OH 45440For Sale
 MLS ID #966084, Dina Cain, NavX Realty, LLC. DABR MLS
 - $399,9004 bd2 ba1.6k sqft2154 Stubbs Mill Rd, Lebanon, OH 45036For Sale
 MLS ID #964819, Cassidy Pratt, Record Year Realty. DABR MLS
 - $374,9004 bd4 ba2.1k sqft2232 Appleblossom Dr, Miamisburg, OH 45342For SaleMLS ID #966039, Jinhong Xia, Ownerland Realty, Inc.. DABR MLS
- $329,9003 bd2 ba1.6k sqft7365 W Chester Rd, West Chester, OH 45069For SaleMLS ID #966311, Donald Trevis, NavX Realty, LLC. DABR MLS
- $440,0005 bd3 ba2.2k sqft35 Sycamore Creek Dr, Springboro, OH 45066For SaleMLS ID #965769, Kristine Wights, Luma Realty. DABR MLS
- $364,9003 bd3 ba2.3k sqft136 E Ridgeway Dr, Dayton, OH 45459For SaleMLS ID #962856, Paul M Angelopoulos, Irongate Inc.. DABR MLS
- $359,0003 bd3 ba1.7k sqft5560 Hugh Dr, Dayton, OH 45459For SaleMLS ID #964932, Carolyn Gudorf, Howard Hanna Real Estate Serv. DABR MLS
- $369,9004 bd2 ba1.7k sqft3479 Homeacres Ave, Dayton, OH 45431For SaleMLS ID #965414, Paul M Angelopoulos, Irongate Inc.. DABR MLS
- $349,9004 bd3 ba2.1k sqft77 Lammers Ave, Dayton, OH 45459For SaleMLS ID #961560, Jill Aldineh, RE/MAX Victory + Affiliates. DABR MLS
- $408,8883 bd3 ba2.8k sqft351 Park Ln, Springboro, OH 45066For SaleMLS ID #966150, Barbara Waddell, Irongate Inc.. DABR MLS
- $349,9004 bd2 ba1.9k sqft3475 Clar Von Dr, Dayton, OH 45430For SaleMLS ID #965399, Matthew Witt, Howard Hanna Real Estate Serv. DABR MLS
- $338,5003 bd2 ba1.9k sqft9732 Stagecoach Dr S, Dayton, OH 45458For SaleMLS ID #964739, Ryan S Riddell, Keller Williams Community Part. DABR MLS
- $395,0004 bd3 ba2.1k sqft4147 Wagner Rd, Dayton, OH 45440For SaleMLS ID #964466, Christan Heidenreich, Keller Williams Community Part. DABR MLS
- $349,9003 bd1 ba1.2k sqft3730 Greentree Rd, Lebanon, OH 45036For SaleMLS ID #962019, John M Bissman, Keller Williams Advisors Rlty. DABR MLS
- $339,9005 bd2 ba1.7k sqft3719 Kemp Rd, Dayton, OH 45431For SaleMLS ID #965863, Katie Meadows, Real of Ohio. DABR MLS
- $299,0003 bd2 ba2.2k sqft7741 Lois Cir, Dayton, OH 45459For SaleMLS ID #965725, David Hochwalt, Glasshouse Realty Group. DABR MLS
- $339,0003 bd2 ba1.3k sqft4649 Us Highway 22 W #3, Wilmington, OH 45177For Sale
 MLS ID #1888745, Billie Madden, Keller Williams Pinnacle Group. Cincy MLS
 - $329,0003 bd2 ba1.2k sqft4242 Elk Creek Rd, Trenton, OH 45067For SaleMLS ID #965468, Trent Spencer Ferrell, Keller Williams Advisors Rlty. DABR MLS
